Back

2774 Damascus

Baldwin, GA 30511

Casey Barnett
call for more info
678-617-8452
Ask a Question
Send to a Friend
Schedule a Showing
Request More Info
Smart Mortgage Options
Dalton Carter
Lender
Lic. 1566538
Office:
Direct: 678-425-4140
AP Mortgage
340 Jesse Jewell Parkway
Suite 500A
Gainesville, GA 30501
Apply for a Loan
For Sale
MLS Number 10874088
5 Bedrooms
3 Bathrooms
0 Half Baths
4,111 Square Feet *estimated
Summary of 2774 Damascus
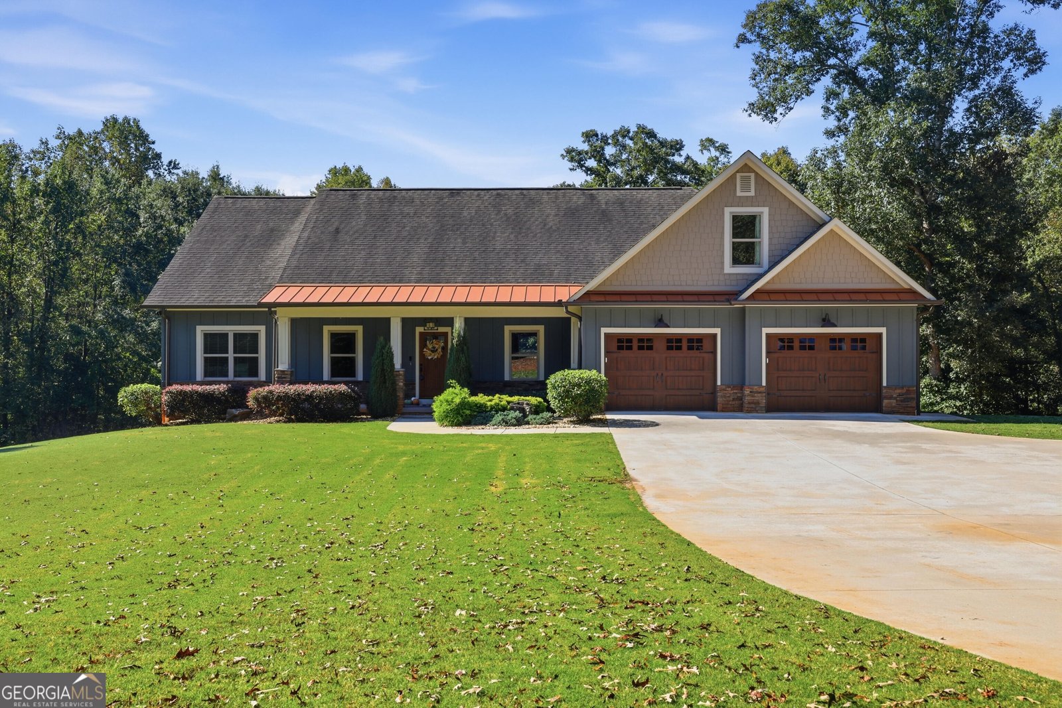
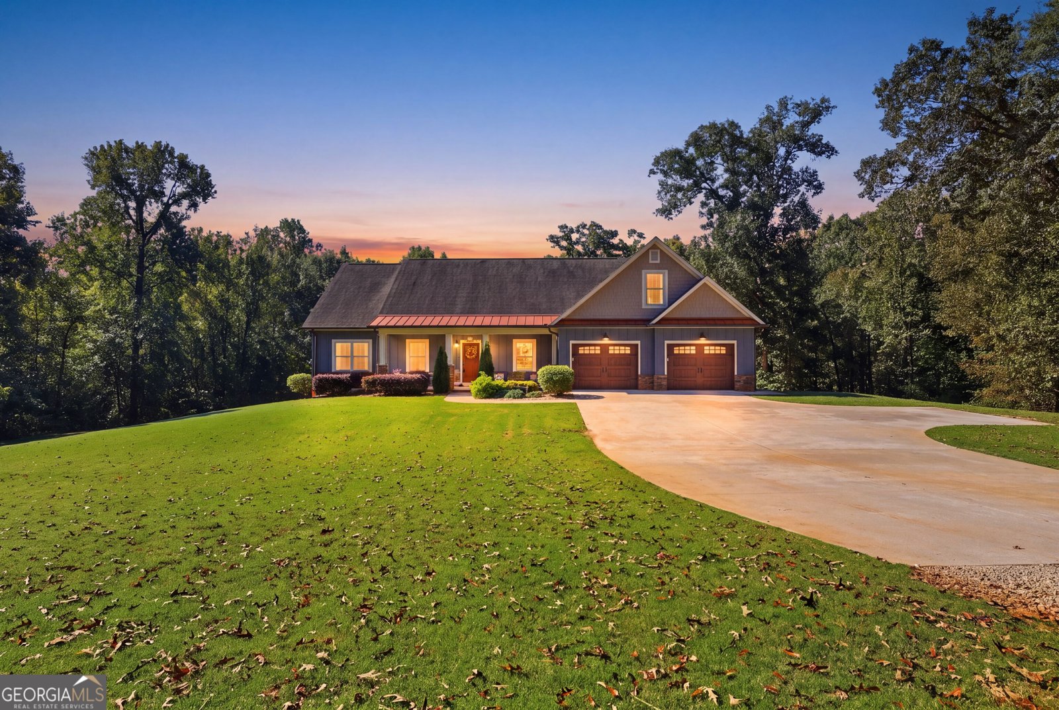
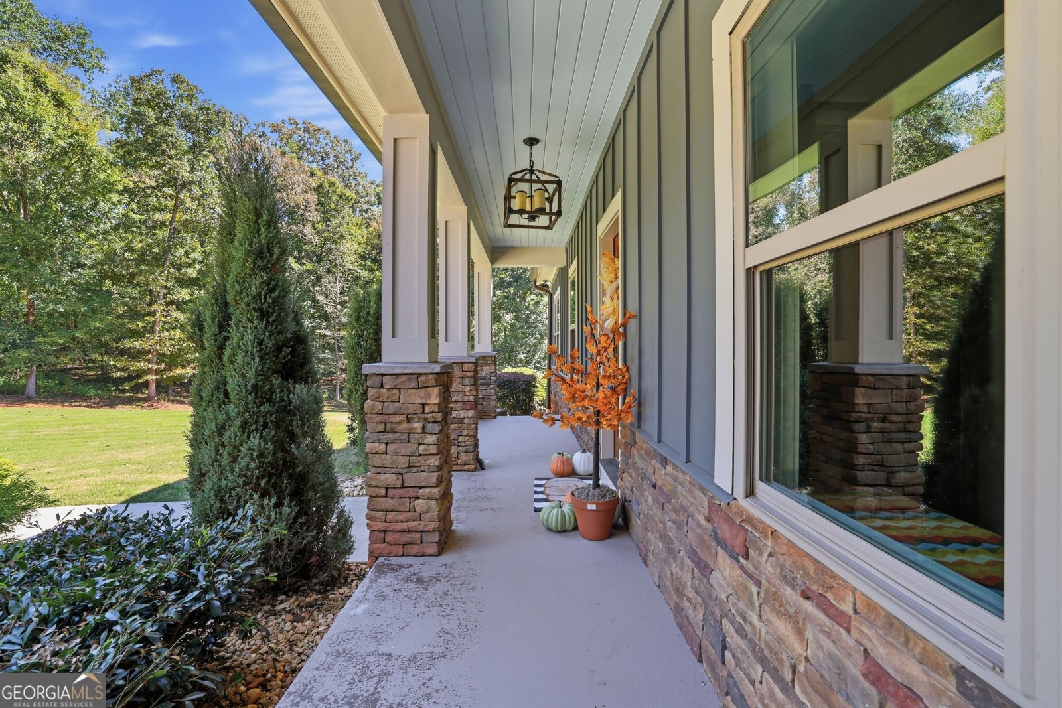
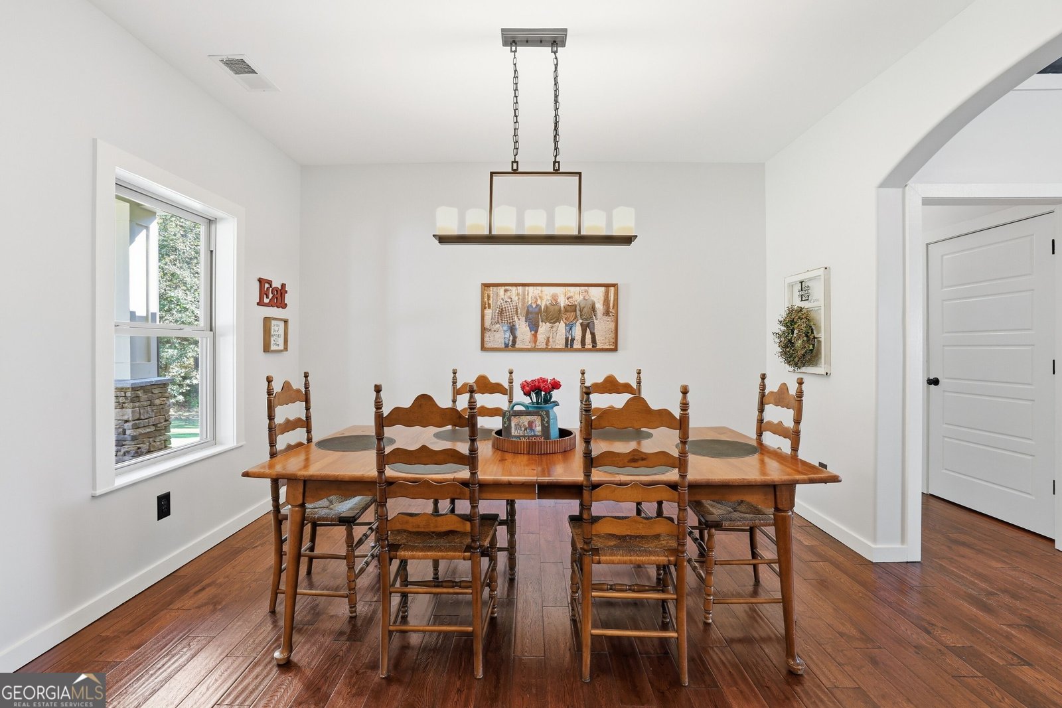
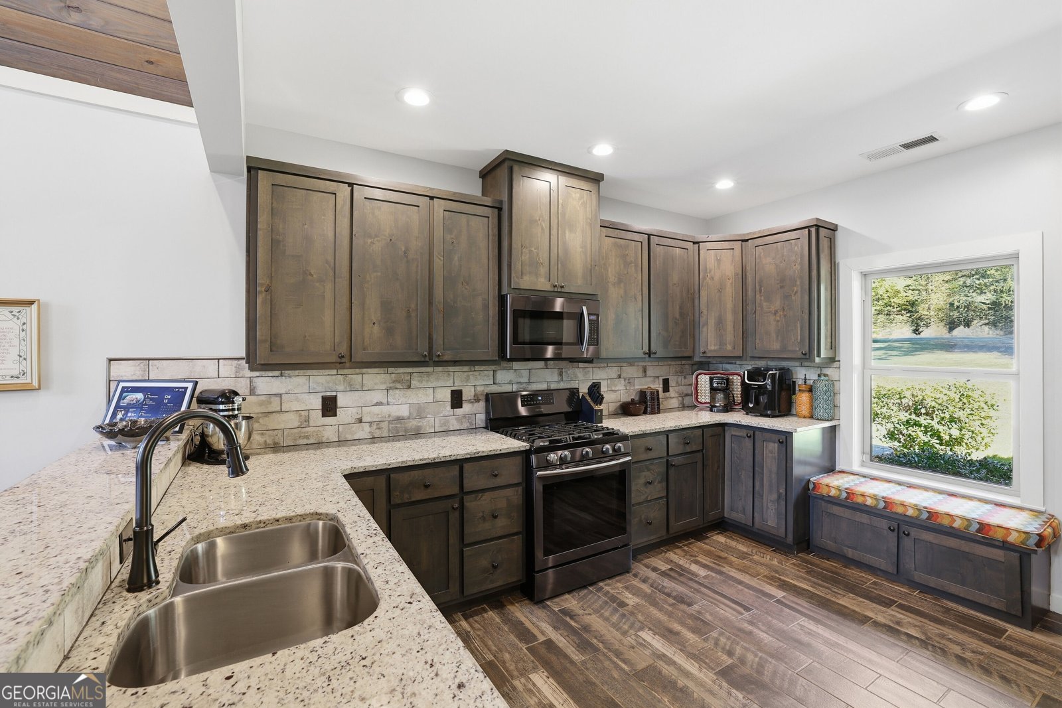
COMING SOON | 2774 Damascus Road | Live Thursday, October 22! Room to breathe, peaceful pond views, and a home thoughtfully designed for everyday living-welcome to your own private escape on 5 acres. Built in 2026 with Hardie plank siding, this home combines beautiful finishes, versatile spaces, and the opportunity to purchase additional acreage. Inside, hardwood floors flow through the main living areas. The living room features a stunning wood-plank cathedral ceiling and a floor-to-ceiling stone fireplace, creating a warm, inviting space filled with natural light. The living room opens to a beautiful kitchen featuring granite countertops, gorgeous cabinetry, and an eat-up bar. A separate dining area offers space to gather for everything from weeknight dinners to holiday celebrations. Just off the living room, a sunroom provides the perfect spot for a playroom, home office, or a cozy place to unwind. The split floor plan offers a main-level primary suite with a separate tiled shower, soaking tub, and double vanities. An especially convenient feature connects the primary closet directly to the laundry room and back into the hallway, making daily routines a little easier. Above the garage, an additional bedroom with a closet adds even more flexibility. The finished portion of the basement expands your living space with an additional living room, bedroom, full bathroom, storage room, and two office spaces. On the other side, unfinished space with a garage door offers easy access for tools, toys, and projects. A tankless water heater and two TRANE HVAC units round out the home's features. Step onto the back balcony and take in peaceful views of the pond, with no neighbors in sight. Whether you're starting the morning with coffee or winding down after a long day, this is a setting that invites you to slow down. The 34-by-40-foot pole barn includes electricity and a camper hookup already in place, giving you room for hobbies, equipment, and your next adventure. Enjoy the privacy of country living while staying close to shopping, restaurants, and everyday conveniences in Cornelia and Commerce, with access to North Georgia mountain adventures and trips into Atlanta. Space to spread out, room to grow, and so many ways to make it your own-come discover what makes 2774 Damascus Road special.
Located on 2774 Damascus in Baldwin, this 5-BR, 3-BA home is not part of a subdivision and comes without mandatory HOA fees. Thoughtfully planned, the interior provides 4,111 square feet of finished living space with an open, livable feel from room to room. A bright, open kitchen offers generous workspace, storage, and a direct view into the main gathering spaces. Open concept living and dining spaces create a comfortable setting for gatherings of all kinds. The outdoor space includes approximately 5 acres, ideal for gardening, outdoor activities, or simply enjoying the seasons. Practical parking available makes everyday living easier for households with multiple vehicles. Set outside of a formal subdivision, this address in Baldwin offers a more independent feel with no mandatory HOA. Currently offered at $1,100,000, this home delivers a strong combination of space, condition, and location.
▾ Show more
2774 Damascus - Map & Directions
view in Google Maps
Facts & features
School District Information
High School
Middle School
Elementary School
Additional Information about
None
Association
No
Additional Information about
2774 Damascus
County
Neighborhood
Year Built
2016
Appliances
Dishwasher
Microwave
Oven/Range (Combo)
Tankless Water Heater
Architectural Style
Ranch
Basement
Bath Finished
Boat Door
Concrete
Exterior Entry
Finished
Interior Entry
Partially Finished
Construction Materials
Concrete
Cooling
Central Air
Dining Room Features
Separate Room
Fireplace Features
Gas Log
Flooring
Carpet
Hardwood
Laminate
Heating
Central
Home Warranty
No
Interior Features
Double Vanity
High Ceilings
Master On Main Level
Separate Shower
Soaking Tub
Split Bedroom Plan
Vaulted Ceiling(s)
Walk-In Closet(s)
Laundry Features
In Mud Room
Levels
Three Or More
Selling Status
Resale
Roof
Composition,Tin
Rooms
Laundry
Office
Sun Room
Sewer Type
Septic Tank
Total Finished Area
4,111
Total Fire Places
1
Utilities
Cable Available
Electricity Available
High Speed Internet
Phone Available
Water Available
Water Source
Public
Finished Basement
Yes
Master on the Main
Yes
Land Information
Lot Size
2 to 5 Acres
Lot Features
Private
Lot Size Estimated
5
Garages and Parking Information
Parking Features
Attached
Garage
Tax Information
Taxes
$4,100
Tax Year
2025
Tax ID Number
B58 014D
▾ Show more
listed by real estate agent and 214 realty company