Back

860 Ridgeway Road

Maysville, GA 30558

Casey Barnett
call for more info
678-617-8452
Ask a Question
Send to a Friend
Schedule a Showing
Request More Info
Smart Mortgage Options
Dalton Carter
Lender
Lic. 1566538
Office:
Direct: 678-425-4140
AP Mortgage
340 Jesse Jewell Parkway
Suite 500A
Gainesville, GA 30501
Apply for a Loan
For Sale
MLS Number 10821939
5 Bedrooms
4 Bathrooms
0 Half Baths
3,238 Square Feet *estimated
Summary of 860 Ridgeway Road
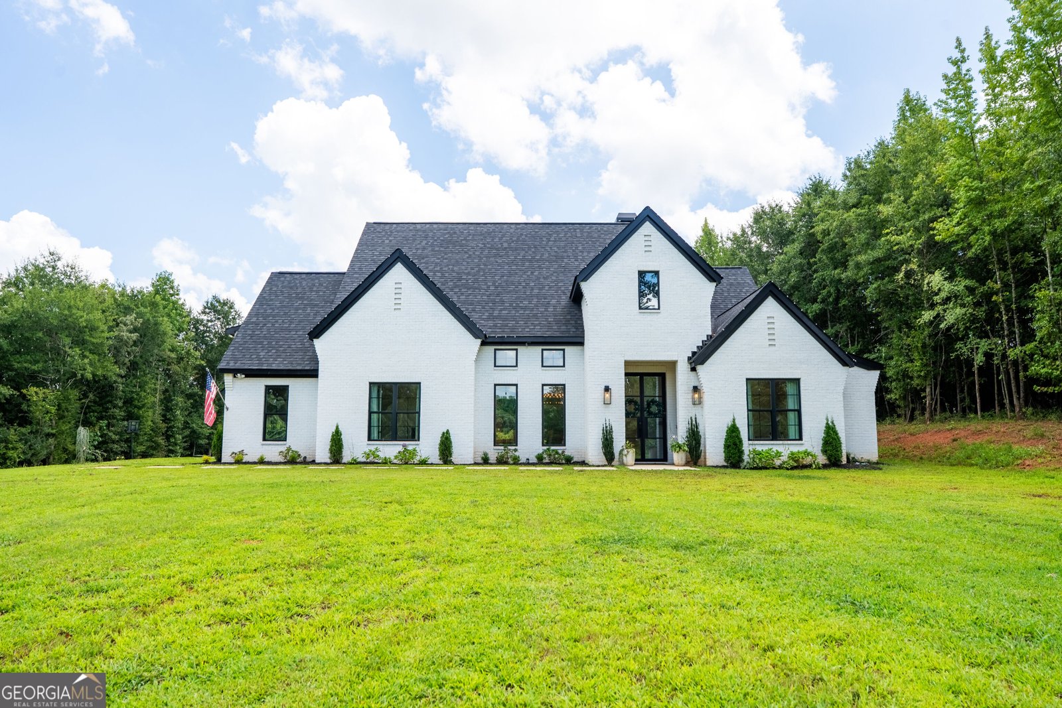
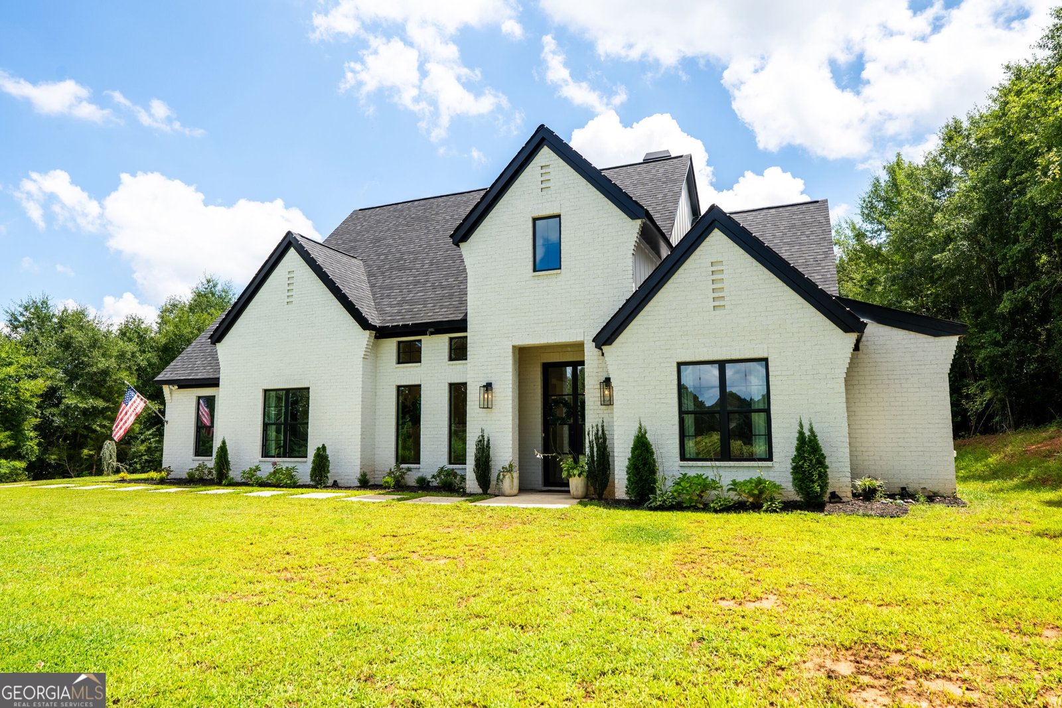
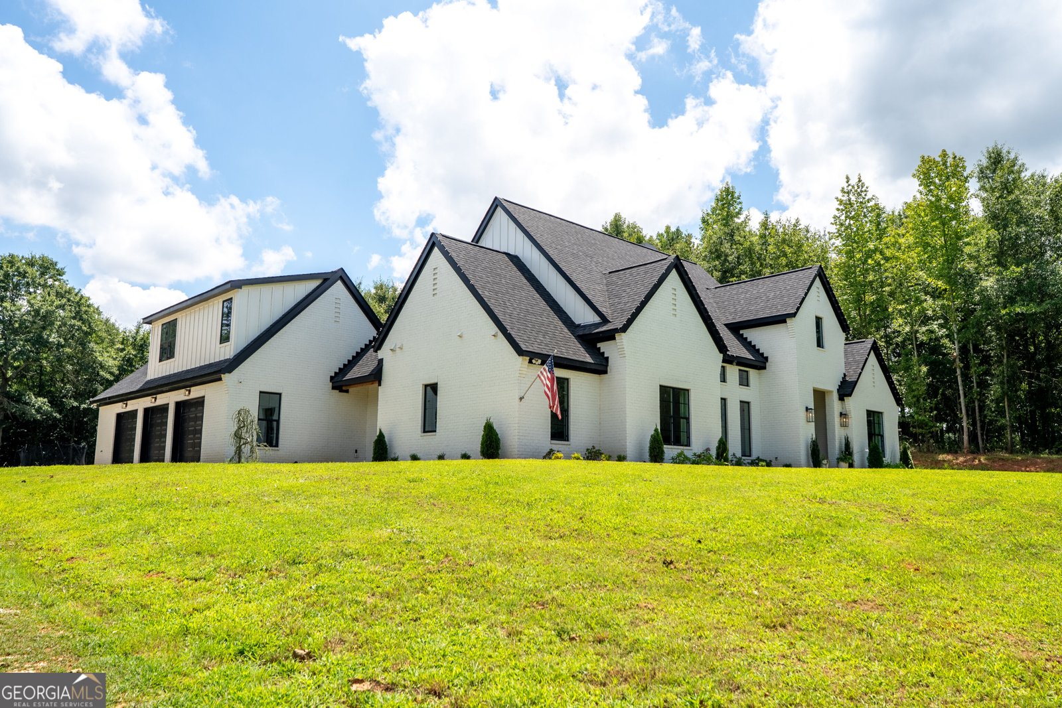
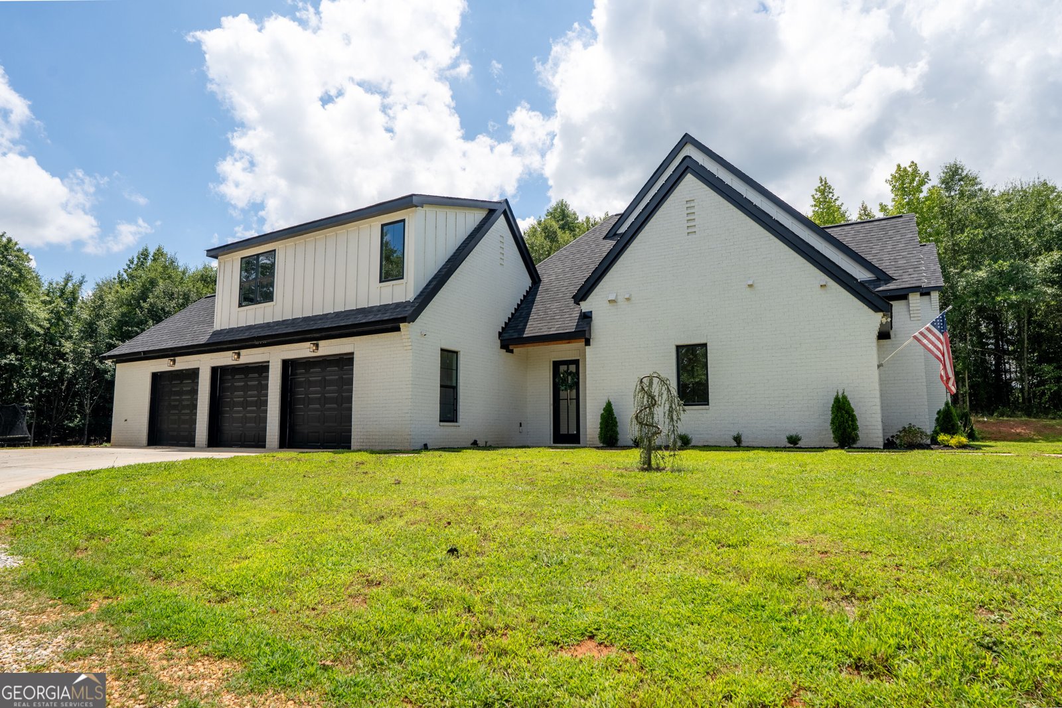
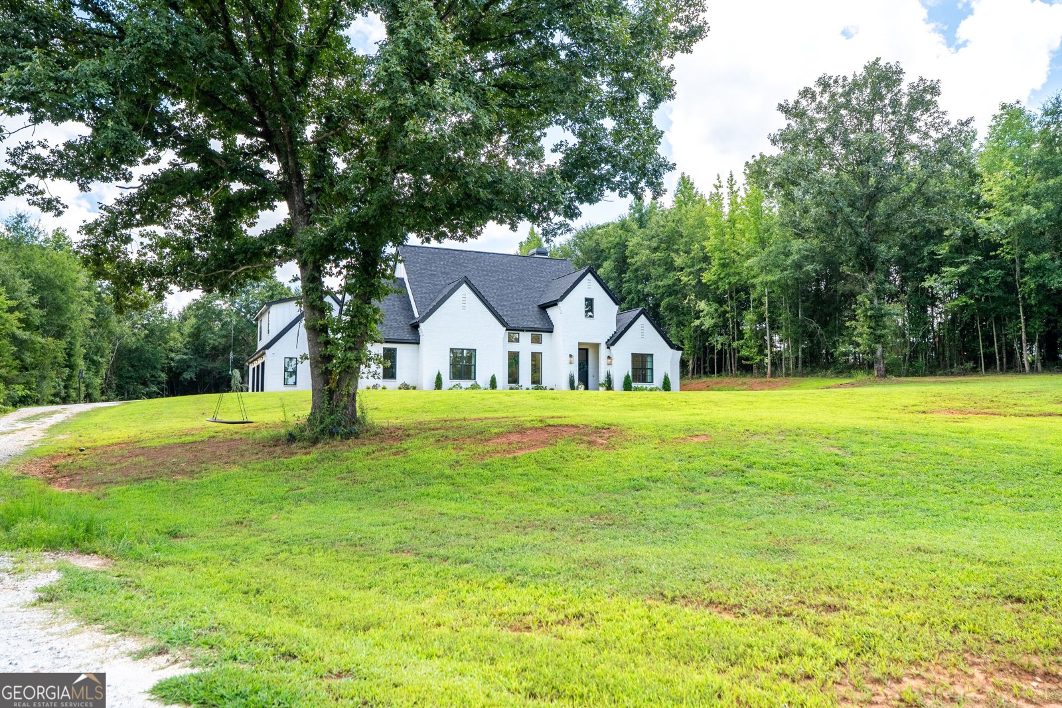
Modern Farmhouse Ranch on 4.29 Acres Striking ranch-style modern farmhouse set on a private 4.29-acre lot, minutes from I-85 and Tanger Outlets. Soaring ceilings throughout, 13 ft in the dining room, 12 ft in the living room, 10 ft everywhere else, filling the home with natural light and giving every space a bright, airy feel. All bedrooms, including the master, plus the laundry room, are conveniently located on the main level. Upstairs offers a private bedroom with a walk-in closet and full bath, ideal for guests, in-laws, or a home office retreat. The kitchen is a showstopper: large and open with an abundance of counter space, anchored by a massive 5' x 10' island perfect for entertaining. Commercial-grade appliances include a 48" gas range and a professional Frigidaire double refrigerator/freezer. A large pantry with its own sink and faucet adds serious everyday function, and the oversized main-level laundry room keeps household flow easy. Indoor-outdoor living is the centerpiece here. A 16 ft sliding door opens fully to merge the living space with a covered patio and outdoor kitchen, perfect for entertaining. The backyard is already prepped and ready for a pool. A 3-car garage includes an attached side storage room for extra equipment, tools, or seasonal gear.
Set outside of a traditional subdivision in Maysville, this well cared for 5-bedroom, 4-bath home offers space, comfort, and freedom from HOA restrictions. Inside, the home offers 3,238 square feet of finished living space, giving plenty of room for everyday living and easy entertaining. A bright, open kitchen offers generous workspace, storage, and a direct view into the main gathering spaces. Open concept living and dining spaces create a comfortable setting for gatherings of all kinds. Step outside to approximately 4.29 acres, creating a comfortable setting for outdoor living and weekend gatherings. Practical parking available for multiple vehicles makes everyday living easier for households with multiple vehicles. Set outside of a formal subdivision, this address in Maysville offers a more independent feel with no mandatory HOA. With roughly 14 days on the market, this property stands out for condition and location. Currently offered at $899,900, this home delivers a strong combination of space, condition, and location.
Show more
860 Ridgeway Road - Map & Directions
view in Google Maps
Facts & features
School District Information
High School
Middle School
Elementary School
Additional Information about
None
Association
No
Additional Information about
860 Ridgeway Road
County
Neighborhood
Year Built
2024
Appliances
Dishwasher
Disposal
Double Oven
Dryer
Gas Water Heater
Refrigerator
Tankless Water Heater
Architectural Style
Brick 4 Side
Brick Front
Ranch
Foundation
Slab
Construction Materials
Concrete
Cooling
Central Air
Heat Pump
Exterior Features
Gas Grill
Fireplace Features
Gas Starter
Living Room
Flooring
Carpet
Hardwood
Tile
Heating
Central
Electric
Home Warranty
No
Interior Features
High Ceilings
In-Law Floorplan
Master On Main Level
Walk-In Closet(s)
Wet Bar
Kitchen Features
Kitchen Island
Walk-in Pantry
Levels
Two
Selling Status
Resale
Roof
Composition
Rooms
Family Room
Foyer
Laundry
Other
Sewer Type
Septic Tank
Listing Conditions
Agent/Seller Relationship
Total Finished Area
3,238
Total Fire Places
1
Utilities
High Speed Internet
Phone Available
Water Source
Public
Window Features
Double Pane Windows
Master on the Main
Yes
Land Information
Lot Size
2 to 5 Acres
Lot Features
Level
Pasture
Private
Lot Size Estimated
4.29
Water Front Features
No Dock Or Boathouse
Garages and Parking Information
Parking Total
3
Parking Features
Garage
Side/Rear Entrance
Tax Information
Taxes
$4,654
Tax Year
2025
Tax ID Number
B43 037B
Show more
listed by real estate agent julie shchukin and wynd realty georgia