Back

29 Butternut Way

Auburn, GA 30011

Casey Barnett
call for more info
678-617-8452
Ask a Question
Send to a Friend
Schedule a Showing
Request More Info
More Homes In
Kentmere
21 Butternut Way, Auburn
64 Avian Way, Auburn
62 Avian Way, Auburn
Smart Mortgage Options
Dalton Carter
Lender
Lic. 1566538
Office:
Direct: 678-425-4140
AP Mortgage
340 Jesse Jewell Parkway
Suite 500A
Gainesville, GA 30501
Apply for a Loan
For Sale
MLS Number 10755361
4 Bedrooms
2 Bathrooms
1 Half Baths
4,500 Square Feet *estimated
Summary of 29 Butternut Way
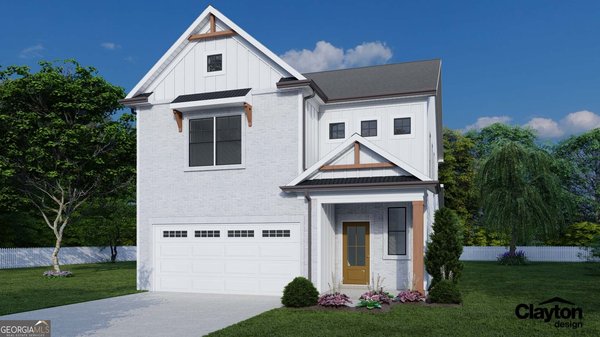
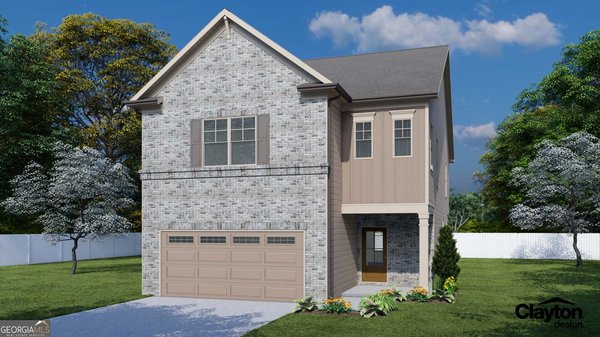
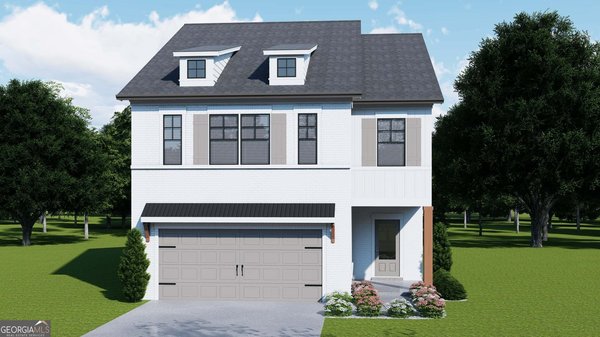
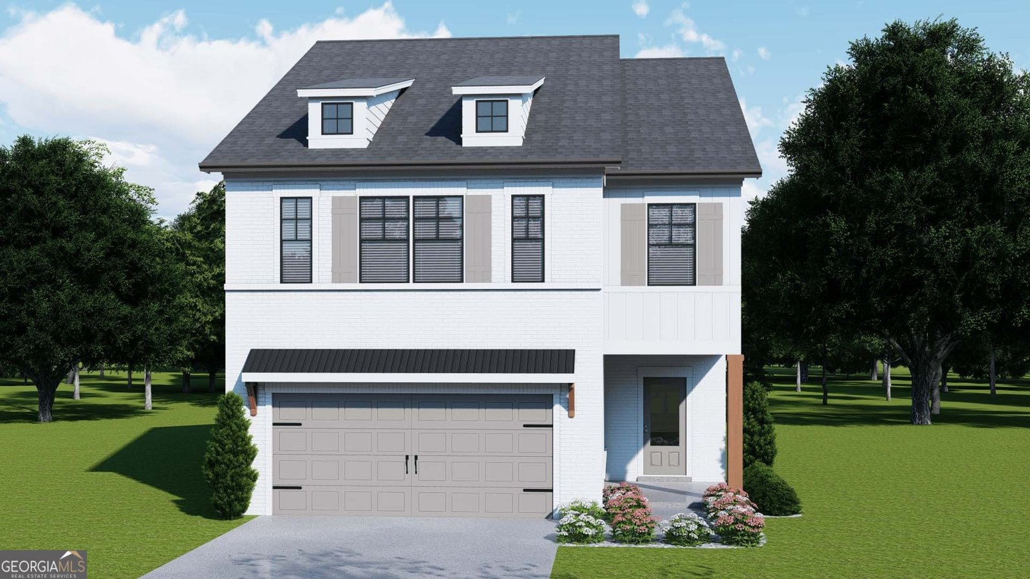
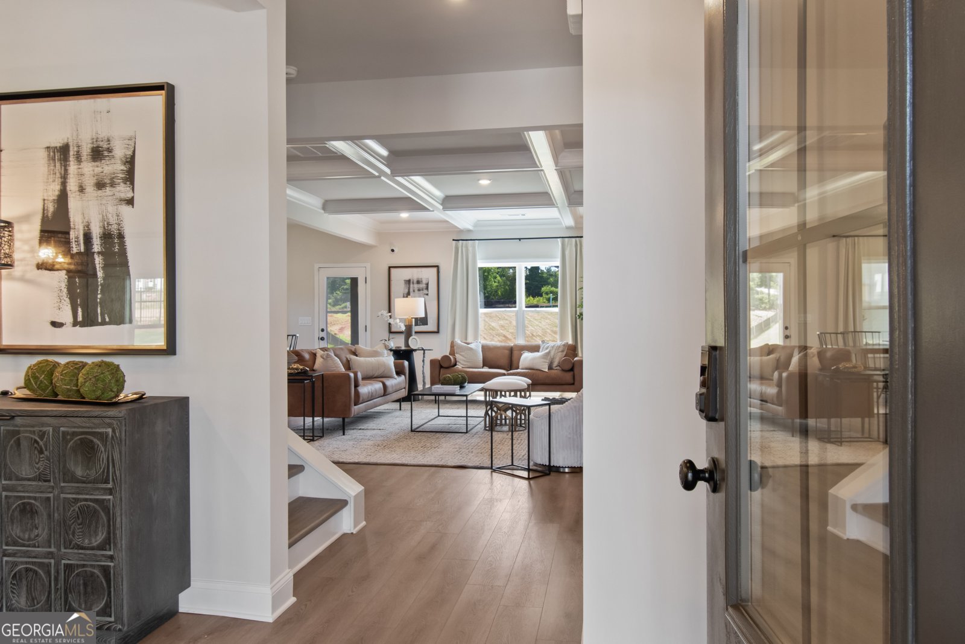
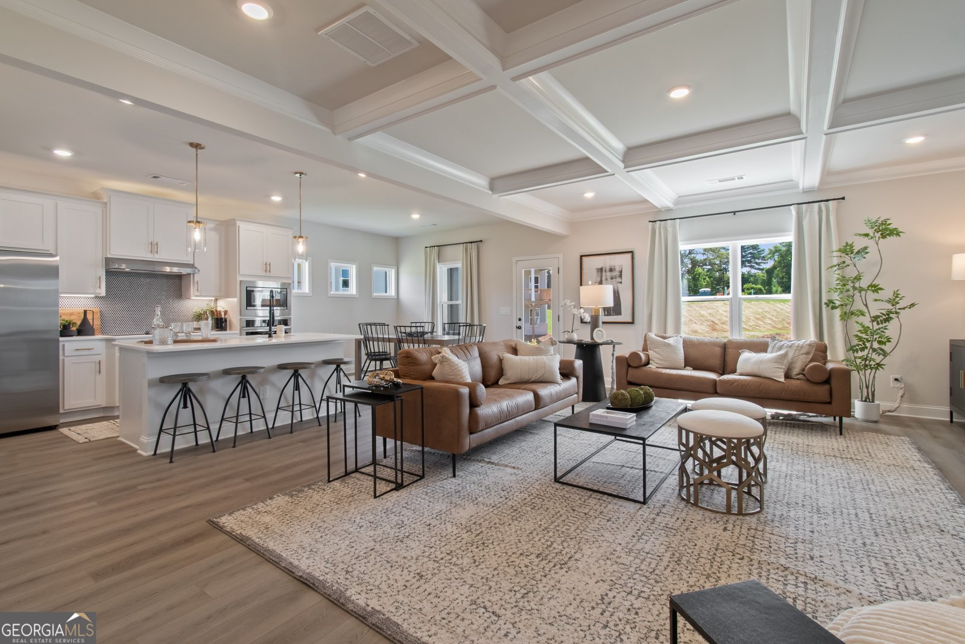
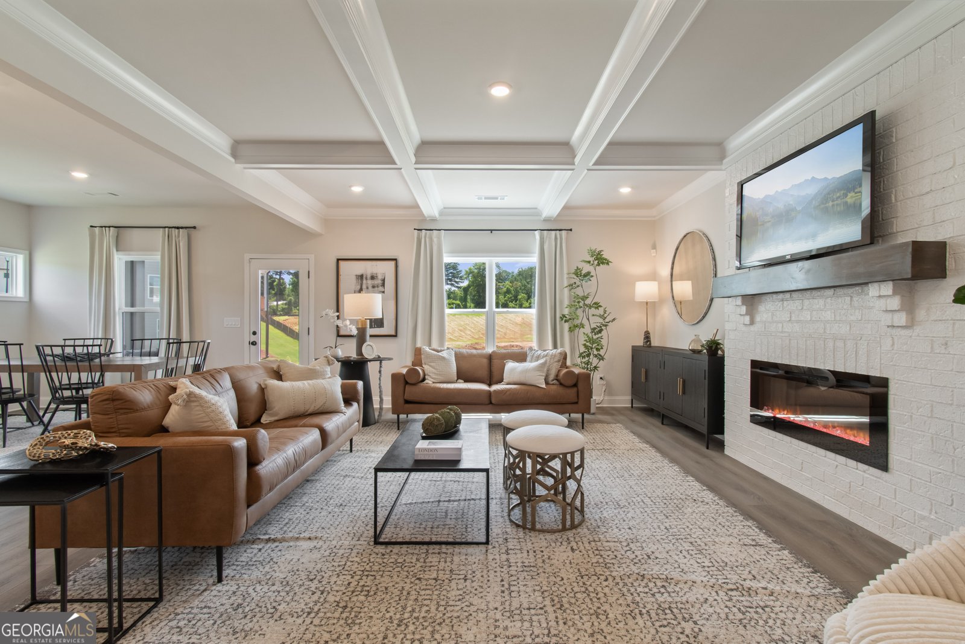
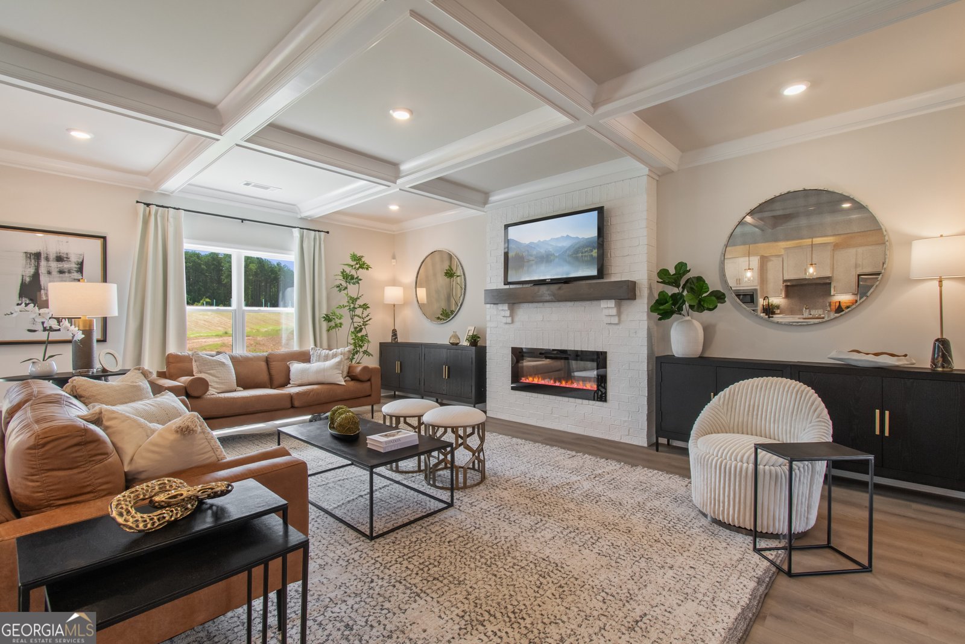
Pembrooke This gorgeous home features 4 Bedrooms & 2.5 Bathrooms w/ a loft upstairs. This thoughtfully designed plan features a spacious open concept first floor w/ all bedrooms and loft upstairs. The expansive great room is situated under a beautiful coffered ceiling & centered on a cozy 50" fireplace. The kitchen overlooks the great room & dining area. It comes equipped w/ 42" painted cabinets, upgraded tile backsplash, granite countertops & SS Samsung appliances. Step outside from the great room onto a beautiful covered rear porch overlooking the fantastic backyard space. Upstairs features a cozy loft space- perfect for a secondary living room or home office. There are three additional guest bedrooms upstairs, each with their own large closets. The hall bath offers a large vanity with dual sinks. The Primary Suite offers a secluded retreat with natural light and trey ceilings. The luxurious Primary Bath showcases the soaking tub and separate tile shower for the ultimate spa like experience! The home also comes equipped with cutting-edge Smart Home technology including the Ring Doorbell, Echo Show, Ecobee Thermostat, Kwik Set Smart Door Lock & wifi compatible Garage Door Opener. Kentmere is a tranquil community with convenient access to 85 & 316, just minutes from shopping & dining options. The community features a wonderful amentities package complete with pool & cabana as well as sidewalks throughout. Sample Photos. Ready Summer 2026. AMAZING INCENTIVES!!!
Set in the popular Kentmere neighborhood, this 4-BR, 2-BA home offers a comfortable blend of space, style, and function. Thoughtfully planned, the interior provides 4,500 square feet of finished living space with an open, livable feel from room to room. The kitchen functions as the heart of the home with ample counter space, storage, and a natural connection to the main living areas. Open concept living and dining spaces create a comfortable setting for gatherings of all kinds. Outdoor living is easy with a backyard that is well suited for grilling, gathering, or unwinding at the end of the day. The property includes parking available for multiple vehicles, offering convenience for residents and guests. Residents of Kentmere enjoy a blend of neighborhood charm and easy access to everyday conveniences. After roughly 28 days on the market, this home remains a strong option in the area. With an asking price of $416,865, this property represents an appealing opportunity in the current market.
Show more
29 Butternut Way - Map & Directions
view in Google Maps
Facts & features
School District Information
High School
Middle School
Elementary School
Additional Information about
Kentmere
Association
Yes
Association Fee
$675
Initiation Fee
$750
Association Fee Includes
Maintenance Exterior
Maintenance Grounds
Management Fee
Other
Trash
Community Features
Clubhouse
Fitness Center
Pool
Neighborhood Pool
Yes
Additional Information about
29 Butternut Way
County
Neighborhood
Year Built
2026
Appliances
Dishwasher
Microwave
Other
Refrigerator
Washer
Architectural Style
Traditional
Foundation
Slab
Construction Materials
Other
Cooling
Central Air
Electric
Other
Heating
Electric
Other
Home Warranty
Yes
Interior Features
Double Vanity
Other
Separate Shower
Walk-In Closet(s)
Kitchen Features
Kitchen Island
Pantry
Solid Surface Counters
Walk-in Pantry
Laundry Features
Other,Upper Level
Levels
Two
Financing Available
Other
Selling Status
Under Construction
Roof
Composition,Other
Rooms
Family Room
Laundry
Other
Sewer Type
Public Sewer
Total Finished Area
4,500
Total Fire Places
1
Utilities
Electricity Available
Other
Sewer Available
Underground Utilities
Water Available
Water Source
Public
Window Features
Double Pane Windows
Window Treatments
Land Information
Lot Size
Less than .5 Acres
Fencing
Other
Privacy
Garages and Parking Information
Parking Total
2
Parking Features
Garage
Tax Information
Taxes
$10
Tax Year
2026
Tax ID Number
0.0
Show more
listed by real estate agent dominque dietz and chafin realty, inc.