Back

588 Calgary Downs Drive

Winder, GA 30680

Casey Barnett
call for more info
678-617-8452
Ask a Question
Send to a Friend
Schedule a Showing
Request More Info
More Homes In
Calgary Downs
1705 Orileys Run, Winder
1649 Jasper Drive, Winder
1645 Jasper Drive, Winder
Smart Mortgage Options
Dalton Carter
Lender
Lic. 1566538
Office:
Direct: 678-425-4140
AP Mortgage
340 Jesse Jewell Parkway
Suite 500A
Gainesville, GA 30501
Apply for a Loan
For Sale
MLS Number 10839586
5 Bedrooms
3 Bathrooms
0 Half Baths
2,630 Square Feet *estimated
Summary of 588 Calgary Downs Drive
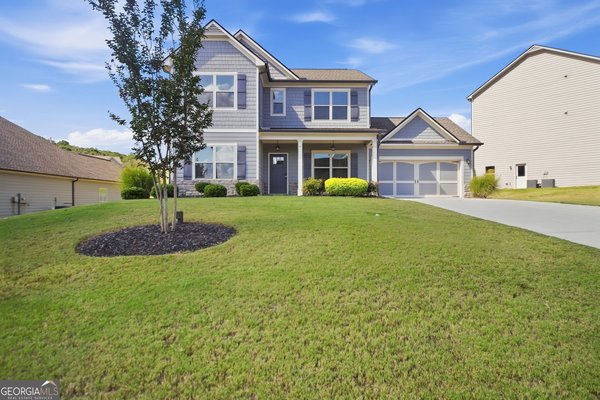
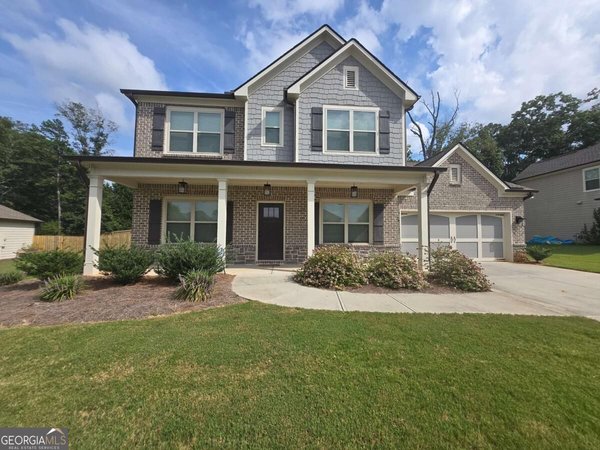
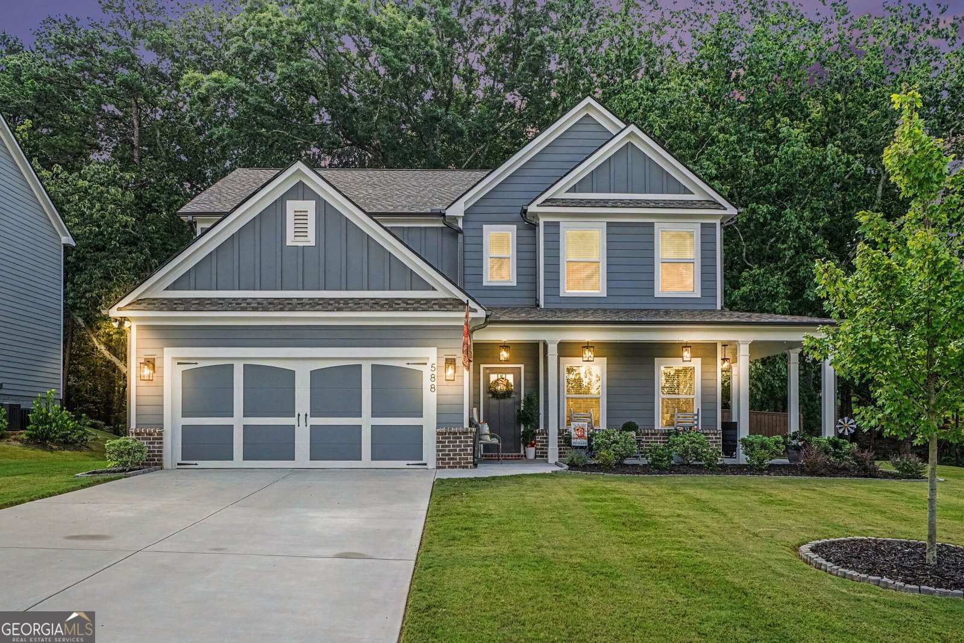
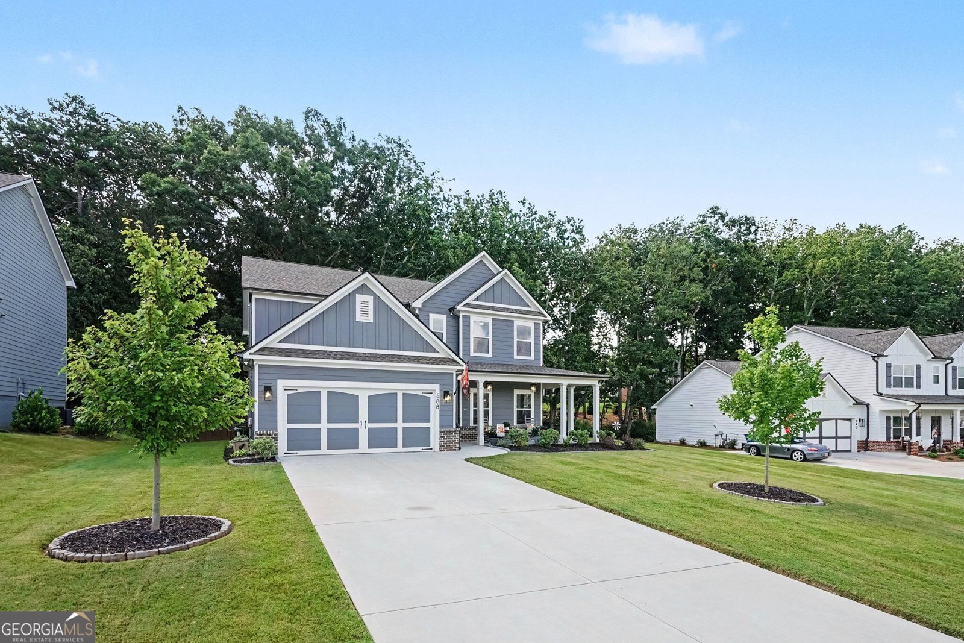
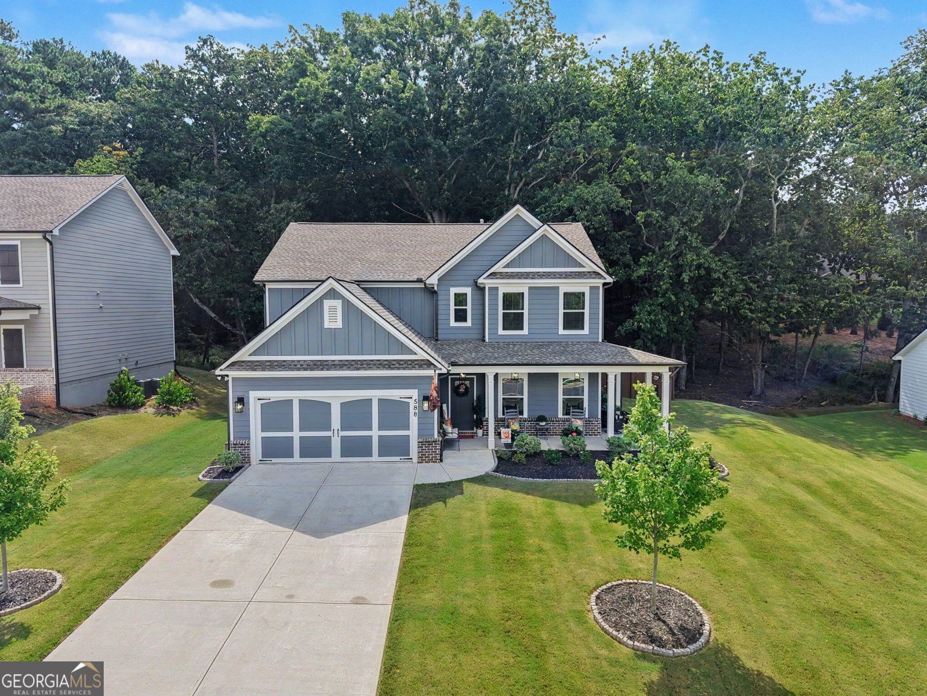
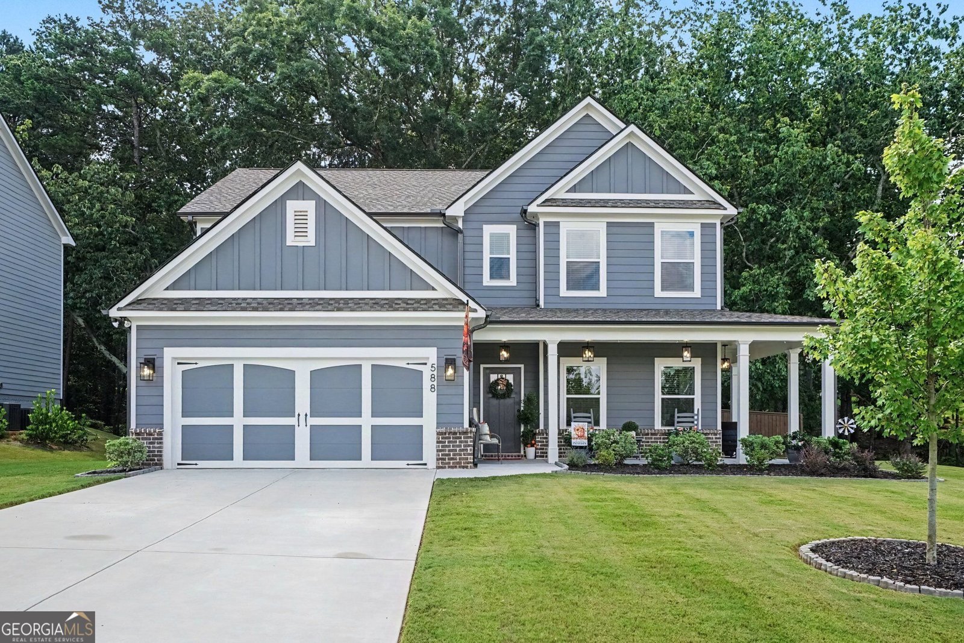
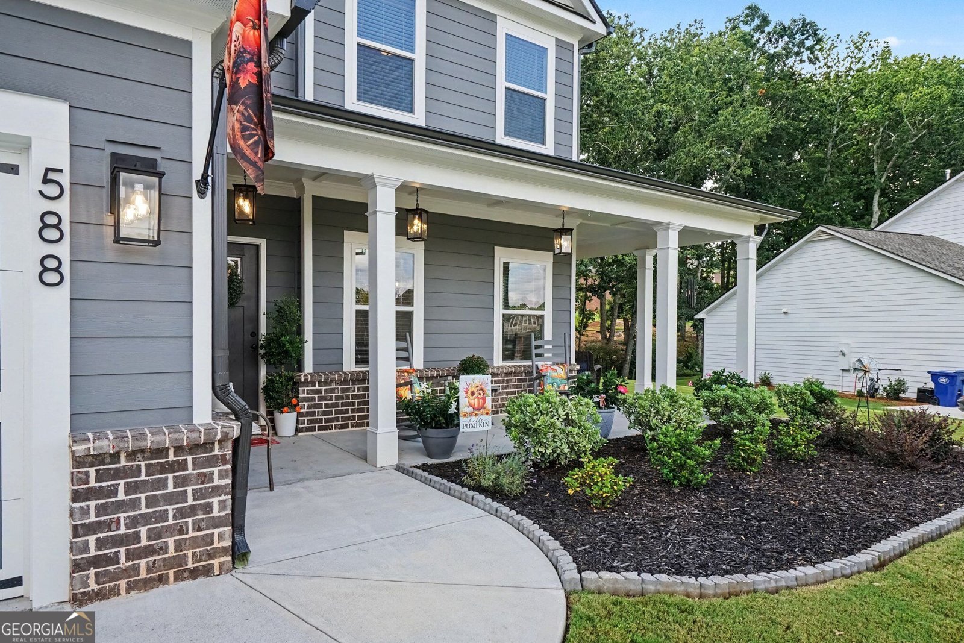
With inviting curb appeal, a wooded backyard, and motivated sellers ready to make a move, this home is priced to sell and ready for its next chapter! A covered front porch sets the tone as you step inside, where the foyer opens to a dining room featuring coffered ceilings and board and batten wall detailing. From there, the home flows effortlessly into the open-concept living space, where the living room and kitchen come together for everyday living and entertaining. A striking brick fireplace anchors the living room, adding warmth and character, while the kitchen delivers with a gas range, vent hood, double wall ovens, built-in microwave, and a large island with room for seating. Just off the kitchen, a bright dining nook is ready for morning coffee and casual meals. A guest bedroom and full bathroom on the main level offer flexibility for visitors, a home office, or multigenerational living. Upstairs, the primary suite provides a peaceful place to unwind with trey ceilings and a spacious ensuite featuring a glass-enclosed shower, soaking tub, and large walk-in closet. Three additional bedrooms, a full bathroom, and the laundry room round out the upper level, keeping everything you need close at hand. Out back, enjoy the covered patio with an added privacy panel overlooking the fenced backyard, where the wooded backdrop creates a little extra privacy and a beautiful natural setting. A two-car garage and long driveway provide plenty of parking, and the location makes everyday errands and weekend adventures a breeze. You're just a short drive from Downtown Winder, Winder Legacy Park, Fort Yargo State Park, and plenty of shopping, dining, and recreation. Plus, life in this gated community comes with access to a neighborhood clubhouse, pool, tennis courts, and playground. Don't miss the chance to make this one yours with generous living space, a functional layout, great outdoor features, and neighborhood amenities to enjoy!
Welcome to this beautifully maintained 5-bedroom, 3-bath home in the sought after Calgary Downs community of Winder. Inside, the home offers 2,630 square feet of finished living space, giving plenty of room for everyday living and easy entertaining. A bright, open kitchen offers generous workspace, storage, and a direct view into the main gathering spaces. The main living areas are filled with natural light and provide an easy flow for hosting friends or enjoying quiet evenings at home. Step outside to approximately 0.25 acres, creating a comfortable setting for outdoor living and weekend gatherings. With parking available for multiple vehicles, the home provides flexible options for families and visitors. Calgary Downs offers a well established community setting in Winder with convenient access to local shopping, dining, and major routes. Currently listed for about 43 days, this property combines space, style, and value. At $439,900, this home is well positioned for buyers seeking value in Winder.
▾ Show more
588 Calgary Downs Drive - Map & Directions
view in Google Maps
Facts & features
School District Information
High School
Middle School
Elementary School
Additional Information about
Calgary Downs
Association
Yes
Association Fee
$860
Initiation Fee
$975
Association Fee Includes
Private Roads
Reserve Fund
Swimming
Tennis
Community Features
Clubhouse
Gated
Playground
Pool
Sidewalks
Street Lights
Tennis Court(s)
Neighborhood Tennis
Yes
Neighborhood Pool
Yes
Gated Community
Yes
Additional Information about
588 Calgary Downs Drive
County
Neighborhood
Year Built
2024
Appliances
Cooktop
Dishwasher
Disposal
Double Oven
Gas Water Heater
Microwave
Oven (Wall)
Refrigerator
Stainless Steel Appliance(s)
Architectural Style
Traditional
Foundation
Slab
Construction Materials
Brick
Concrete
Other
Cooling
Ceiling Fan(s)
Central Air
Dining Room Features
Separate Room
Exterior Features
Sprinkler System
Fireplace Features
Gas Log
Living Room
Masonry
Flooring
Carpet
Tile
Vinyl
Heating
Central
Natural Gas
Home Warranty
No
Interior Features
Double Vanity
High Ceilings
Pulldown Attic Stairs
Separate Shower
Soaking Tub
Split Bedroom Plan
Tile Bath
Tray Ceiling(s)
Walk-In Closet(s)
Kitchen Features
Breakfast Area
Breakfast Bar
Kitchen Island
Pantry
Solid Surface Counters
Laundry Features
Upper Level
Levels
Two
Financing Available
Cash
Conventional
FHA
VA Loan
Patio and Porch Features
Patio
Porch
Selling Status
Resale
Roof
Composition
Rooms
Foyer
Laundry
Security Features
Carbon Monoxide Detector(s)
Smoke Detector(s)
Sewer Type
Public Sewer
Total Finished Area
2,630
Total Fire Places
1
Utilities
Cable Available
Electricity Available
Natural Gas Available
Phone Available
Sewer Connected
Underground Utilities
Water Available
Water Source
Public
Window Features
Double Pane Windows
Land Information
Lot Size
Less than .5 Acres
Lot Features
Level
Sloped
Lot Size Estimated
0.25
Fencing
Back Yard
Fenced
Garages and Parking Information
Parking Total
2
Parking Features
Attached
Garage
Garage Door Opener
Tax Information
Taxes
$3,724
Tax Year
2026
Tax ID Number
WN25B 092
▾ Show more
listed by real estate agent sarah martin and mark mahaffey & associates real est.