Back

835 Ideal Place

Winder, GA 30680

Casey Barnett
call for more info
678-617-8452
Ask a Question
Send to a Friend
Schedule a Showing
Request More Info
Smart Mortgage Options
Dalton Carter
Lender
Lic. 1566538
Office:
Direct: 678-425-4140
AP Mortgage
340 Jesse Jewell Parkway
Suite 500A
Gainesville, GA 30501
Apply for a Loan
For Sale
MLS Number 10818508
3 Bedrooms
2 Bathrooms
0 Half Baths
1,802 Square Feet *estimated
Summary of 835 Ideal Place
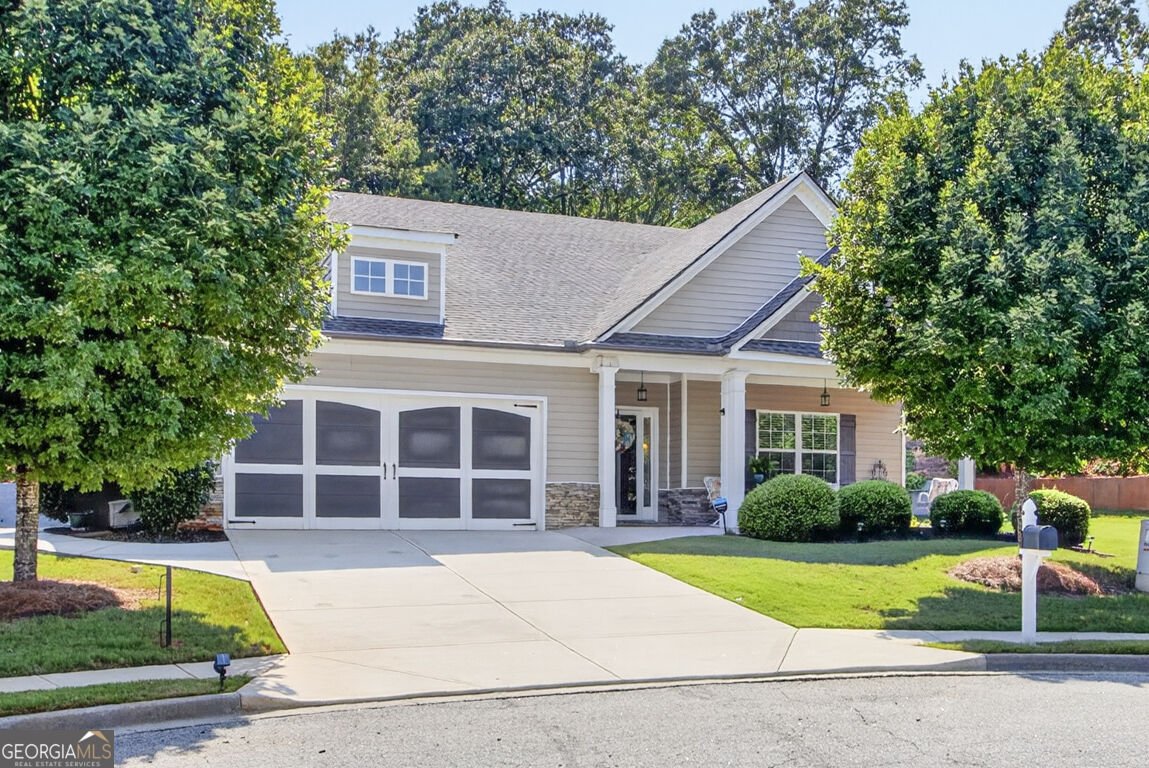
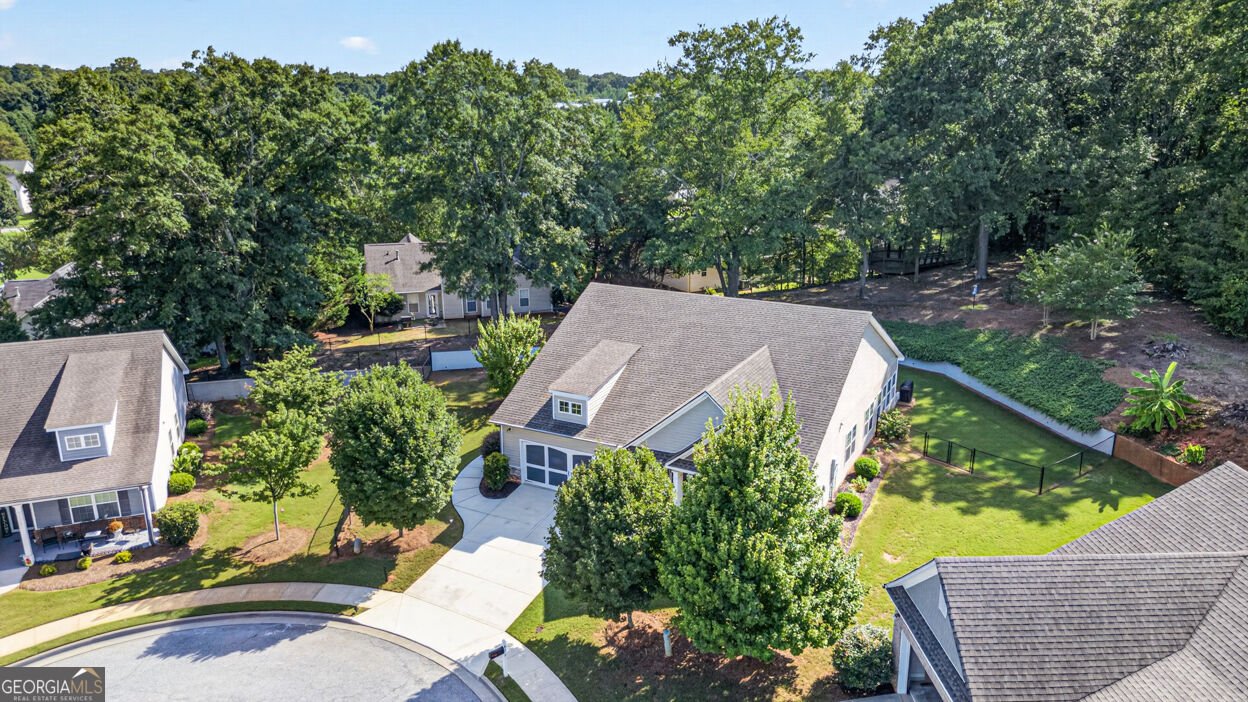
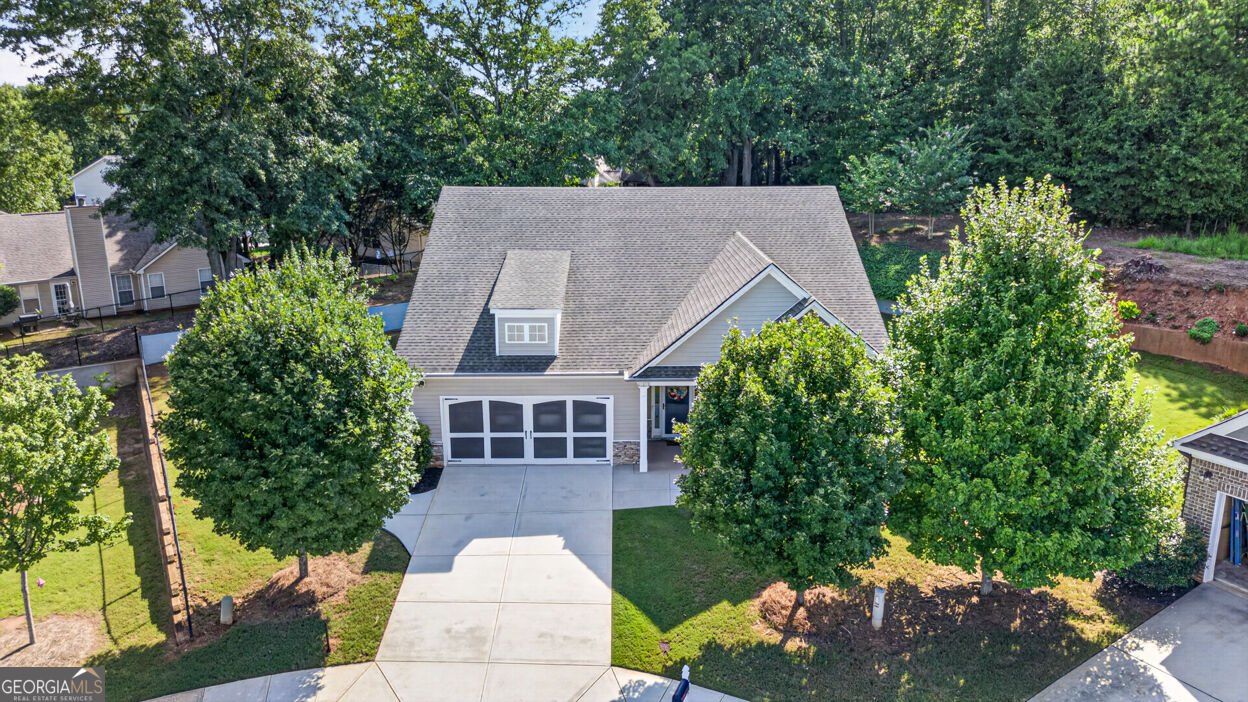
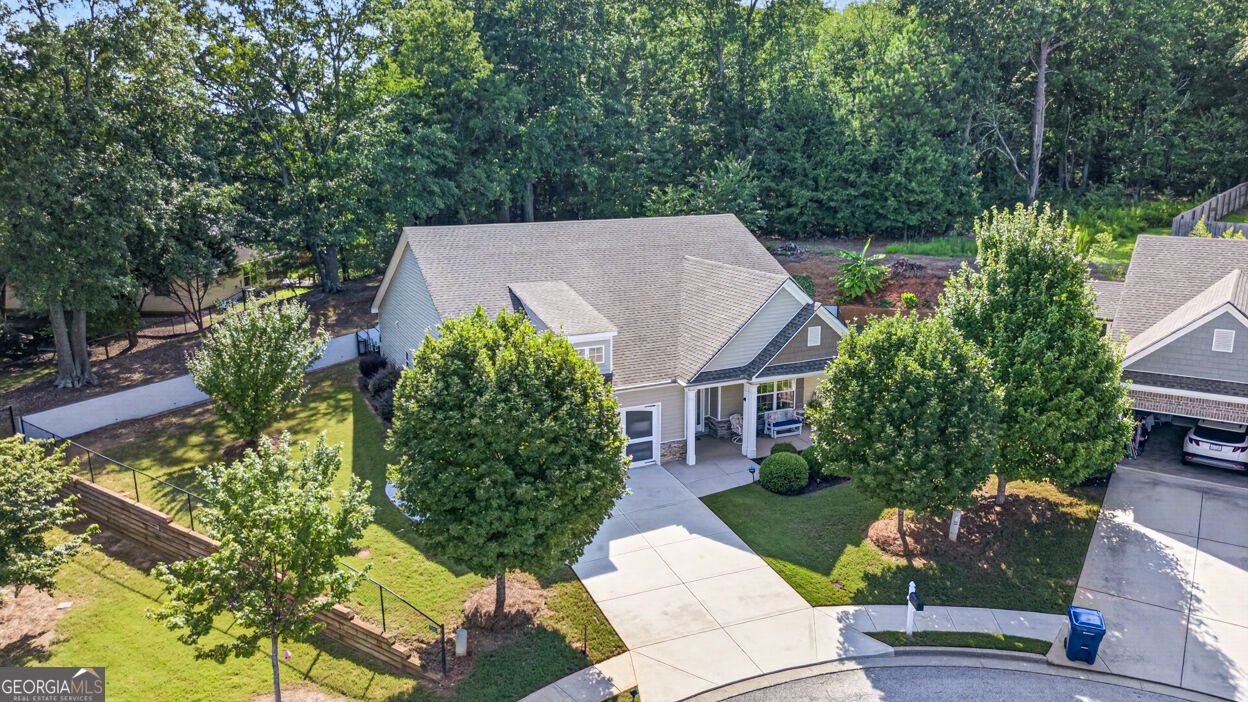
Professional Photography Coming August 12th. Welcome home to this beautifully maintained 1,802 square foot craftsman ranch, tucked into an active, amenity-rich subdivision in the heart of growing Winder, GA, built in 2014. Featuring timeless style, warm hardwood floors, and an inviting floor plan, the spacious entry hallway creates an impressive first impression, classic crown molding, and abundant natural light. The kitchen is outfitted with a gas stove, a favorite among home chefs for precise cooking control, granite countertops, breakfast bar. The split floor plan offers privacy for the primary suite which includes a standalone shower and huge walk-in closet, tucked away from the additional two bedrooms that is ideal for families, guests, or a dedicated home office. The showstopper is the all-season sunroom addition, a bright, airy retreat awash in soothing coastal teal, featuring a ceiling fan and French doors that open directly onto the back patio, leading right into your private gazebo which has a standing-seam metal roof and privacy curtains, sheltering you as you relax and unwind on your patio furniture. The fully fenced backyard's lush, manicured lawn is bordered by a decorative retaining wall draped in trailing greenery and mature shade trees, offering privacy and a peaceful backdrop for outdoor living. Did I mention how you can enjoy the all-season sunroom/flexible living space year-round, rain or shine, as an additional family room, home office, or reading nook, with effortless flow to outdoor entertaining just steps away? This active swim/tennis community offers an impressive lineup of amenities, including ground maintenance and lawn mowing service, a community pool, playground, clubhouse, and tennis court giving you resort-style living with none of the upkeep. Zoned for Holsenbeck Elementary, Bear Creek Middle School, and Winder-Barrow High School, this home offers the perfect balance of comfort, style, and small-town charm with easy access to everything the growing Winder area has to offer.
Set in the popular Villas At Winder Phase Ii neighborhood, this 3-BR, 2-BA home offers a comfortable blend of space, style, and function. Inside, the home offers 1,802 square feet of finished living space, giving plenty of room for everyday living and easy entertaining. The kitchen was planned for both everyday meals and special occasions, with plenty of room to cook, serve, and connect. A central family room and dining area provide a welcoming place to unwind, gather, and enjoy time together. Outside, the property offers approximately 0.299 acres, giving ample room to relax, play, or plan future outdoor projects. With parking available for multiple vehicles, the home provides flexible options for families and visitors. Set within Villas At Winder Phase Ii in Winder, this home is close to schools, shopping, dining, and area attractions. Recently listed and already on many buyers radar, this home is a fresh opportunity. At $400,000, this home is well positioned for buyers seeking value in Winder.
Show more
835 Ideal Place - Map & Directions
view in Google Maps
Facts & features
School District Information
High School
Middle School
Elementary School
Additional Information about
Villas At Winder Phase Ii
Association
Yes
Association Fee
$1,380
Initiation Fee
$350
Association Fee Includes
Maintenance Grounds
Swimming
Tennis
Trash
Community Features
Clubhouse
Fitness Center
Park
Playground
Pool
Retirement Community
Sidewalks
Tennis Court(s)
Walk To Shopping
Neighborhood Tennis
Yes
Neighborhood Pool
Yes
Additional Information about
835 Ideal Place
County
Year Built
2014
Appliances
Dishwasher
Disposal
Microwave
Oven/Range (Combo)
Architectural Style
Craftsman
Ranch
Foundation
Slab
Construction Materials
Other
Cooling
Central Air
Fireplace Features
Factory Built
Gas Log
Living Room
Flooring
Carpet
Vinyl
Heating
Central
Home Warranty
No
Interior Features
High Ceilings
Master On Main Level
Walk-In Closet(s)
Kitchen Features
Breakfast Bar
Pantry
Solid Surface Counters
Walk-in Pantry
Laundry Features
Laundry Closet
Levels
One
Other Equipment
Satellite Dish
Other Structures
Gazebo,Other
Patio and Porch Features
Patio
Selling Status
Resale
Roof
Composition
Rooms
Foyer
Laundry
Sun Room
Security Features
Security System
Smoke Detector(s)
Sewer Type
Public Sewer
Total Finished Area
1,802
Total Fire Places
1
Utilities
Cable Available
Electricity Available
High Speed Internet
Phone Available
Sewer Available
Sewer Connected
Water Available
Water Source
Public
Master on the Main
Yes
Land Information
Lot Size
Less than .5 Acres
Lot Features
None
Lot Size Estimated
0.299
Fencing
Back Yard
Chain Link
Garages and Parking Information
Parking Total
2
Parking Features
Garage
Garage Door Opener
Tax Information
Taxes
$954
Tax Year
2025
Tax ID Number
WN19D 173
Show more
listed by real estate agent jewell michael and uc premier properties