Back

4 Hillstone Way

Cartersville, GA 30121

Casey Barnett
call for more info
678-617-8452
Ask a Question
Send to a Friend
Schedule a Showing
Request More Info
More Homes In
Clearview
6 Cain Drive, Cartersville
Smart Mortgage Options
Dalton Carter
Lender
Lic. 1566538
Office:
Direct: 678-425-4140
AP Mortgage
340 Jesse Jewell Parkway
Suite 500A
Gainesville, GA 30501
Apply for a Loan
For Sale
MLS Number 10818813
3 Bedrooms
2 Bathrooms
0 Half Baths
2,121 Square Feet *estimated
Summary of 4 Hillstone Way
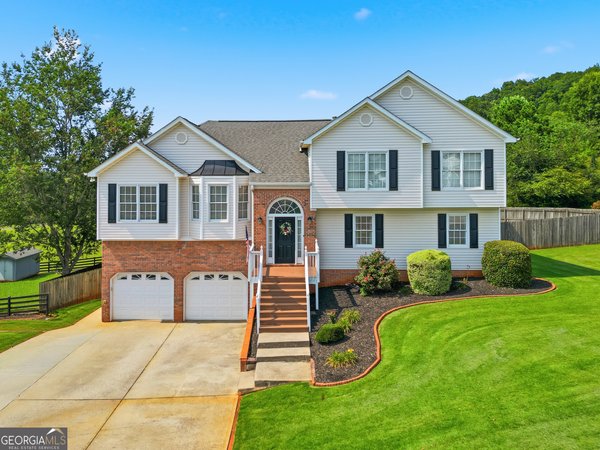

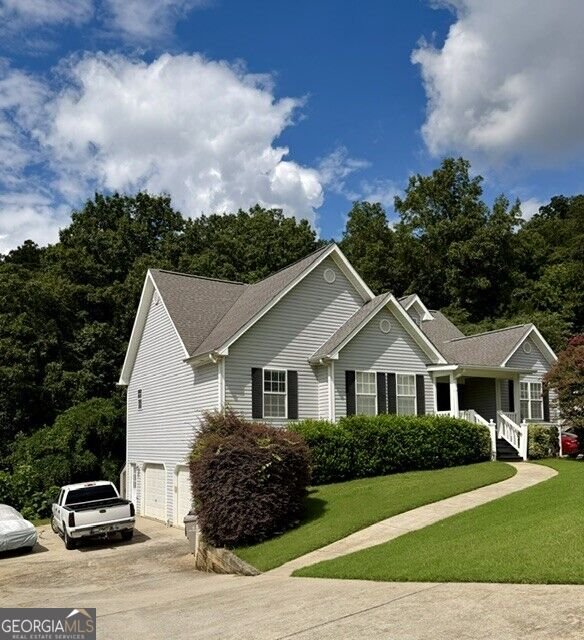
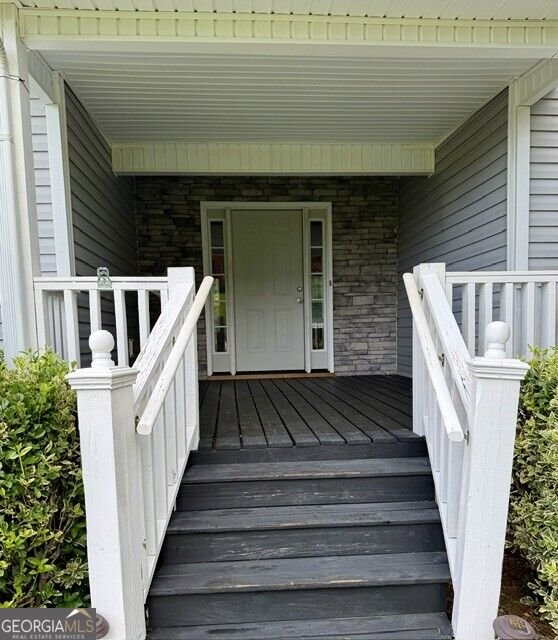
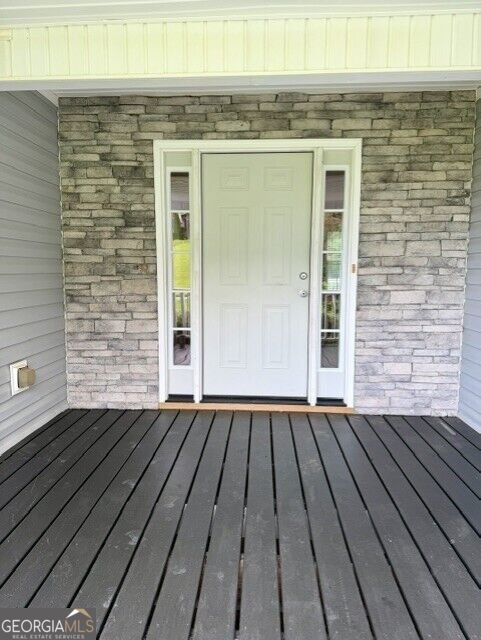
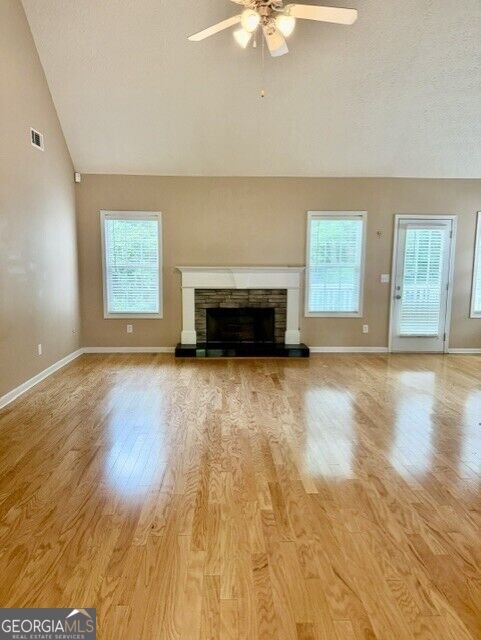
Welcome home to this cute raised ranch over a finished partial basement with plenty of closets, storage, drive under garage, work shop area and out building off garage area. The stairs have an electric chair going up into the main house, perfect for older guest. Can be easily removed if not needed. Main floor has beautiful hardwood floors, separate formal dining room, eat in kitchen & dining area, view into the family room with a gas log fireplace. Both bathrooms have been remodeled in the last year. Close to the hospital, medical center, shopping, restaurants, schools and in town living.
Welcome to this beautifully maintained 3-bedroom, 2-bath home in the sought after Clearview community of Cartersville. Inside, the home offers 2,121 square feet of finished living space, giving plenty of room for everyday living and easy entertaining. The kitchen functions as the heart of the home with ample counter space, storage, and a natural connection to the main living areas. The main living areas are filled with natural light and provide an easy flow for hosting friends or enjoying quiet evenings at home. Step outside to approximately 0.53 acres, creating a comfortable setting for outdoor living and weekend gatherings. With parking available for multiple vehicles, the home provides flexible options for families and visitors. Residents of Clearview enjoy a blend of neighborhood charm and easy access to everyday conveniences. On the market for about 10 days, this home offers an excellent opportunity in Cartersville. Currently offered at $399,000, this home delivers a strong combination of space, condition, and location.

Show more
4 Hillstone Way - Map & Directions
view in Google Maps
Facts & features
School District Information
High School
Middle School
Elementary School
Additional Information about
Clearview
Association
No
Additional Information about
4 Hillstone Way
County
Neighborhood
Year Built
2002
Appliances
Cooktop
Dishwasher
Disposal
Gas Water Heater
Microwave
Architectural Style
Traditional
Basement
Concrete
Daylight
Interior Entry
Partial
Partially Finished
Construction Materials
Vinyl Siding
Cooling
Ceiling Fan(s)
Central Air
Dining Room Features
Separate Room
Exterior Features
Lighting
Fireplace Features
Family Room
Gas Log
Flooring
Hardwood
Heating
Central
Electric
Home Warranty
No
Interior Features
Double Vanity
High Ceilings
Master On Main Level
Separate Shower
Soaking Tub
Tile Bath
Tray Ceiling(s)
Two Story Foyer
Vaulted Ceiling(s)
Walk-In Closet(s)
Kitchen Features
Breakfast Area
Breakfast Room
Pantry
Solid Surface Counters
Laundry Features
In Hall,Upper Level
Levels
Two
Financing Available
Conventional
FHA
Fannie Mae Approved
Freddie Mac Approved
Other Equipment
Electric Air Filter
Other Structures
Outbuilding
Patio and Porch Features
Deck
Porch
Selling Status
Resale
Roof
Composition
Rooms
Bonus Room
Family Room
Foyer
Great Room
Security Features
Carbon Monoxide Detector(s)
Smoke Detector(s)
Sewer Type
Public Sewer
Showing Info
Public Sewer
Total Finished Area
2,121
Total Fire Places
1
Utilities
Cable Available
Electricity Available
High Speed Internet
Water Source
Public
Window Features
Double Pane Windows
Window Treatments
Finished Basement
Yes
Master on the Main
Yes
Land Information
Lot Size
.5 to 1 Acre
Lot Features
Sloped
Lot Size Estimated
0.53
View
City
Garages and Parking Information
Parking Total
2
Parking Features
Basement
Garage
Garage Door Opener
Parking Pad
Tax Information
Taxes
$3,523
Tax Year
25
Tax ID Number
C115-0001-072
Show more
listed by real estate agent deborah hall and crye-leike, realtors