Back

205 Addison Drive

Cartersville, GA 30120

Casey Barnett
call for more info
678-617-8452
Ask a Question
Send to a Friend
Schedule a Showing
Request More Info
More Homes In
Duncan Farm
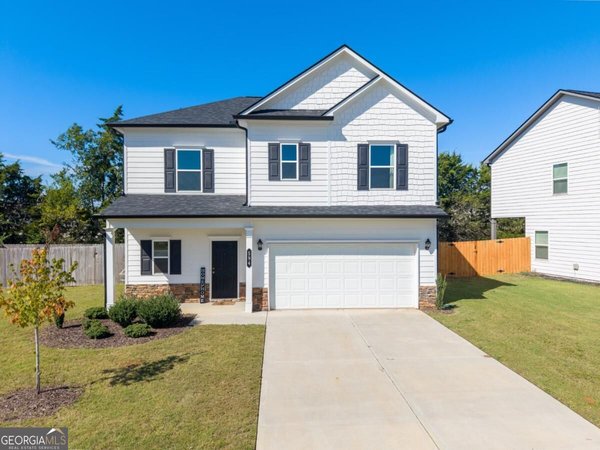
594 Summerfield Lane, Cartersville
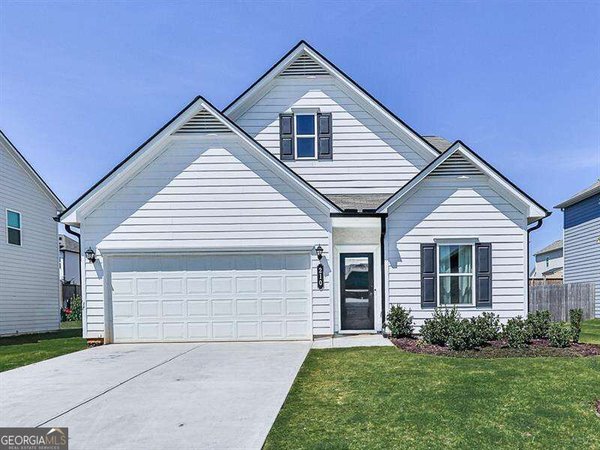
212 Addison Drive, Cartersville
210 Addison Drive, Cartersville
Smart Mortgage Options
Dalton Carter
Lender
Lic. 1566538
Office:
Direct: 678-425-4140
AP Mortgage
340 Jesse Jewell Parkway
Suite 500A
Gainesville, GA 30501
Apply for a Loan
For Sale
MLS Number 10869732
3 Bedrooms
2 Bathrooms
0 Half Baths
1,826 Square Feet *estimated
Summary of 205 Addison Drive
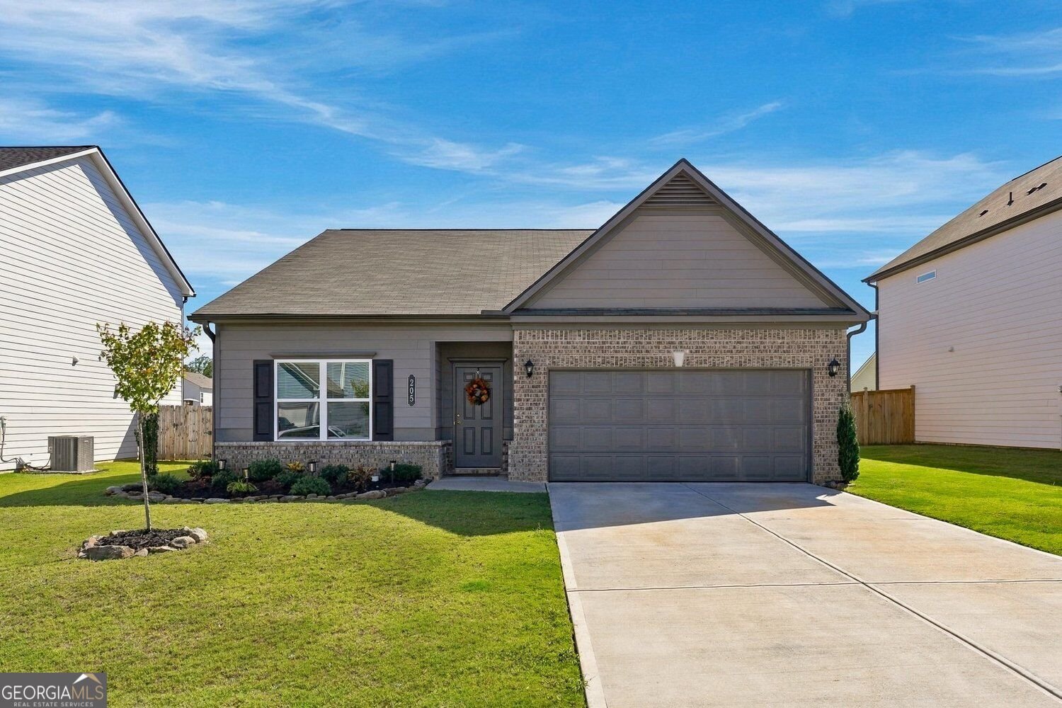
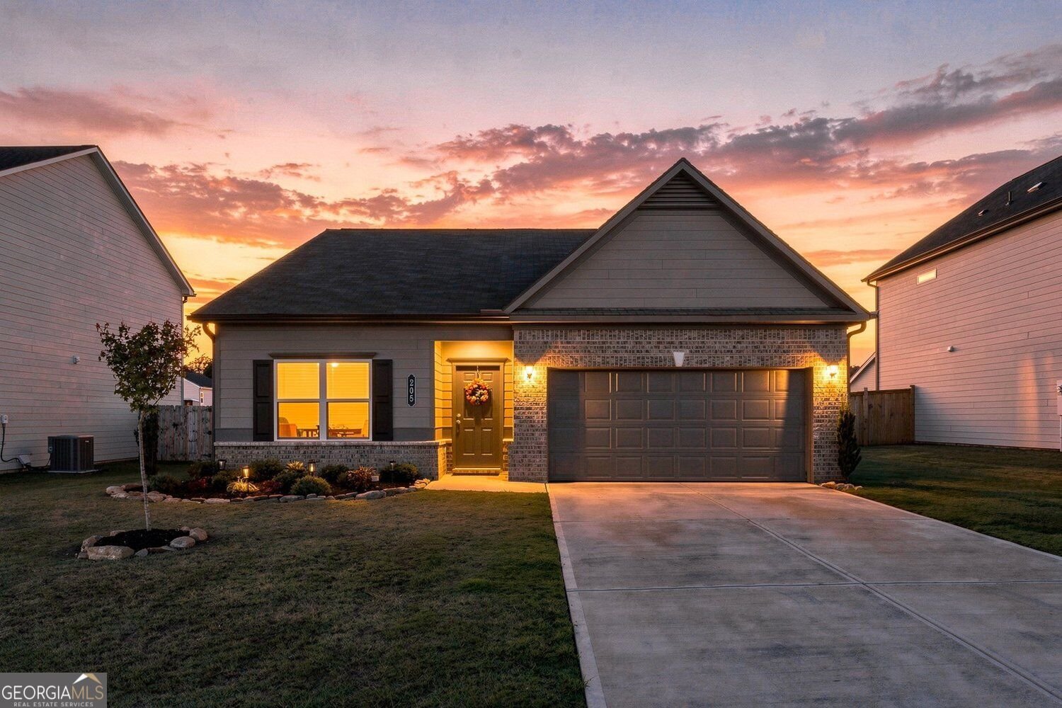
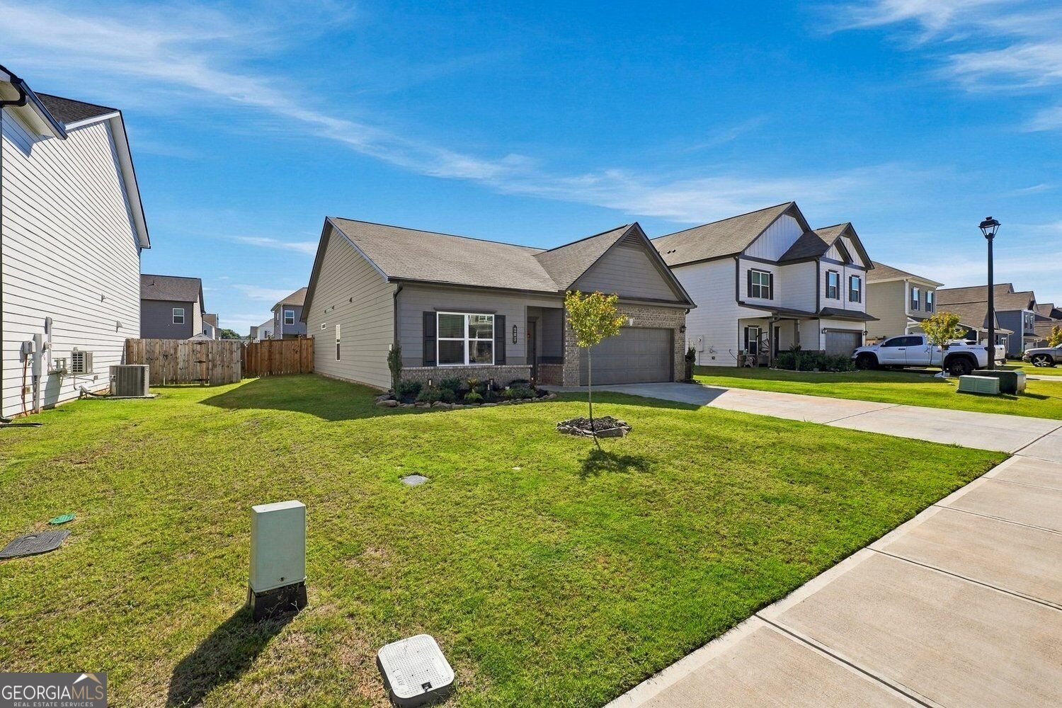
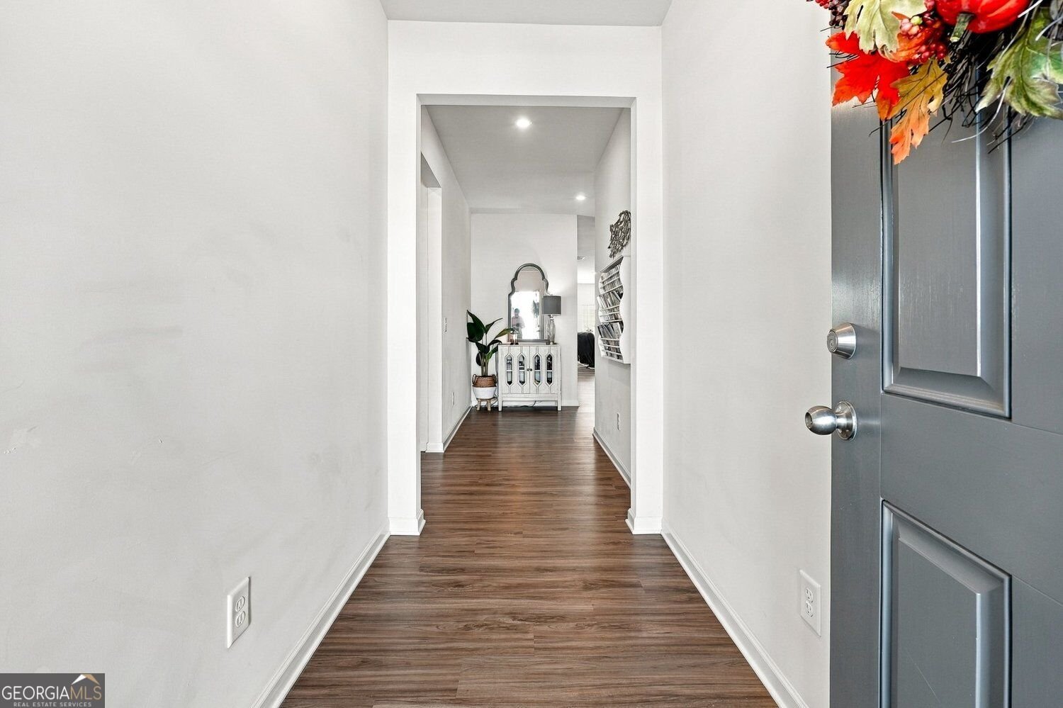
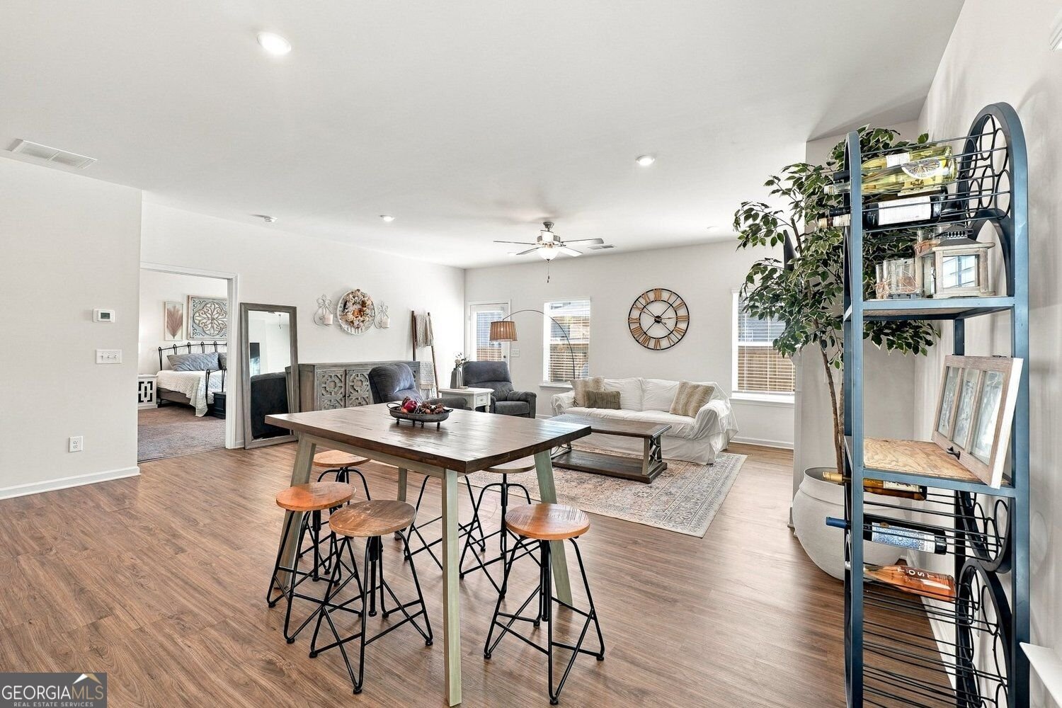
Welcome to effortless, single-story living in Duncan Farm! This practically brand-new ranch home in Cartersville features 3 bedrooms, 2 bathrooms, and an open-concept floor plan with 9ft ceilings and abundant natural light. The kitchen offers granite countertops, 42-inch cabinets, stainless steel appliances, a walk-in pantry, and an extra-large island with an integrated sink that seamlessly connects to the living room that is centered around a cozy fireplace. The primary suite features a tray ceiling, a walk-in closet, and an ensuite bathroom with a large double vanity and a spacious walk-in shower. Two generously sized secondary bedrooms and a second full bathroom offer great flexibility for a guest room or home office. Outside, you will find a fully fenced backyard complete with a patio, a firepit area for entertaining, and an attached two-car garage. Ideally located within walking distance of Hamilton Crossing Park-which offers over 69 acres of green space, walking trails, sports fields, playgrounds, a new waterpark, a dog park, and additional recreational facilities-and less than a 5-minute drive to Hwy 41 and Interstate 75, this home provides a wonderful combination of comfort, space, and convenience.
Discover this inviting 3-bedroom, 2-bath home located in the well established community of Duncan Farm. Thoughtfully planned, the interior provides 1,826 square feet of finished living space with an open, livable feel from room to room. A bright, open kitchen offers generous workspace, storage, and a direct view into the main gathering spaces. A central family room and dining area provide a welcoming place to unwind, gather, and enjoy time together. The outdoor space includes approximately 0.17 acres, ideal for gardening, outdoor activities, or simply enjoying the seasons. Practical parking available for multiple vehicles makes everyday living easier for households with multiple vehicles. Duncan Farm offers a well established community setting in Cartersville with convenient access to local shopping, dining, and major routes. On the market for about 8 days, this home offers an excellent opportunity in Cartersville. At $355,000, this home is well positioned for buyers seeking value in Cartersville.
▾ Show more
205 Addison Drive - Map & Directions
view in Google Maps
Facts & features
School District Information
High School
Middle School
Elementary School
Additional Information about
Duncan Farm
Association
Yes
Association Fee
$300
Initiation Fee
$250
Association Fee Includes
Maintenance Grounds
Insurance
Community Features
Sidewalks
Additional Information about
205 Addison Drive
County
Neighborhood
Year Built
2024
Appliances
Dishwasher
Microwave
Refrigerator
Architectural Style
Craftsman
Foundation
Slab
Construction Materials
Brick
Steel Siding
Cooling
Central Air
Dining Room Features
Dining Rm/Living Rm Combo
Exterior Features
Lighting
Fireplace Features
Family Room
Living Room
Flooring
Carpet
Vinyl
Heating
Central
Home Warranty
Yes
Interior Features
High Ceilings
Tray Ceiling(s)
Double Vanity
Walk-In Closet(s)
Kitchen Features
Kitchen Island
Pantry
Solid Surface Counters
Breakfast Bar
Walk-in Pantry
Laundry Features
Laundry Closet,Other
Levels
One
Patio and Porch Features
Patio
Selling Status
New Construction
Roof
Composition
Security Features
Smoke Detector(s)
Sewer Type
Public Sewer
Listing Conditions
Other
Total Finished Area
1,826
Total Fire Places
1
Utilities
Sewer Available
Water Available
Cable Available
Electricity Available
Underground Utilities
Phone Available
Water Source
Public
Window Features
Double Pane Windows
New Construction
Yes
Land Information
Lot Size
Less than .5 Acres
Lot Features
Level
Private
Lot Size Estimated
0.17
Fencing
Back Yard
Privacy
Garages and Parking Information
Parking Total
4
Parking Features
Garage
Kitchen Level
Attached
Tax Information
Taxes
$3,135
Tax Year
2025
Tax ID Number
0048G-0001-146
▾ Show more
listed by real estate agent amy luna and relate realty