Back

310 Ivy Brook Court

Cartersville, GA 30120

Casey Barnett
call for more info
678-617-8452
Ask a Question
Send to a Friend
Schedule a Showing
Request More Info
More Homes In
Greene Farm
308 Ivy Brook Court, Cartersville
130 Greene Farm Trail, Cartersville
127 Greene Farm Trail, Cartersville
Smart Mortgage Options
Dalton Carter
Lender
Lic. 1566538
Office:
Direct: 678-425-4140
AP Mortgage
340 Jesse Jewell Parkway
Suite 500A
Gainesville, GA 30501
Apply for a Loan
For Sale
MLS Number 10873468
3 Bedrooms
2 Bathrooms
1 Half Baths
1,893 Square Feet *estimated
Summary of 310 Ivy Brook Court
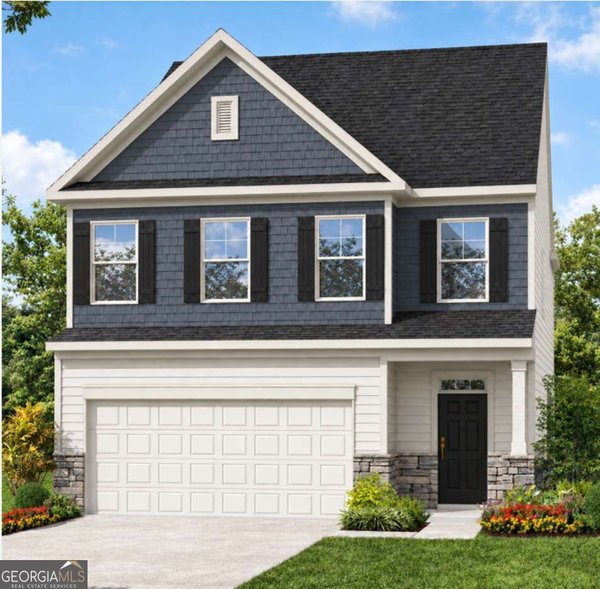
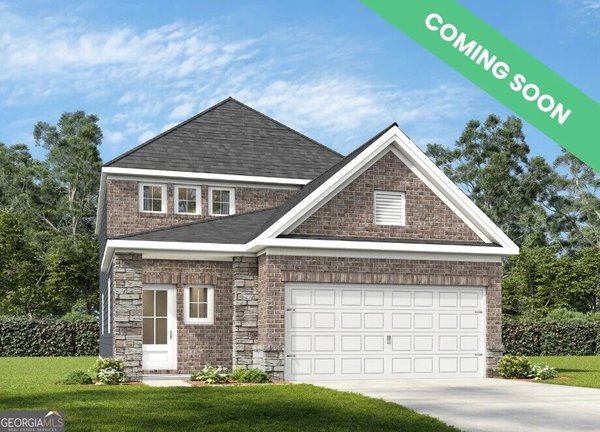
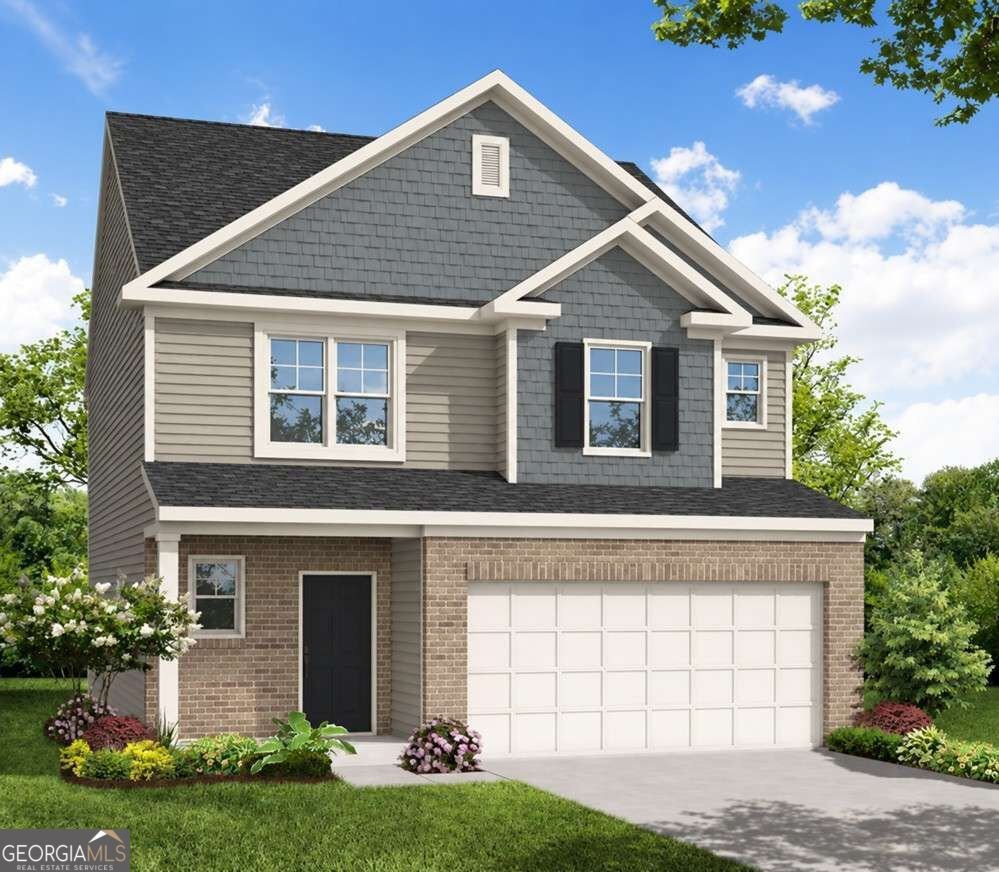
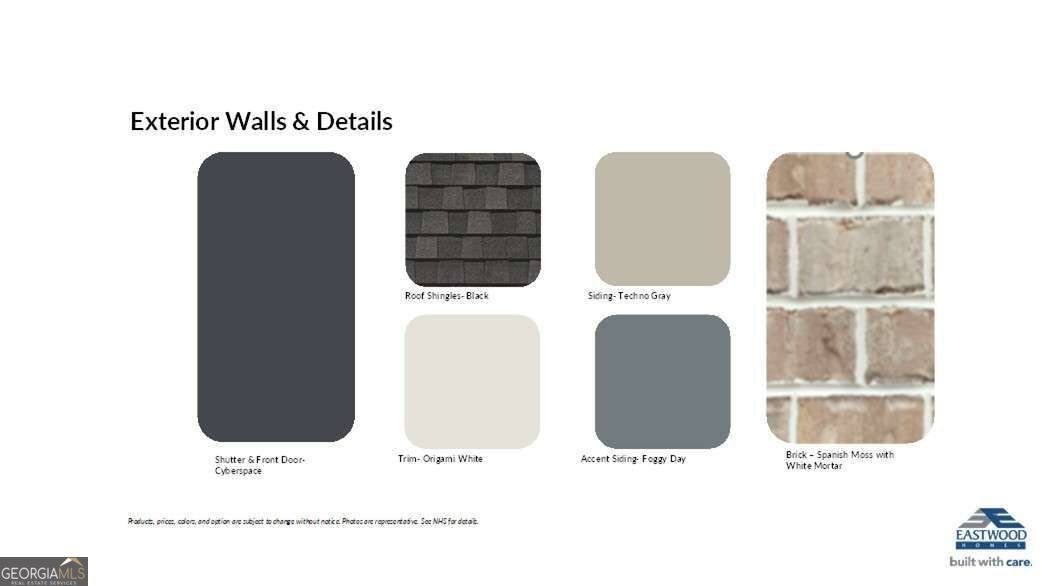
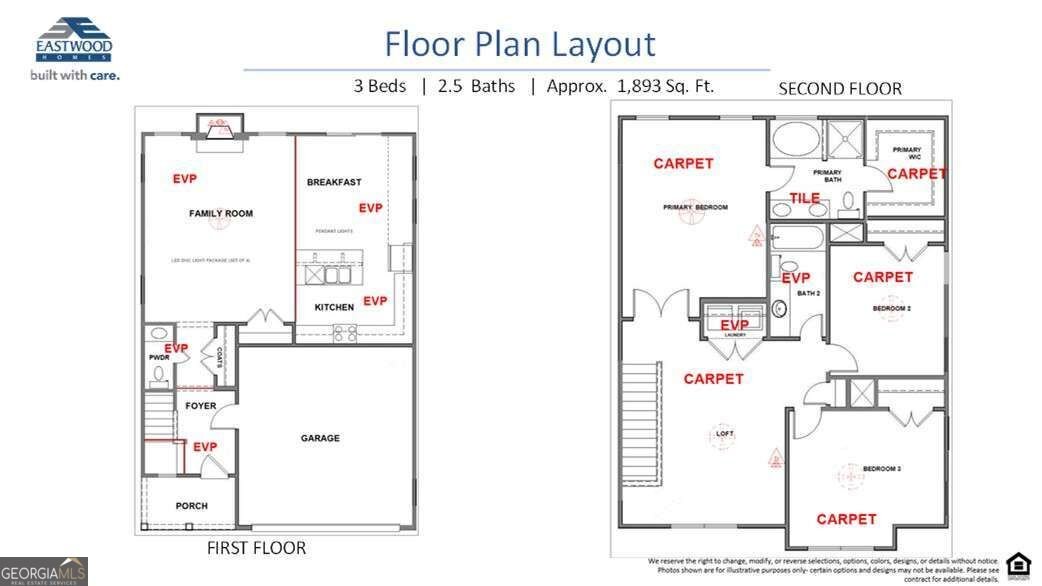
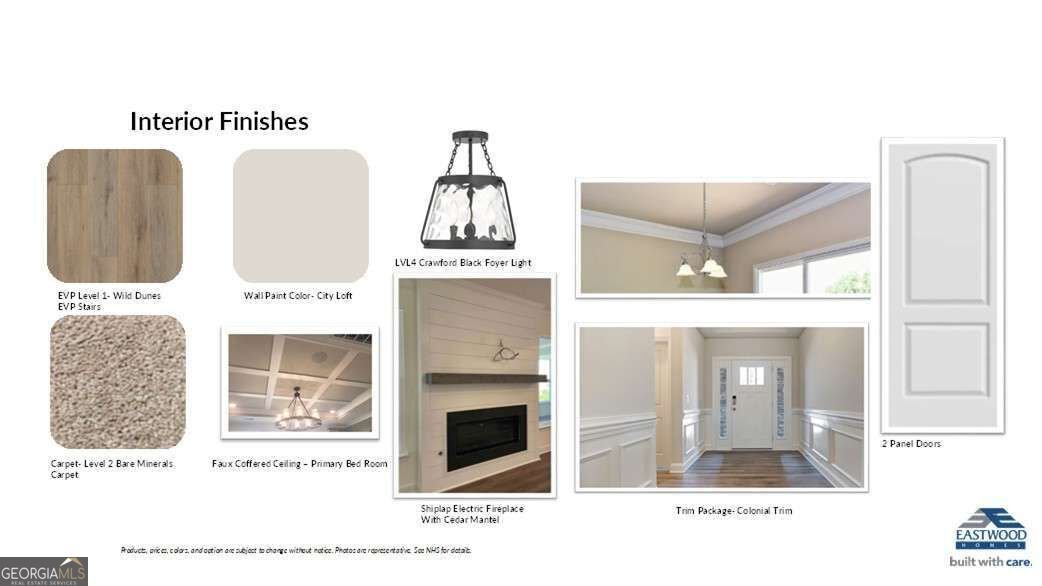
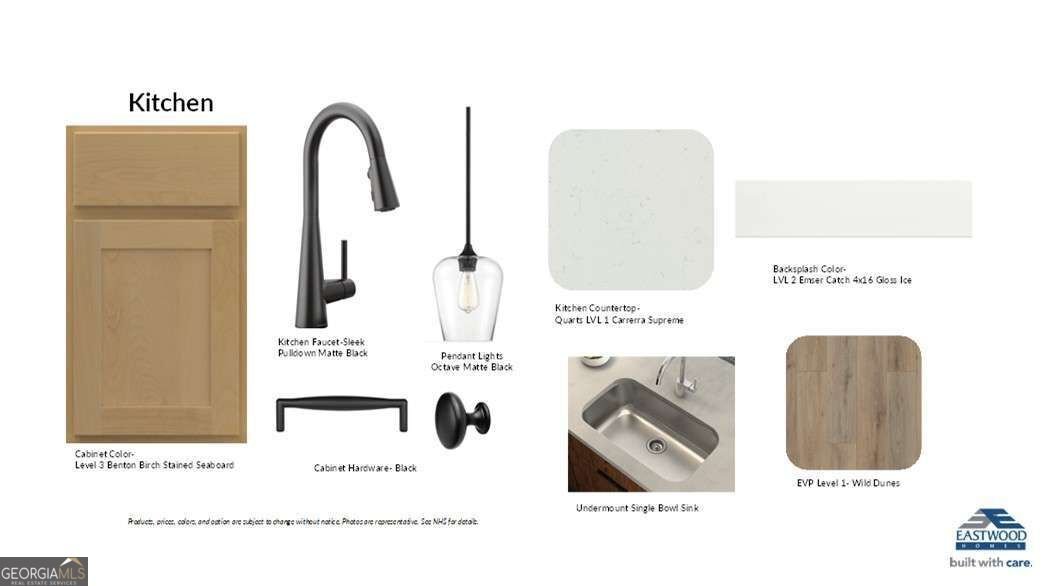
Warm wood cabinetry, a statement fireplace, and a spacious upstairs loft-this home brings character and functionality together!** Discover the Ellerbe at Greene Farm by Eastwood Homes, where rich Seaboard-stained cabinetry, quartz countertops, and matte black accents create a kitchen that feels both stylish and inviting. The open living area centers around a beautiful shiplap fireplace with a cedar mantel, creating the perfect setting for everyday living and entertaining. Upstairs, the versatile loft offers room for a home office, media space, or second living area. The primary suite features a decorative coffered ceiling, soaking tub, and separate shower. Beyond the home, Greene Farm offers planned amenities including a community pool, cabana, open-air pavilion, and playground. Enjoy convenient access to historic Downtown Cartersville, shopping, dining, and outdoor recreation at Lake Allatoona and Red Top Mountain State Park. Home is under construction. Make your appointment today for this new Eastwood Homes community in Cartersville.
Welcome to 310 Ivy Brook Court in Greene Farm, where this thoughtfully designed 3-bed, 2-bath home is ready for its next chapter. With 1,893 square feet of finished living space, this floor plan offers generous gathering spaces as well as comfortable private retreats. The kitchen was planned for both everyday meals and special occasions, with plenty of room to cook, serve, and connect. Open concept living and dining spaces create a comfortable setting for gatherings of all kinds. A private backyard adds extra space for play, pets, or simple relaxation. The property includes parking available for multiple vehicles, offering convenience for residents and guests. Residents of Greene Farm enjoy a blend of neighborhood charm and easy access to everyday conveniences. Just listed within the last few days, this home is already drawing attention. With an asking price of $399,900, this property represents an appealing opportunity in the current market.
▾ Show more
310 Ivy Brook Court - Map & Directions
view in Google Maps
Facts & features
School District Information
High School
Middle School
Elementary School
Additional Information about
Greene Farm
Association
Yes
Association Fee
$876
Association Fee Includes
Reserve Fund
Swimming
Community Features
Playground
Pool
Sidewalks
Street Lights
Walk To Schools
Walk To Shopping
Neighborhood Pool
Yes
Additional Information about
310 Ivy Brook Court
County
Neighborhood
Year Built
2026
Appliances
Dishwasher
Disposal
Electric Water Heater
Microwave
Architectural Style
Brick Front
Craftsman
Foundation
Slab
Construction Materials
Concrete
Cooling
Central Air
Electric
Zoned
Fireplace Features
Factory Built
Living Room
Flooring
Carpet
Laminate
Other
Tile
Heating
Central
Electric
Zoned
Home Warranty
Yes
Interior Features
High Ceilings
Walk-In Closet(s)
Kitchen Features
Breakfast Area
Breakfast Room
Kitchen Island
Pantry
Solid Surface Counters
Laundry Features
Upper Level
Levels
Two
Patio and Porch Features
Patio
Selling Status
Under Construction
Roof
Composition
Rooms
Family Room
Loft
Security Features
Carbon Monoxide Detector(s)
Smoke Detector(s)
Sewer Type
Public Sewer
Showing Info
Public Sewer
Total Finished Area
1,893
Total Fire Places
1
Utilities
Cable Available
Electricity Available
Phone Available
Sewer Available
Underground Utilities
Water Available
Water Source
Public
Window Features
Double Pane Windows
Land Information
Lot Size
Less than .5 Acres
Lot Features
None
Garages and Parking Information
Parking Total
2
Parking Features
Attached
Garage
Garage Door Opener
Kitchen Level
Tax Information
Taxes
Unknown
Tax Year
2025
Tax ID Number
0
▾ Show more
listed by real estate agent eastwood homes internet team and peggy slappey properties