Back

425 Perth Drive

Cartersville, GA 30121

Casey Barnett
call for more info
678-617-8452
Ask a Question
Send to a Friend
Schedule a Showing
Request More Info
More Homes In
Highland Crossing
229 Dupont Drive, Cartersville
Smart Mortgage Options
Dalton Carter
Lender
Lic. 1566538
Office:
Direct: 678-425-4140
AP Mortgage
340 Jesse Jewell Parkway
Suite 500A
Gainesville, GA 30501
Apply for a Loan
For Sale
MLS Number 10824238
4 Bedrooms
2 Bathrooms
1 Half Baths
2,237 Square Feet *estimated
Summary of 425 Perth Drive
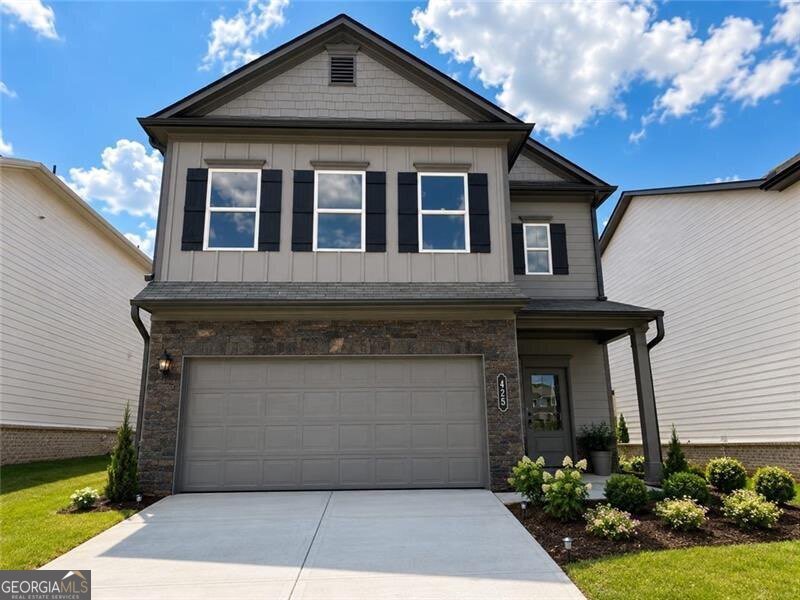
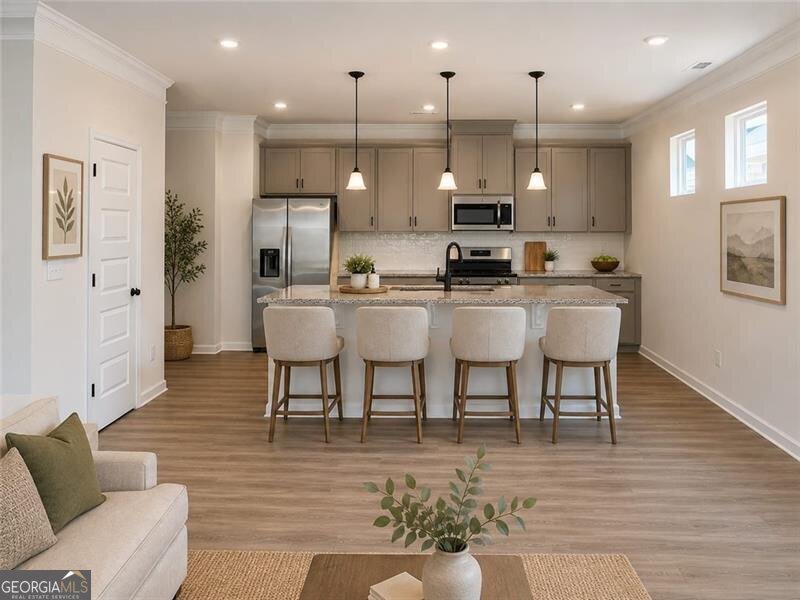
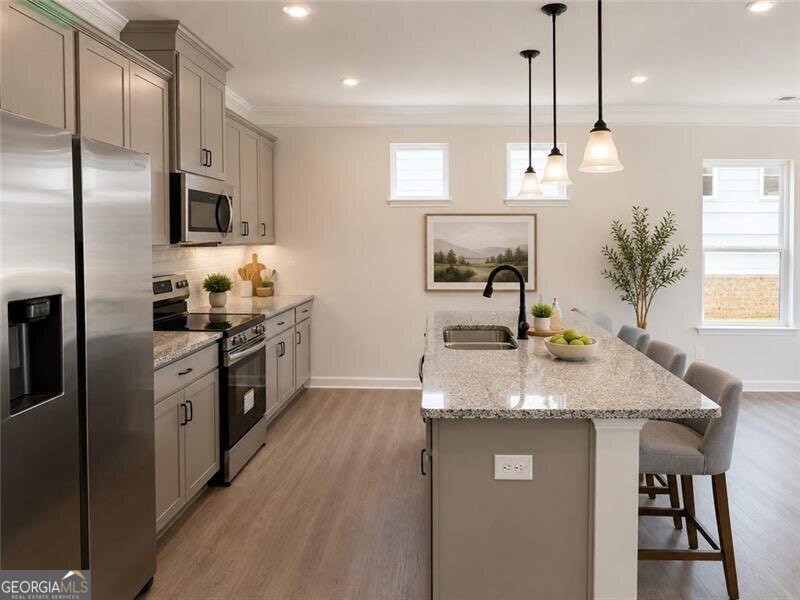
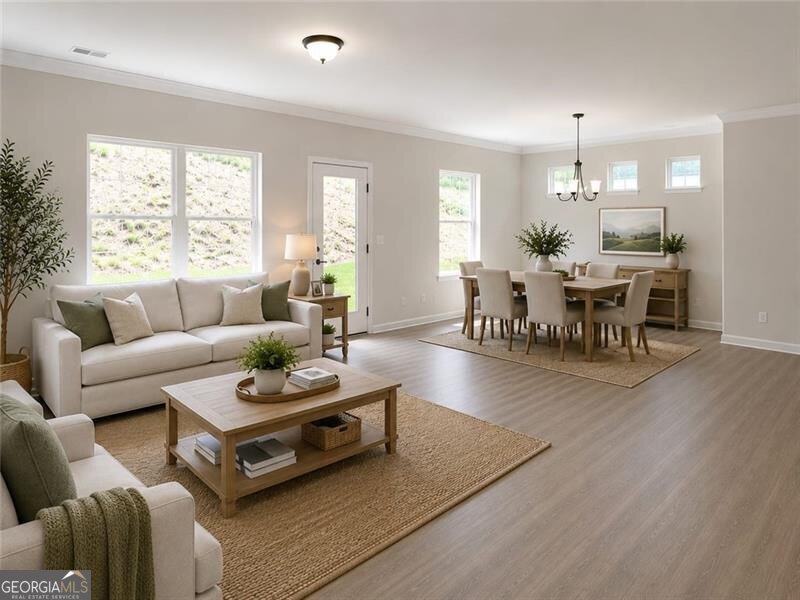
Welcome to effortless, contemporary living in this stunning single-family home located in Cartersville's desirable Highland Crossing community. Offering approximately 2,240 square feet of well-designed space, this property features 4 bedrooms and 3 bathrooms, delivering an ideal balance of style, comfort, and functionality. Greeted by a charming covered front porch, the home immediately sets a welcoming tone. Open-Concept Living: The light-filled family room and adjacent dining area flow seamlessly together, creating an open layout that is perfect for everyday living and effortless hosting. Gourmet Kitchen: Positioned conveniently near the owner's entrance, the central kitchen features a spacious center island, appliances, a large walk-in pantry for easy grocery drop-off, and clear sightlines across the main living spaces. Private Owner's Retreat: A generous upstairs primary suite offers a quiet escape at the end of the day, complete with ample space, a well-appointed private bath, and a sizable walk-in closet. Three additional bedrooms and full bath complete the second story. 9ft ceiling heights on both levels. Relaxing Outdoor Space: Step directly from the main living areas out to a private backyard and covered patio, ideal for outdoor dining, weekend relaxation, or pets. Everyday Convenience: Includes an upper-level laundry room and an attached two-car garage offering versatile parking and extra storage space. Neighborhood Amenities: Highland Crossing features fantastic community perks, including a children's park/playground for outdoor recreation. Prime Location: Conveniently situated just minutes from I-75, local shopping, dining, and the historic charm of Downtown Cartersville.
Welcome to this beautifully maintained 4-bedroom, 2-bath home in the sought after Highland Crossing community of Cartersville. With 2,237 square feet of finished living space, this floor plan offers generous gathering spaces as well as comfortable private retreats. The kitchen functions as the heart of the home with ample counter space, storage, and a natural connection to the main living areas. Open concept living and dining spaces create a comfortable setting for gatherings of all kinds. Outside, the property offers approximately 0.16 acres, giving ample room to relax, play, or plan future outdoor projects. With parking available for multiple vehicles, the home provides flexible options for families and visitors. Highland Crossing offers a well established community setting in Cartersville with convenient access to local shopping, dining, and major routes. On the market for about 4 days, this home offers an excellent opportunity in Cartersville. At $375,000, this home is well positioned for buyers seeking value in Cartersville.

Show more
425 Perth Drive - Map & Directions
view in Google Maps
Facts & features
School District Information
High School
Middle School
Elementary School
Additional Information about
Highland Crossing
Association
Yes
Association Fee
$1,500
Association Fee Includes
Maintenance Grounds
Community Features
Playground
Sidewalks
Street Lights
Walk To Schools
Walk To Shopping
Additional Information about
425 Perth Drive
County
Neighborhood
Year Built
2024
Appliances
Dishwasher
Disposal
Microwave
Architectural Style
Traditional
Foundation
Slab
Construction Materials
Concrete
Stone
Cooling
Central Air
Exterior Features
Balcony
Flooring
Carpet
Hardwood
Heating
Forced Air
Natural Gas
Home Warranty
No
Interior Features
Double Vanity
High Ceilings
Walk-In Closet(s)
Wet Bar
Kitchen Features
Breakfast Bar
Kitchen Island
Pantry
Laundry Features
Upper Level
Levels
Two
Patio and Porch Features
Deck
Patio
Selling Status
Resale
Roof
Composition
Rooms
Family Room
Foyer
Great Room
Laundry
Security Features
Smoke Detector(s)
Sewer Type
Public Sewer
Total Finished Area
2,237
Utilities
Cable Available
Electricity Available
Natural Gas Available
Water Source
Public
Window Features
Double Pane Windows
Land Information
Lot Size
Less than .5 Acres
Lot Features
Private
Lot Size Estimated
0.16
Water Front Features
No Dock Or Boathouse
Garages and Parking Information
Parking Total
2
Parking Features
Attached
Garage
Garage Door Opener
Tax Information
Taxes
Unknown
Tax Year
2025
Tax ID Number
0078L-0001-124
Show more
listed by real estate agent murali sunkara and virtual properties realty.com