Back

35 Miltons Walk

Cartersville, GA 30120

Casey Barnett
call for more info
678-617-8452
Ask a Question
Send to a Friend
Schedule a Showing
Request More Info
Smart Mortgage Options
Dalton Carter
Lender
Lic. 1566538
Office:
Direct: 678-425-4140
AP Mortgage
340 Jesse Jewell Parkway
Suite 500A
Gainesville, GA 30501
Apply for a Loan
For Sale
MLS Number 10824663
3 Bedrooms
2 Bathrooms
1 Half Baths
2,884 Square Feet *estimated
Summary of 35 Miltons Walk
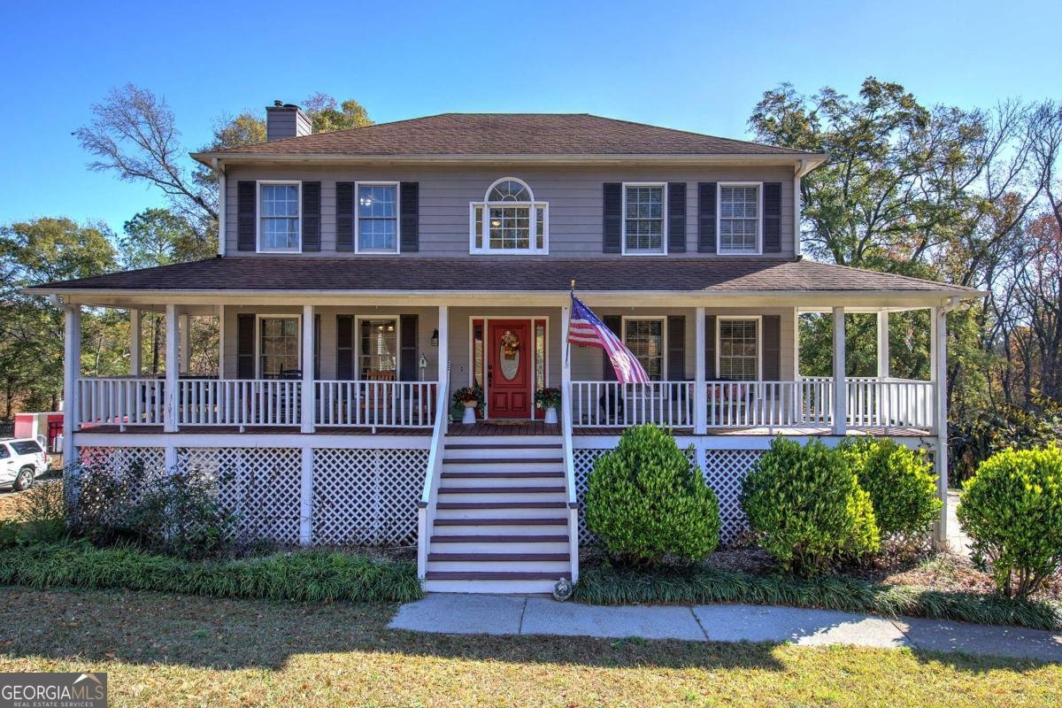
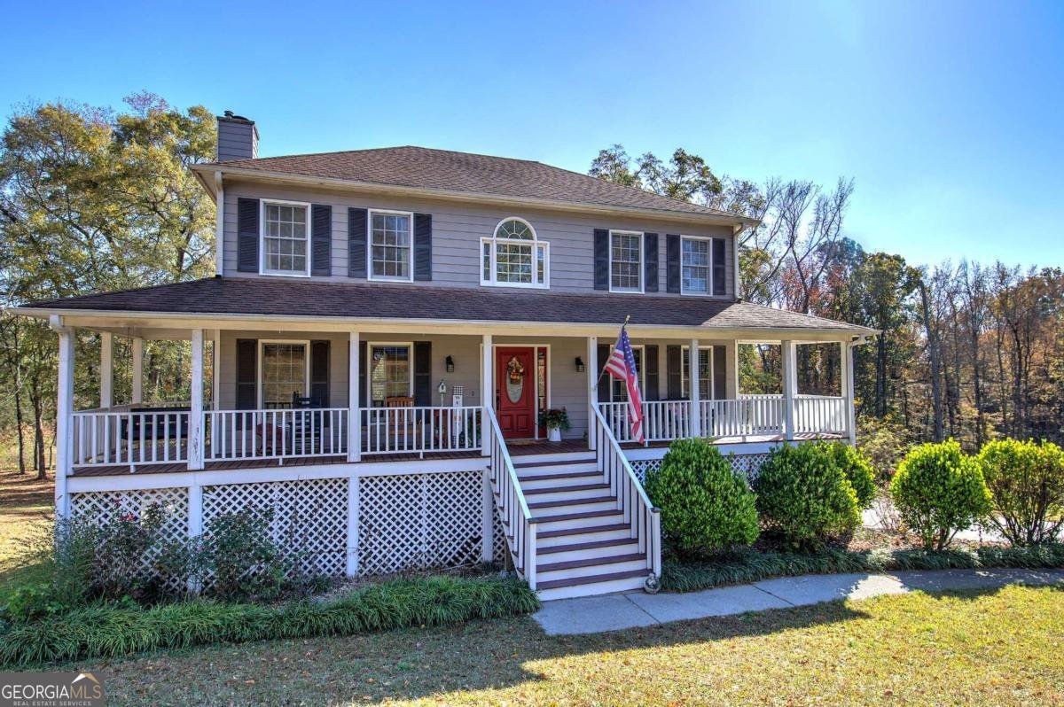
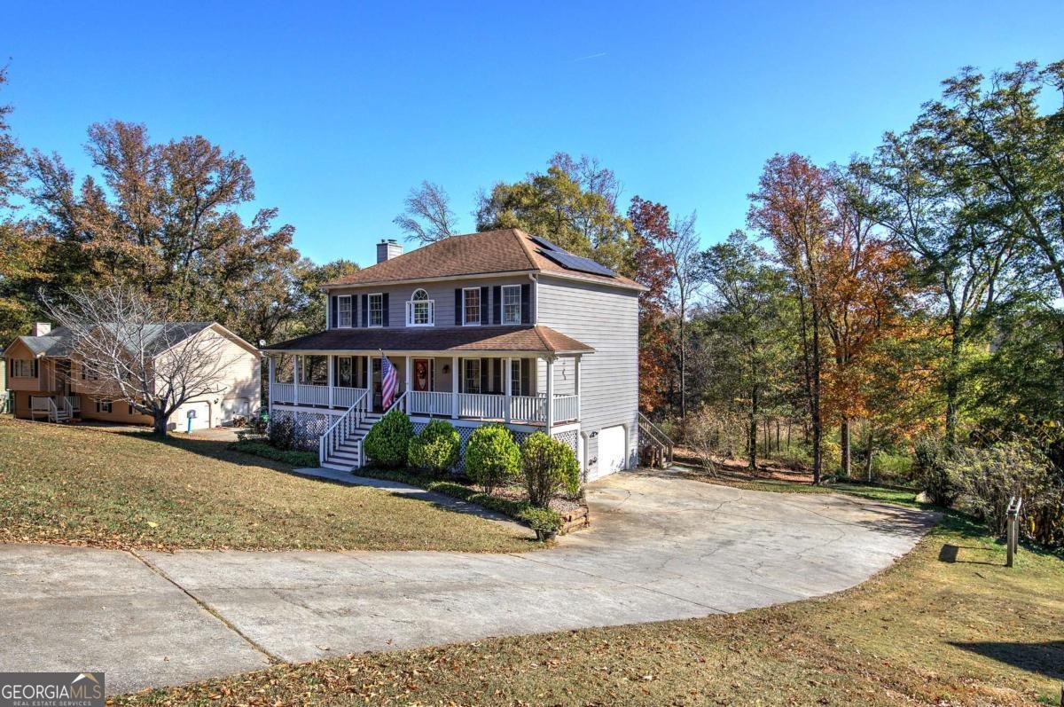
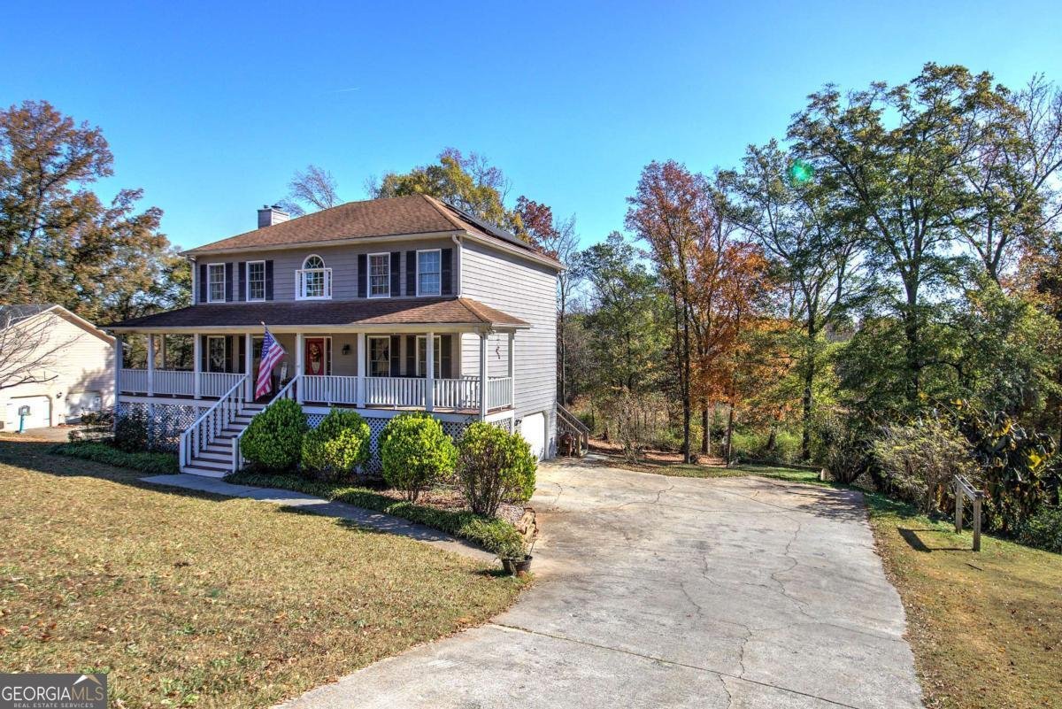
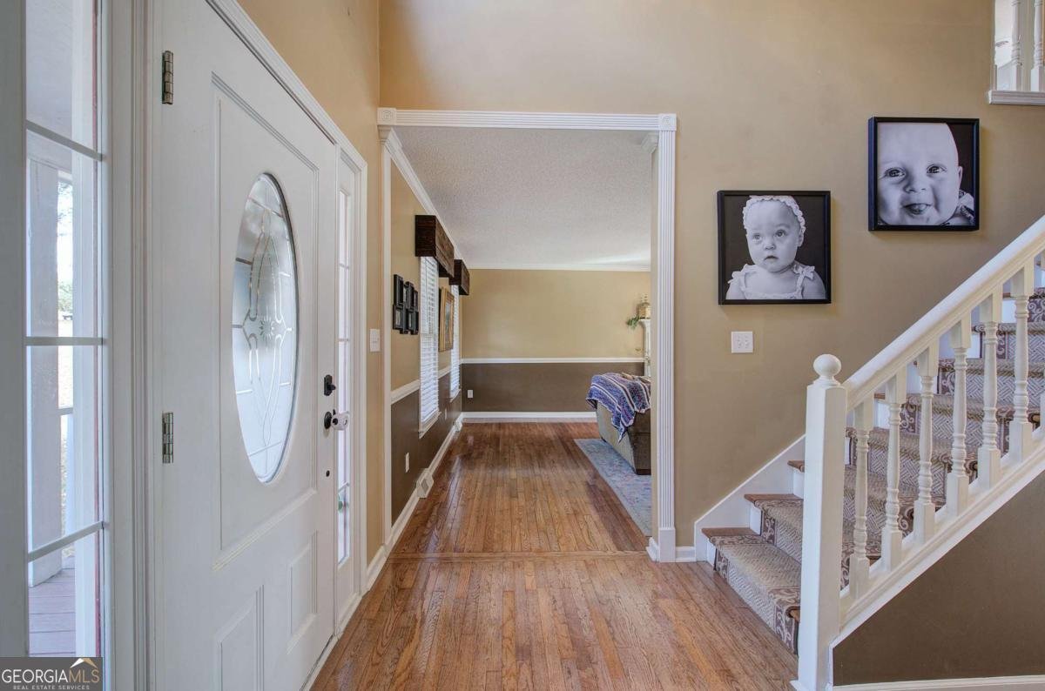
Welcome to 35 Miltons Walk SE in Cartersville, a warm and inviting home offering the space, comfort, and everyday livability buyers are looking for! Whether you're purchasing your first home, looking for more room, or ready to settle into a place that feels like home, this one is worth seeing. Step inside to a welcoming two-story foyer with beautiful hardwood floors and classic trim details. The spacious family room features a cozy stone fireplace, abundant natural light, and large windows overlooking the trees beyond. A separate dining room provides the perfect setting for holidays, family gatherings, or everyday meals. The kitchen is designed for real-life living with granite countertops, plentiful cabinetry, tile backsplash, generous counter space, and a large breakfast bar with additional seating. Sliding glass doors lead directly to the back deck-perfect for morning coffee, grilling, or simply relaxing while enjoying the peaceful wooded surroundings. Upstairs, you'll find generously sized bedrooms and a spacious primary suite offering a comfortable private retreat. Multiple bathrooms, good storage, and a practical floor plan provide plenty of room to spread out. The home also features a large two-car garage and unfinished basement, offering excellent space for storage, hobbies, a workshop, or future projects. Outside, the elevated deck and mature trees create a relaxing setting, while the convenient Cartersville location keeps shopping, dining, schools, recreation, and everyday necessities within easy reach. Comfortable, spacious, and full of possibilities, 35 Miltons Walk is ready for its next owner to move in, make it their own, and start creating memories!
Set in the popular Spring Place neighborhood, this 3-BR, 2-BA home offers a comfortable blend of space, style, and function. Inside, the home offers 2,884 square feet of finished living space, giving plenty of room for everyday living and easy entertaining. A bright, open kitchen offers generous workspace, storage, and a direct view into the main gathering spaces. Open concept living and dining spaces create a comfortable setting for gatherings of all kinds. Outside, the property offers approximately 0.7 acres, giving ample room to relax, play, or plan future outdoor projects. With parking available for multiple vehicles, the home provides flexible options for families and visitors. Spring Place offers a well established community setting in Cartersville with convenient access to local shopping, dining, and major routes. With only a few days on the market, this property is a must see for buyers watching the area. With an asking price of $364,900, this property represents an appealing opportunity in the current market.

Show more
35 Miltons Walk - Map & Directions
view in Google Maps
Facts & features
School District Information
High School
Middle School
Elementary School
Additional Information about
Spring Place
Association
No
Additional Information about
35 Miltons Walk
County
Neighborhood
Year Built
1995
Appliances
Dishwasher
Disposal
Dryer
Electric Water Heater
Gas Water Heater
Refrigerator
Washer
Architectural Style
Traditional
Basement
Full
Unfinished
Construction Materials
Vinyl Siding
Cooling
Ceiling Fan(s)
Central Air
Electric
Exterior Features
Fire Pit
Flooring
Carpet
Laminate
Tile
Vinyl
Heating
Central
Electric
Heat Pump
Home Warranty
Yes
Interior Features
Split Foyer
Two Story Foyer
Laundry Features
Common Area
Levels
Two
Financing Available
1031 Exchange
Cash
Conventional
Other Structures
Shed(s)
Patio and Porch Features
Deck
Selling Status
Resale
Roof
Composition
Rooms
Great Room
Sewer Type
Septic Tank
Total Finished Area
2,884
Total Fire Places
1
Utilities
Cable Available
High Speed Internet
Water Source
Public
Land Information
Lot Size
.5 to 1 Acre
Lot Features
Level
Lot Size Estimated
0.7
View
Seasonal View
Garages and Parking Information
Parking Total
6
Parking Features
Kitchen Level
None
Tax Information
Taxes
Unknown
Tax Year
2025
Tax ID Number
0058C-0006-017
Show more
listed by real estate agent barry conner and bhgre metro brokers