Back

407 Sierra Point

Cartersville, GA 30120

Casey Barnett
call for more info
678-617-8452
Ask a Question
Send to a Friend
Schedule a Showing
Request More Info
More Homes In
The Stiles
244 Chase Drew Drive, Cartersville
102 Sydney Way, Cartersville
133 Couper Way, Cartersville
Smart Mortgage Options
Dalton Carter
Lender
Lic. 1566538
Office:
Direct: 678-425-4140
AP Mortgage
340 Jesse Jewell Parkway
Suite 500A
Gainesville, GA 30501
Apply for a Loan
For Sale
MLS Number 10824988
4 Bedrooms
2 Bathrooms
1 Half Baths
2,372 Square Feet *estimated
Summary of 407 Sierra Point
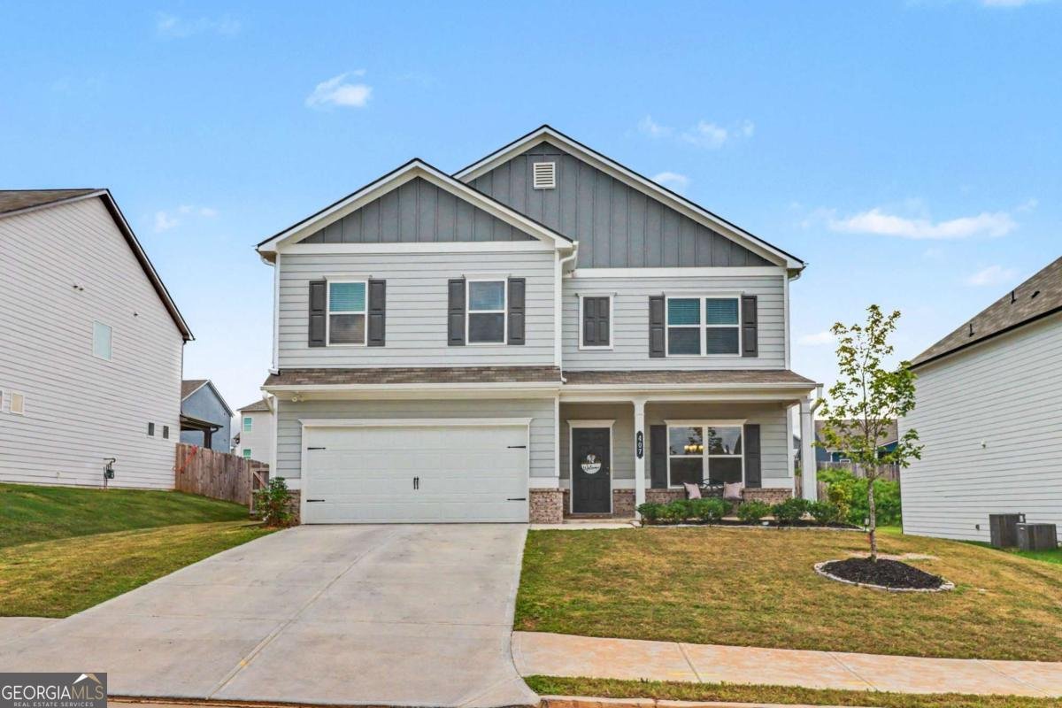
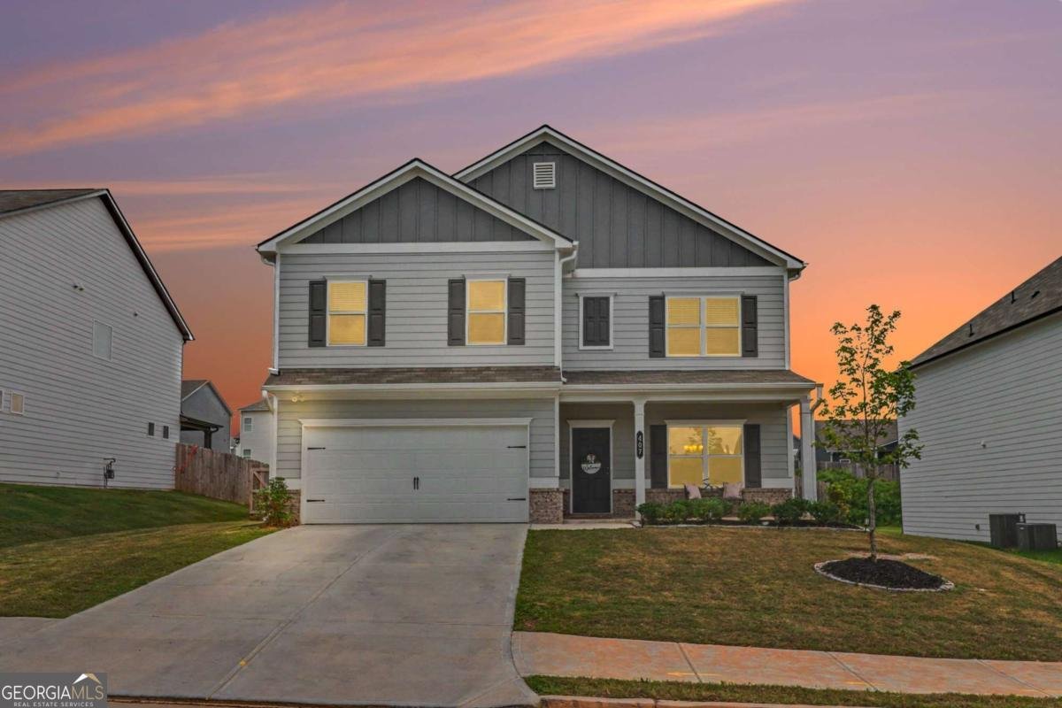
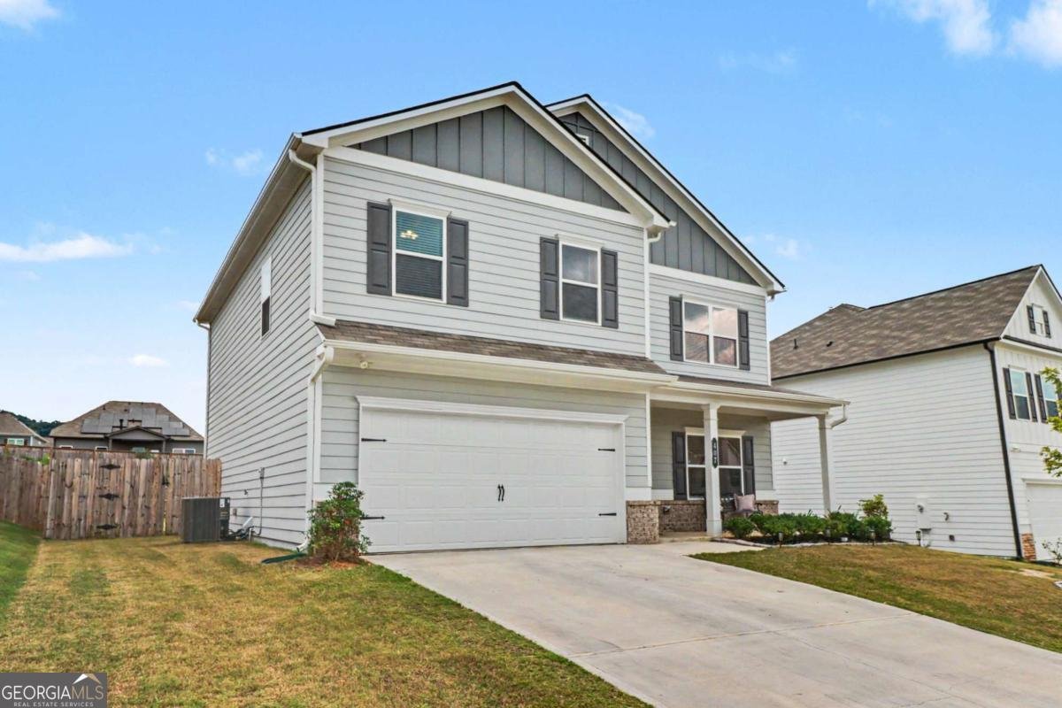
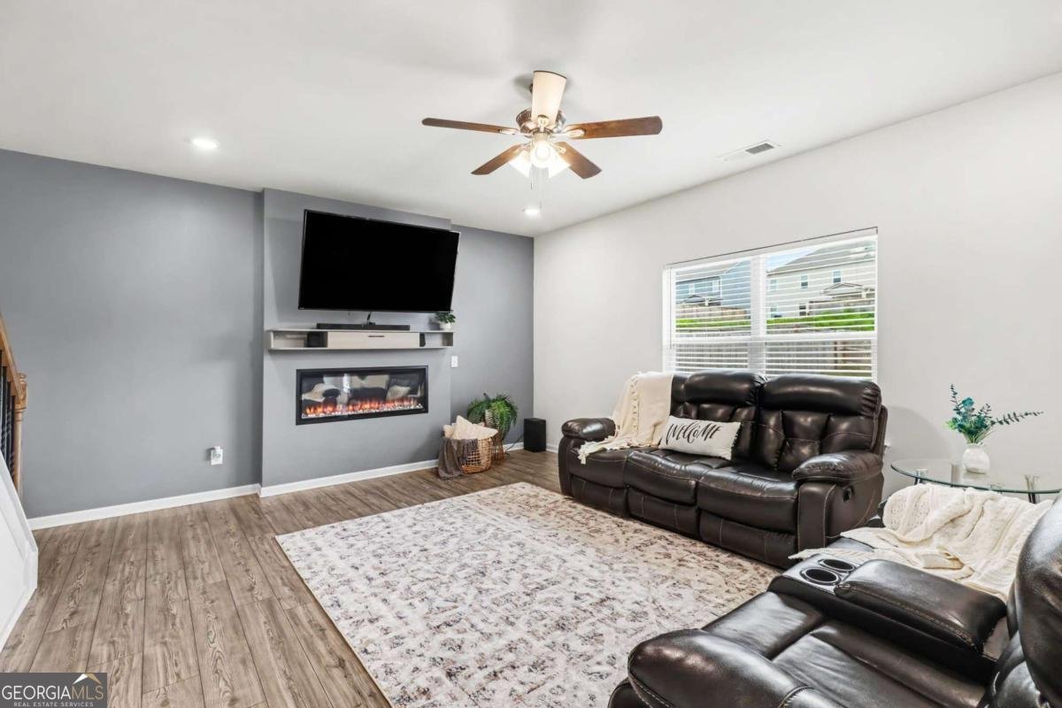
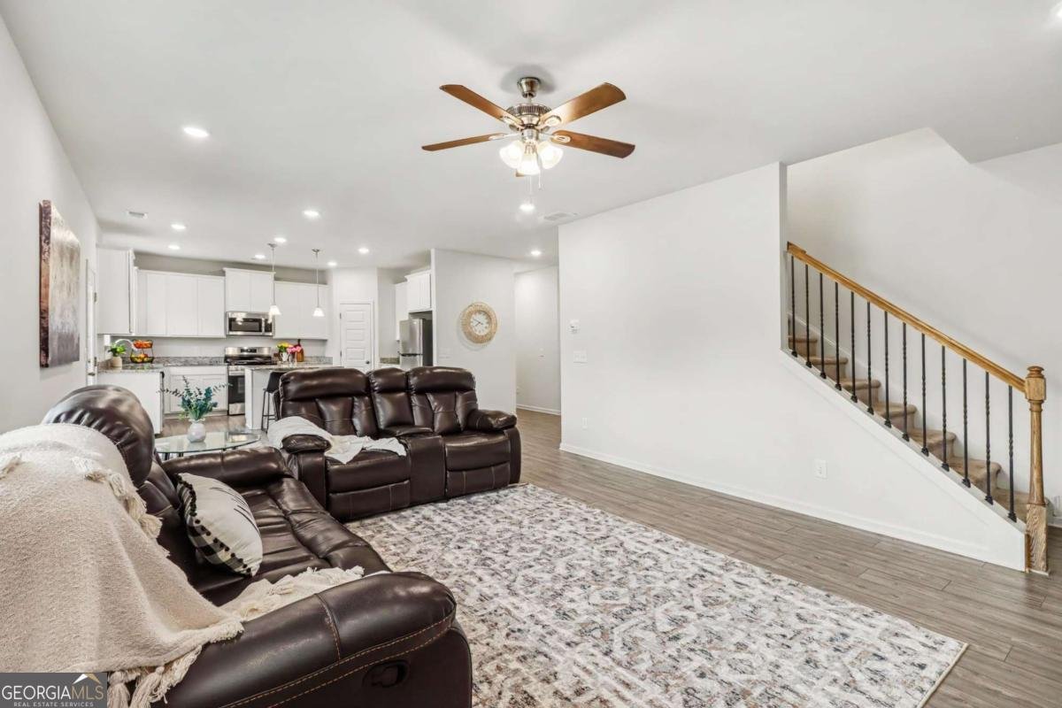
YOUR NEXT CHAPTER STARTS HERE! Step inside this beautifully maintained 4-bedroom, 2.5-bath home in the highly desirable Stiles community. Designed with both comfort and everyday living in mind, this home offers a spacious floor plan, stylish finishes, and a fenced in backyard that truly sets it apart. From the moment you enter, you'll appreciate the bright, open layout and generous living spaces. The kitchen features stainless steel appliances, plenty of cabinet storage, a center island, and an effortless connection to the living areas-making entertaining or keeping an eye on the family a breeze. Upstairs, retreat to the generously sized owner's suite, complete with a relaxing en-suite bath featuring dual vanities, a soaking tub, separate shower, and walk-in closet. Three additional bedrooms give you plenty of options for family, guests, a home office, workout space, or whatever your lifestyle requires. And don't miss the backyard! The level, fully fenced lot provides a fantastic outdoor extension of the home with room for pets to roam, kids to play, a garden, entertaining, or creating your own outdoor oasis. With easy access to I-75 and just minutes from shopping, restaurants, and schools, this move-in-ready home offers the space, convenience, and lifestyle you've been waiting for.
Set in the popular The Stiles neighborhood, this 4-BR, 2-BA home offers a comfortable blend of space, style, and function. With 2,372 square feet of finished living space, this floor plan offers generous gathering spaces as well as comfortable private retreats. A bright, open kitchen offers generous workspace, storage, and a direct view into the main gathering spaces. The main living areas are filled with natural light and provide an easy flow for hosting friends or enjoying quiet evenings at home. Step outside to approximately 0.21 acres, creating a comfortable setting for outdoor living and weekend gatherings. With parking available for multiple vehicles, the home provides flexible options for families and visitors. Set within The Stiles in Cartersville, this home is close to schools, shopping, dining, and area attractions. Just listed within the last few days, this home is already drawing attention. Currently offered at $409,900, this home delivers a strong combination of space, condition, and location.
Show more
407 Sierra Point - Map & Directions
view in Google Maps
Facts & features
School District Information
High School
Middle School
Elementary School
Additional Information about
The Stiles
Association
Yes
Association Fee
$500
Association Fee Includes
Other
Swimming
Community Features
Clubhouse
Playground
Pool
Sidewalks
Street Lights
Walk To Schools
Walk To Shopping
Neighborhood Pool
Yes
Additional Information about
407 Sierra Point
County
Neighborhood
Year Built
2025
Appliances
Dishwasher
Microwave
Architectural Style
Craftsman
Traditional
Foundation
Slab
Construction Materials
Stone
Cooling
Central Air
Fireplace Features
Living Room
Flooring
Carpet
Vinyl
Heating
Central
Home Warranty
Yes
Interior Features
High Ceilings
Walk-In Closet(s)
Kitchen Features
Breakfast Bar
Kitchen Island
Laundry Features
Upper Level
Levels
Two
Patio and Porch Features
Patio
Selling Status
Resale
Roof
Composition
Rooms
Laundry
Loft
Security Features
Smoke Detector(s)
Sewer Type
Public Sewer
Total Finished Area
2,372
Total Fire Places
1
Utilities
Cable Available
Electricity Available
Natural Gas Available
Phone Available
Sewer Available
Underground Utilities
Water Available
Water Source
Public
Window Features
Double Pane Windows
Storm Window(s)
Land Information
Lot Size
Less than .5 Acres
Lot Features
Level
Private
Lot Size Estimated
0.21
Fencing
Back Yard
Fenced
Privacy
Wood
Garages and Parking Information
Parking Total
2
Parking Features
Attached
Garage
Garage Door Opener
Kitchen Level
Tax Information
Taxes
$899
Tax Year
2025
Tax ID Number
0051J-0001-311
Show more
listed by real estate agent ashley fritts and real broker, llc