Back

29 Crolley Lane

White, GA 30184

Casey Barnett
call for more info
678-617-8452
Ask a Question
Send to a Friend
Schedule a Showing
Request More Info
More Homes In
Lakeside At Hawks Farm
27 Hawks Farm Road, White
Smart Mortgage Options
Dalton Carter
Lender
Lic. 1566538
Office:
Direct: 678-425-4140
AP Mortgage
340 Jesse Jewell Parkway
Suite 500A
Gainesville, GA 30501
Apply for a Loan
For Sale
MLS Number 10771960
5 Bedrooms
5 Bathrooms
1 Half Baths
5,739 Square Feet *estimated
Summary of 29 Crolley Lane
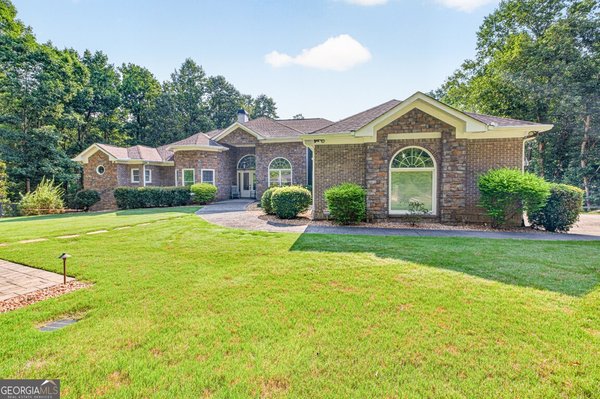
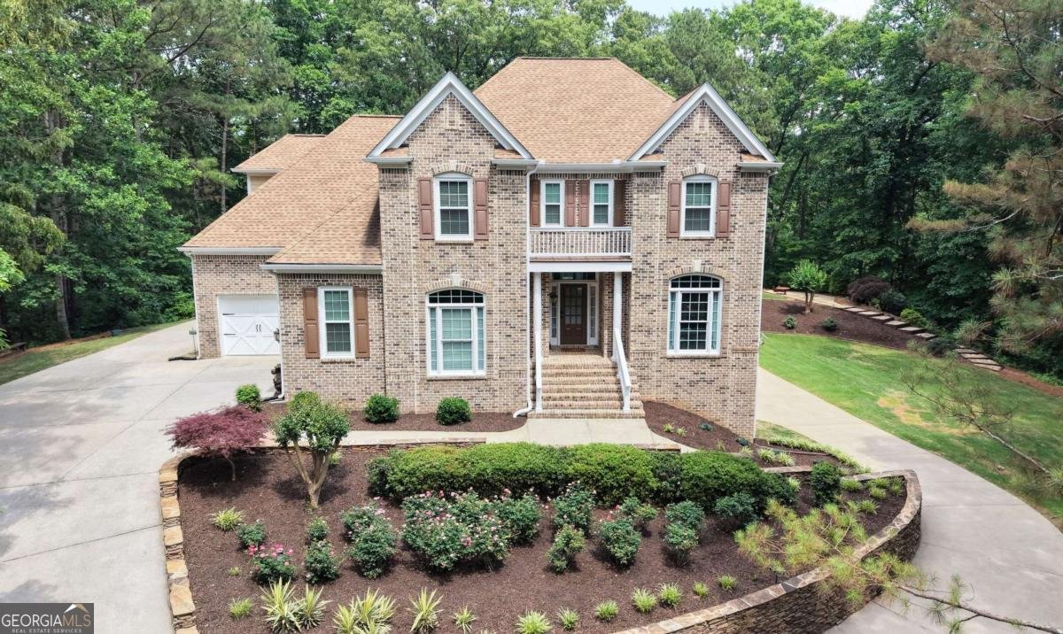
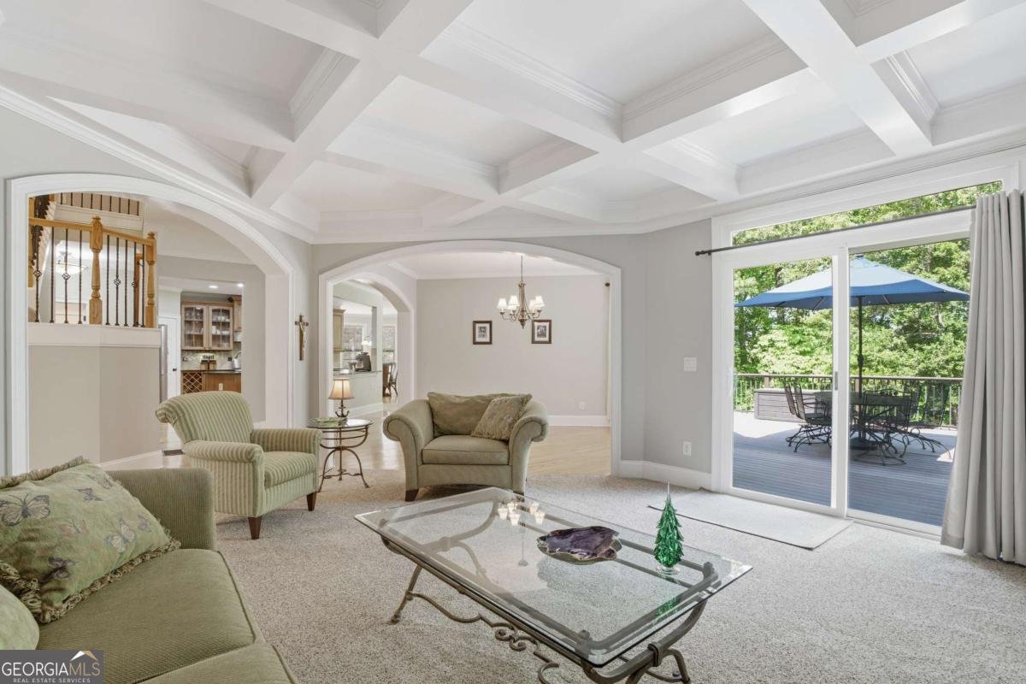
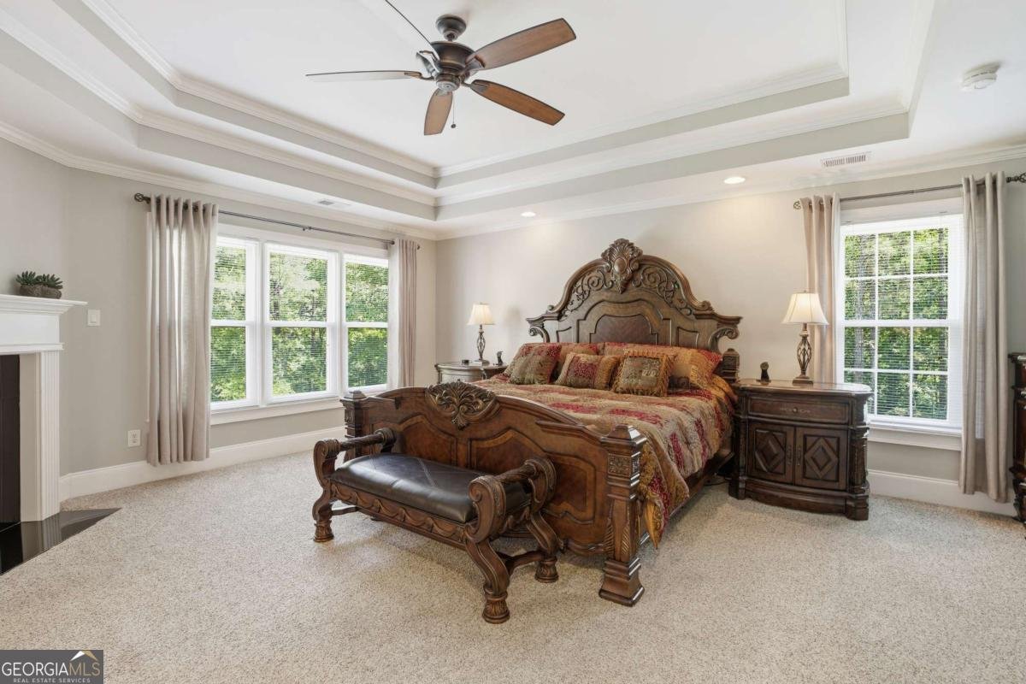
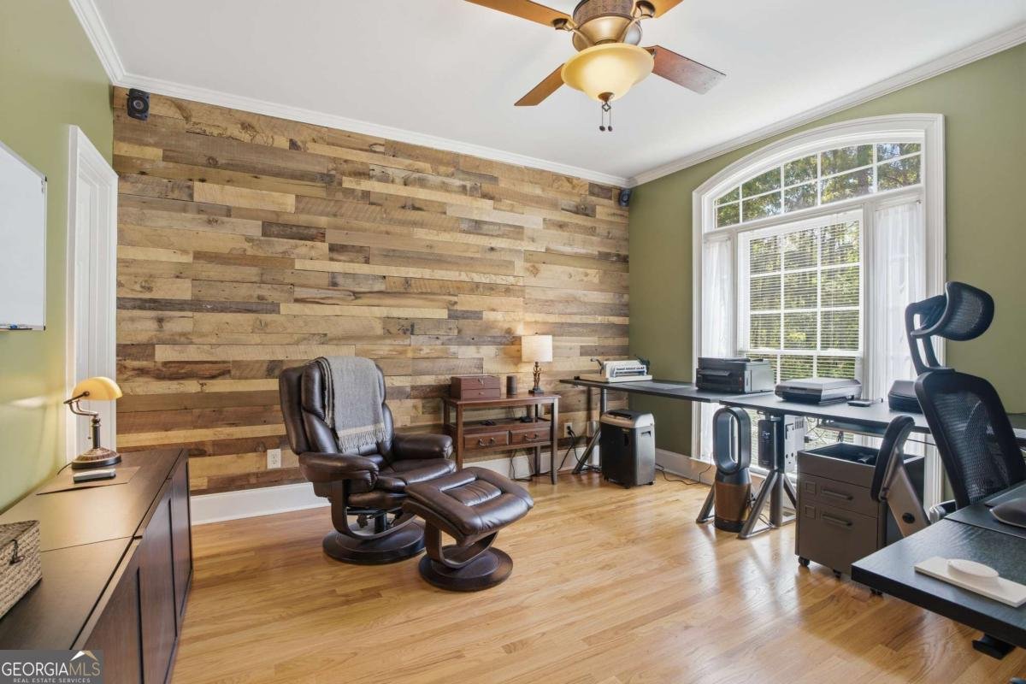
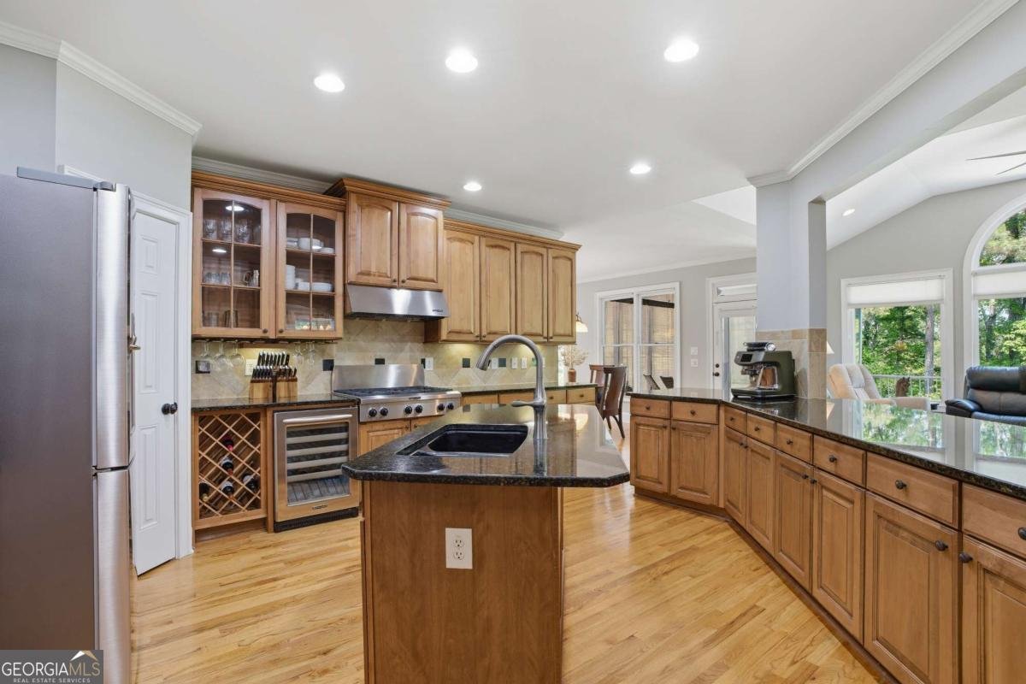
Located within the gated enclave of Hawks Farm, this impressive 5.01 acre estate offers unmatched privacy and refined living. Situated at the end of a quiet cul-de-sac, the property backs directly up to protected Corps of Engineers land, ensuring your peaceful wooded backdrop remains permanently preserved. Spanning 6,551 square feet, this spacious residence features five bedrooms and five and a half bathrooms thoughtfully distributed across three finished levels. The main floor welcomes you with a grand two-story foyer, formal dining room, private office, and an expansive living area with a fireplace and coffered ceilings. The light filled kitchen offers stainless steel appliances, granite countertops, and a center island, opening seamlessly to an oversized rear deck. The primary suite is conveniently positioned on the main level and includes a sitting area with its own secondary fireplace, tray ceiling, and a spa inspired bathroom with a soaking tub and walk-in shower. The upper level houses generous guest bedrooms and an additional flex space ideal for a secondary workspace or reading nook. The fully finished terrace level is designed for ultimate entertainment and relaxation, highlighting a custom built bar, a game room complete with a pool table, a home gym, and a private indoor sauna. A separate bedroom and full bath on this level provide ideal accommodations for long-term guests. Outdoors, the property caters to travelers and outdoor enthusiasts with a dedicated RV pad featuring electric and waste hookups. Combined with an expansive driveway and a three car garage, there is no shortage of parking or storage space. Experience true solitude and luxury in one of White's most desirable gated communities. Contact our office today to schedule your private tour.
Welcome to this beautifully maintained 5-bedroom, 5-bath home in the sought after Lakeside At Hawks Farm community of White. Thoughtfully planned, the interior provides 5,739 square feet of finished living space with an open, livable feel from room to room. The kitchen was planned for both everyday meals and special occasions, with plenty of room to cook, serve, and connect. Open concept living and dining spaces create a comfortable setting for gatherings of all kinds. Outside, the property offers approximately 5.01 acres, giving ample room to relax, play, or plan future outdoor projects. The property includes parking available for multiple vehicles, offering convenience for residents and guests. Lakeside At Hawks Farm offers a well established community setting in White with convenient access to local shopping, dining, and major routes. With approximately 80 days on the market, this home is well positioned for the next owner. Currently offered at $864,000, this home delivers a strong combination of space, condition, and location.

Show more
29 Crolley Lane - Map & Directions
view in Google Maps
Facts & features
School District Information
High School
Middle School
Elementary School
Additional Information about
Lakeside At Hawks Farm
Association
Yes
Association Fee
$842
Association Fee Includes
Other
Community Features
Gated
Street Lights
Gated Community
Yes
Additional Information about
29 Crolley Lane
County
Year Built
2007
Architectural Style
Brick 3 Side
Traditional
Basement
Bath Finished
Daylight
Exterior Entry
Finished
Full
Interior Entry
Construction Materials
Brick
Concrete
Cooling
Ceiling Fan(s)
Central Air
Dining Room Features
Seats 12+
Exterior Features
Lighting
Fireplace Features
Factory Built
Family Room
Gas Log
Master Bedroom
Flooring
Carpet
Hardwood
Tile
Heating
Central
Home Warranty
No
Interior Features
Bookcases
Double Vanity
Pulldown Attic Stairs
Rear Stairs
Sauna
Soaking Tub
Tray Ceiling(s)
Walk-In Closet(s)
Kitchen Features
Breakfast Room
Kitchen Island
Walk-in Pantry
Levels
Two
Patio and Porch Features
Deck
Patio
Selling Status
Resale
Roof
Composition
Rooms
Den
Family Room
Foyer
Laundry
Media Room
Office
Sun Room
Security Features
Gated Community
Smoke Detector(s)
Sewer Type
Septic Tank
Total Finished Area
5,739
Total Fire Places
2
Utilities
Cable Available
Electricity Available
Water Source
Well
Window Features
Double Pane Windows
Window Treatments
Finished Basement
Yes
Land Information
Lot Size
More than 5 Acres
Lot Features
Cul-De-Sac
Private
Lot Size Estimated
5.01
View
Mountain(s)
Garages and Parking Information
Parking Total
3
Parking Features
Attached
Garage
Kitchen Level
RV/Boat Parking
Tax Information
Taxes
$6,762
Tax Year
2025
Tax ID Number
0113A-0003-009
Show more
listed by real estate agent sean markham and keller williams northwest