Back

97 Jeni Wright Lane

Brooklet, GA 30415

Casey Barnett
call for more info
678-617-8452
Ask a Question
Send to a Friend
Schedule a Showing
Request More Info
Smart Mortgage Options
Dalton Carter
Lender
Lic. 1566538
Office:
Direct: 678-425-4140
AP Mortgage
340 Jesse Jewell Parkway
Suite 500A
Gainesville, GA 30501
Apply for a Loan
For Sale
MLS Number 10874669
5 Bedrooms
4 Bathrooms
0 Half Baths
2,685 Square Feet *estimated
Summary of 97 Jeni Wright Lane
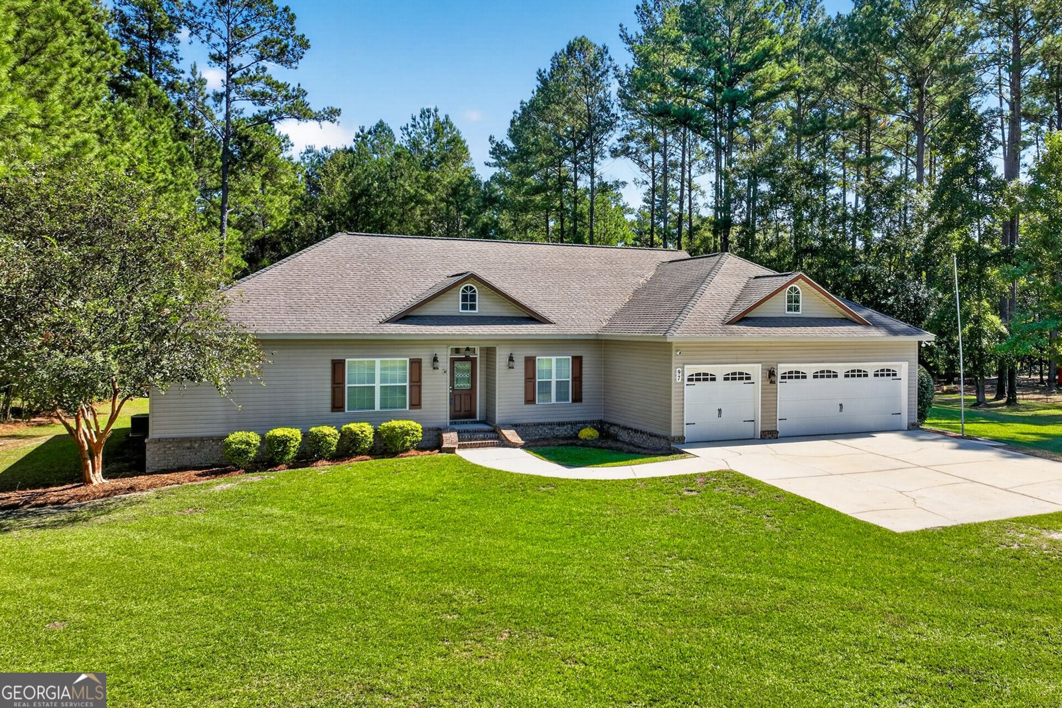
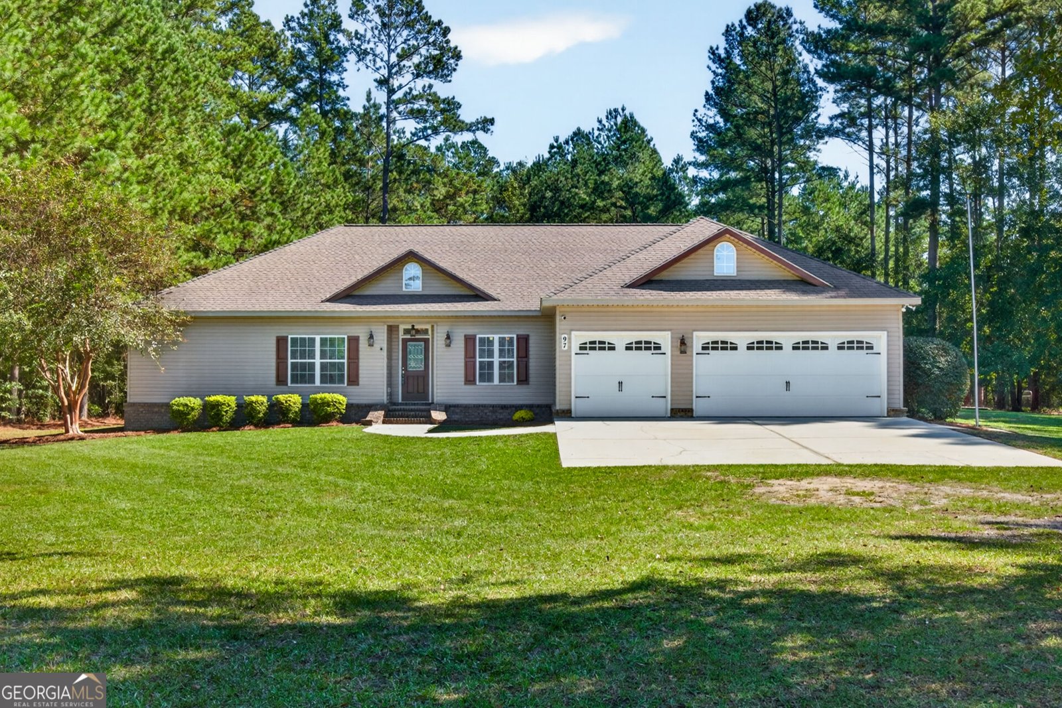
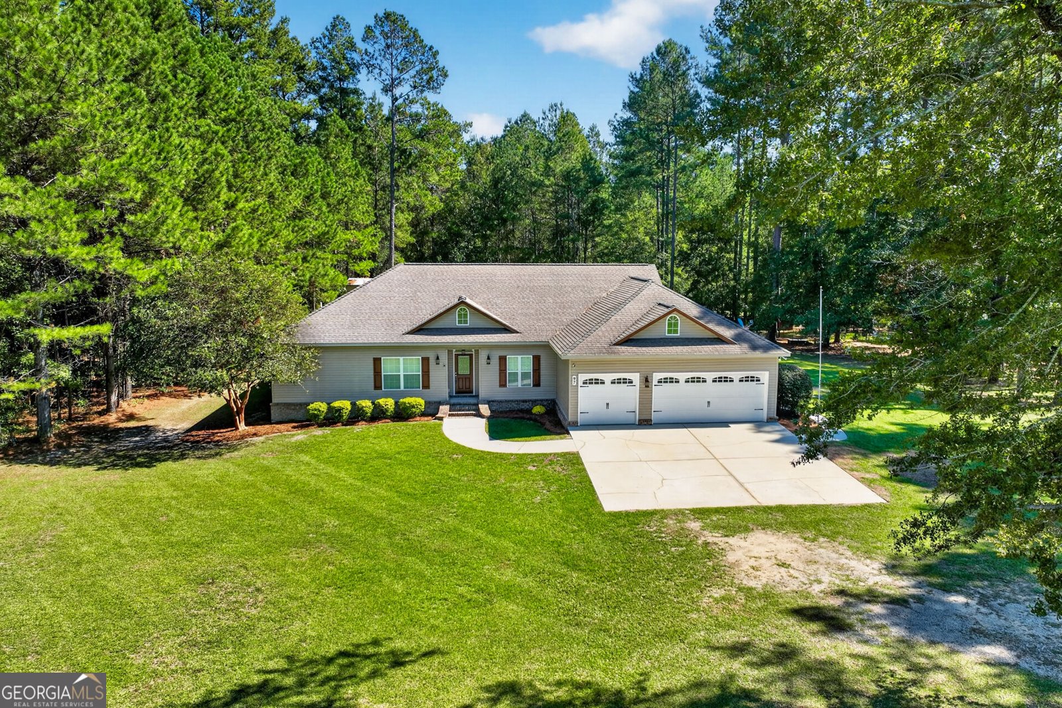
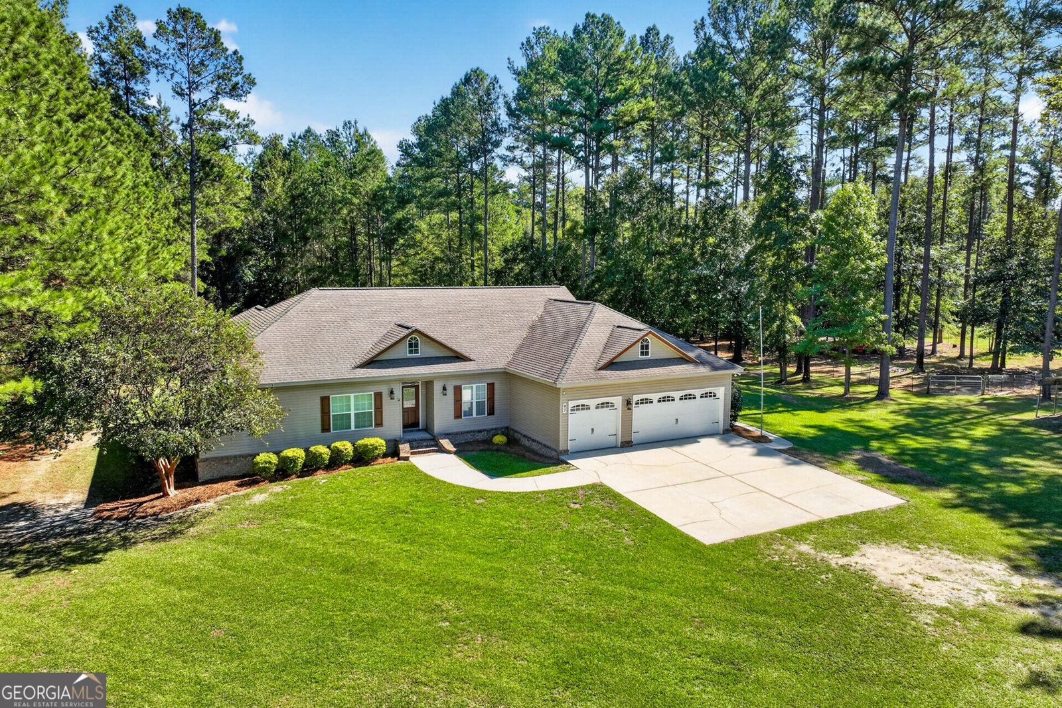
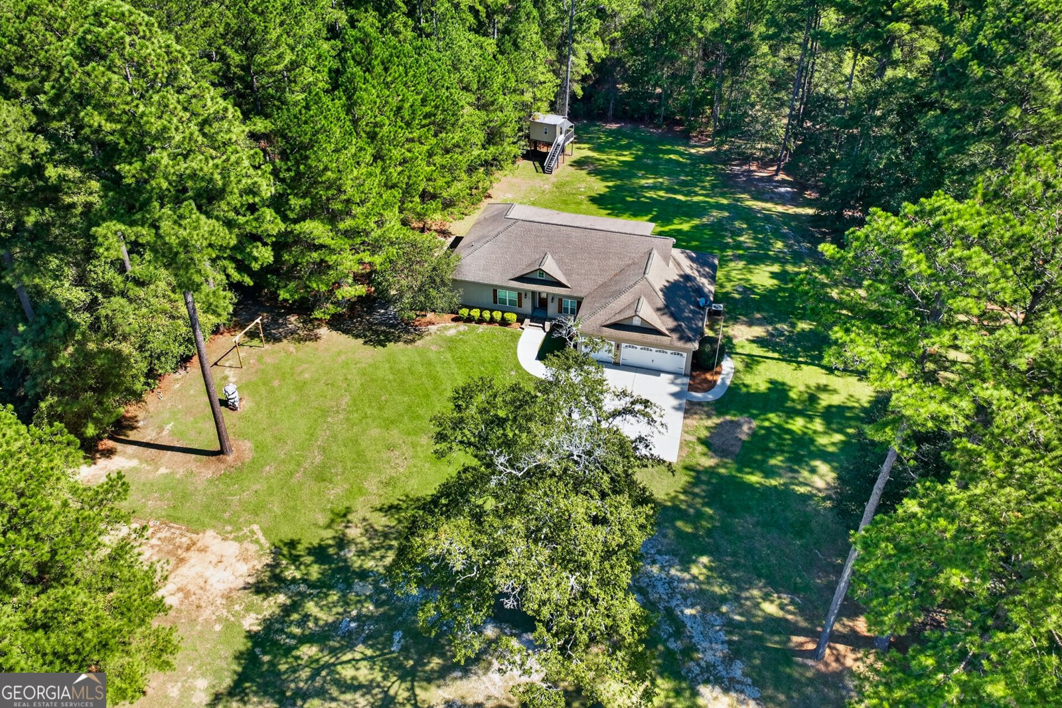
USDA LOAN $0 DOWNPAYMENT ELIGIBLE!! PEACE, TRANQUILITY & PRIVACY - YOUR COUNTRY PARADISE AWAITS! If you've been dreaming of a peaceful country lifestyle with room to roam, relax, and enjoy the beauty of nature, this one-of-a-kind property is calling your name! Nestled on two beautiful acres on the outskirts of Brooklet, this custom-built home is tucked away at the back of a farm field and accessed by a maintained dirt road, offering the quiet, secluded setting you've been searching for. Here, you can slow down, enjoy the fresh country air, and embrace the simple pleasures of rural living. Inside, you'll discover a unique, thoughtfully designed layout featuring a split floor plan that provides added privacy for family members and guests alike. The centrally located living room serves as the heart of the home, creating a welcoming space where everyone can gather and make lasting memories. The spacious primary suite offers a relaxing retreat, complete with a large ensuite bathroom featuring dual vanities and an oversized shower. Step outside, and the possibilities are endless! Enjoy your morning coffee or unwind with your evening beverage on the screened-in porch, let the kids explore their very own finished treehouse, or take advantage of two fenced-in areas perfect for livestock or your larger four-legged family members. For the hunting enthusiast, there's even a small hunting blind tucked away in the woods! With its private setting, custom character, and outdoor features, this property offers a special opportunity to enjoy country living at its finest. Your peaceful escape is waiting - call today to schedule your private tour and discover all this incredible property has to offer! Note: AI was used in select listing photos to add furniture for illustrative purposes.
This 5-bed, 4-bath residence in Brooklet offers the flexibility of a non HOA setting while still providing comfortable everyday living. Inside, the home offers 2,685 square feet of finished living space, giving plenty of room for everyday living and easy entertaining. A bright, open kitchen offers generous workspace, storage, and a direct view into the main gathering spaces. A central family room and dining area provide a welcoming place to unwind, gather, and enjoy time together. Step outside to approximately 2 acres, creating a comfortable setting for outdoor living and weekend gatherings. Practical parking available for multiple vehicles makes everyday living easier for households with multiple vehicles. The location provides quick access to Brooklet amenities while offering the flexibility of living outside a subdivision with no required HOA. Just listed within the last few days, this home is already drawing attention. Currently offered at $437,750, this home delivers a strong combination of space, condition, and location.

▾ Show more
97 Jeni Wright Lane - Map & Directions
view in Google Maps
Facts & features
School District Information
High School
Middle School
Elementary School
Additional Information about
None
Association
No
Additional Information about
97 Jeni Wright Lane
County
Neighborhood
Year Built
2007
Appliances
Dishwasher
Electric Water Heater
Ice Maker
Microwave
Oven/Range (Combo)
Refrigerator
Stainless Steel Appliance(s)
Architectural Style
Traditional
Foundation
Slab
Construction Materials
Brick
Vinyl Siding
Cooling
Ceiling Fan(s)
Central Air
Electric
Dining Room Features
Separate Room
Exterior Features
Veranda
Fireplace Features
Family Room
Gas Log
Flooring
Carpet
Vinyl
Heating
Central
Electric
Heat Pump
Home Warranty
No
Interior Features
Double Vanity
High Ceilings
Pulldown Attic Stairs
Separate Shower
Split Bedroom Plan
Walk-In Closet(s)
Kitchen Features
Breakfast Area
Laundry Features
In Mud Room
Levels
One
Financing Available
1031 Exchange
Cash
Conventional
FHA
USDA Loan
VA Loan
Other Structures
Other,Shed(s)
Patio and Porch Features
Patio
Porch
Screened
Selling Status
Resale
Roof
Composition
Rooms
Family Room
Laundry
Security Features
Smoke Detector(s)
Sewer Type
Septic Tank
Total Finished Area
2,685
Total Fire Places
1
Utilities
Phone Available
Propane
Water Source
Well
Land Information
Lot Size
1 to 2 Acres
Lot Features
None
Lot Size Estimated
2
Garages and Parking Information
Parking Total
3
Parking Features
Attached
Garage
Garage Door Opener
Tax Information
Taxes
$3,124
Tax Year
2024
Tax ID Number
139 000048 005
▾ Show more
listed by real estate agent and realty one group inclusion