Back

118 Mcelroy Street

Bowdon, GA 30108

Casey Barnett
call for more info
678-617-8452
Ask a Question
Send to a Friend
Schedule a Showing
Request More Info
Smart Mortgage Options
Dalton Carter
Lender
Lic. 1566538
Office:
Direct: 678-425-4140
AP Mortgage
340 Jesse Jewell Parkway
Suite 500A
Gainesville, GA 30501
Apply for a Loan
For Sale
MLS Number 10822370
2 Bedrooms
2 Bathrooms
0 Half Baths
1,848 Square Feet *estimated
Summary of 118 Mcelroy Street
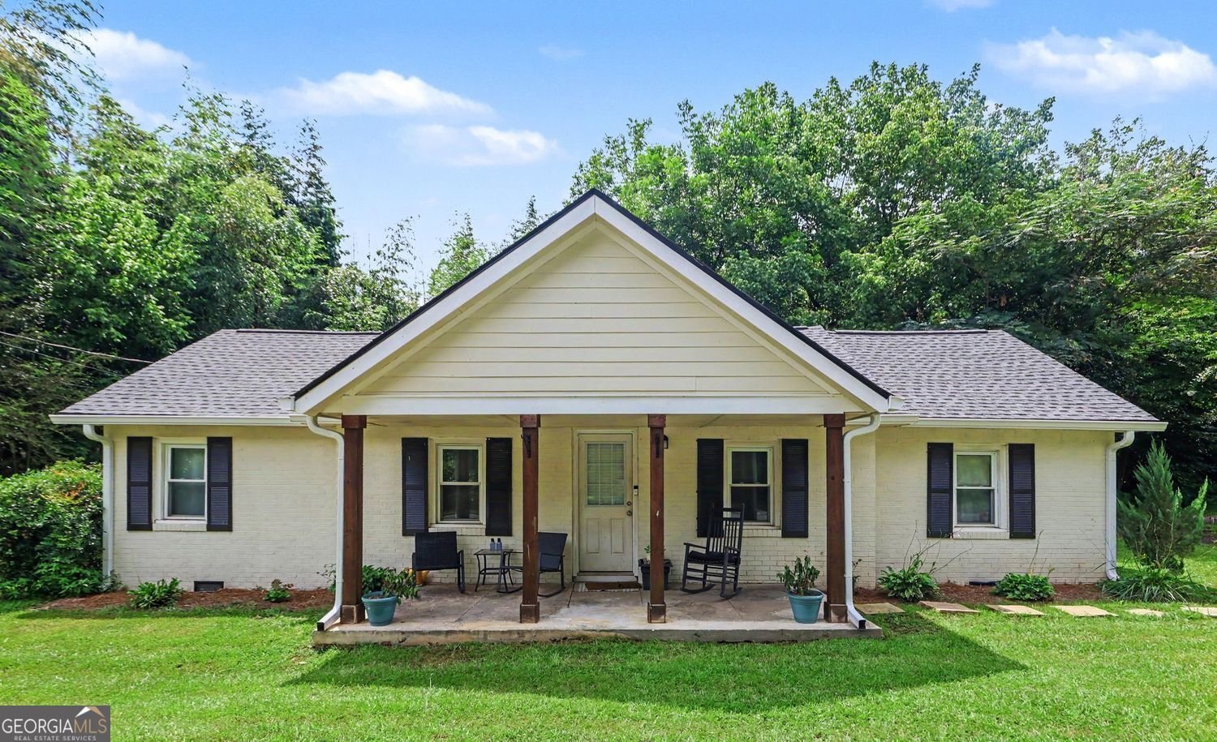
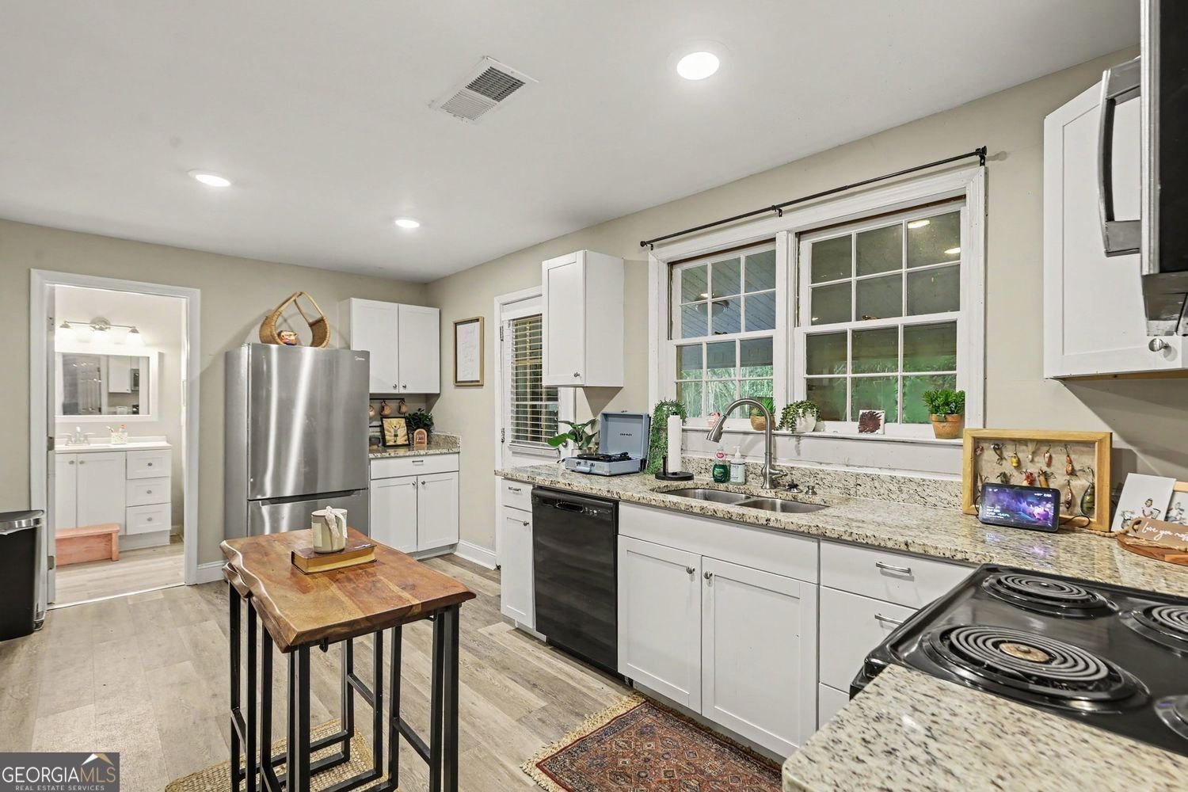
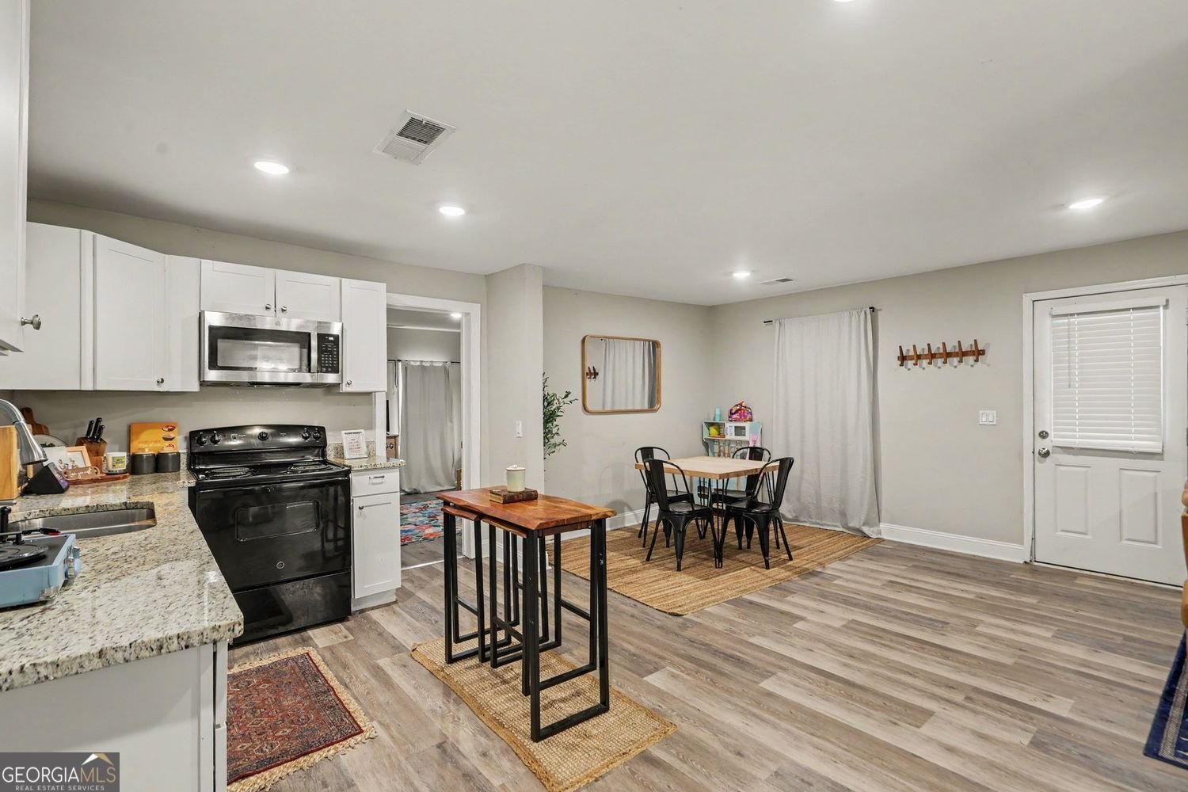
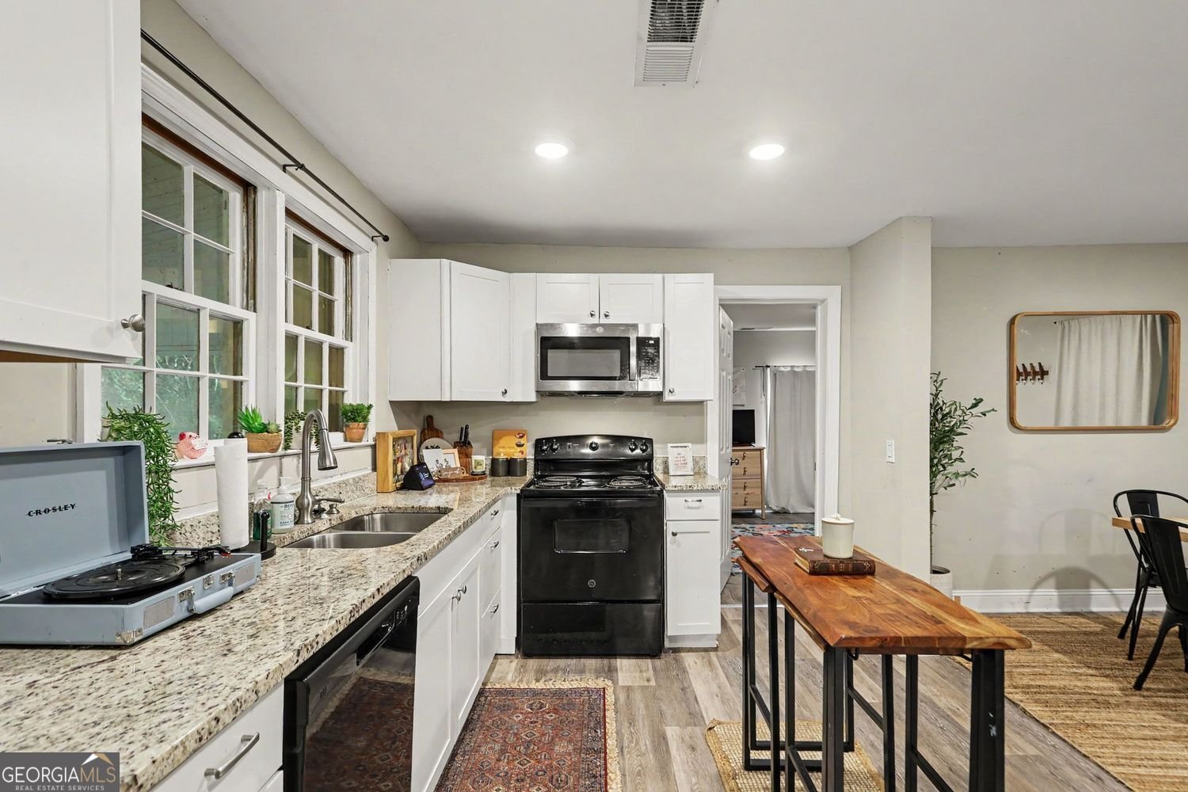
Welcome home to this beautifully renovated 2-bedroom, 2-bath, four-sided brick ranch in the heart of the city with a sunroom! Location, location, location! This charming home has been thoughtfully updated throughout, featuring fresh interior and exterior paint, durable luxury vinyl plank flooring, a brand-new kitchen with new cabinets, appliances, and sink, and beautifully updated bathrooms. Additional improvements include all-new lighting, a new roof, new HVAC system, new water heater, plus upgraded plumbing, electrical, and windows. With so many major updates already completed, this move-in-ready home is an opportunity you won't want to miss!
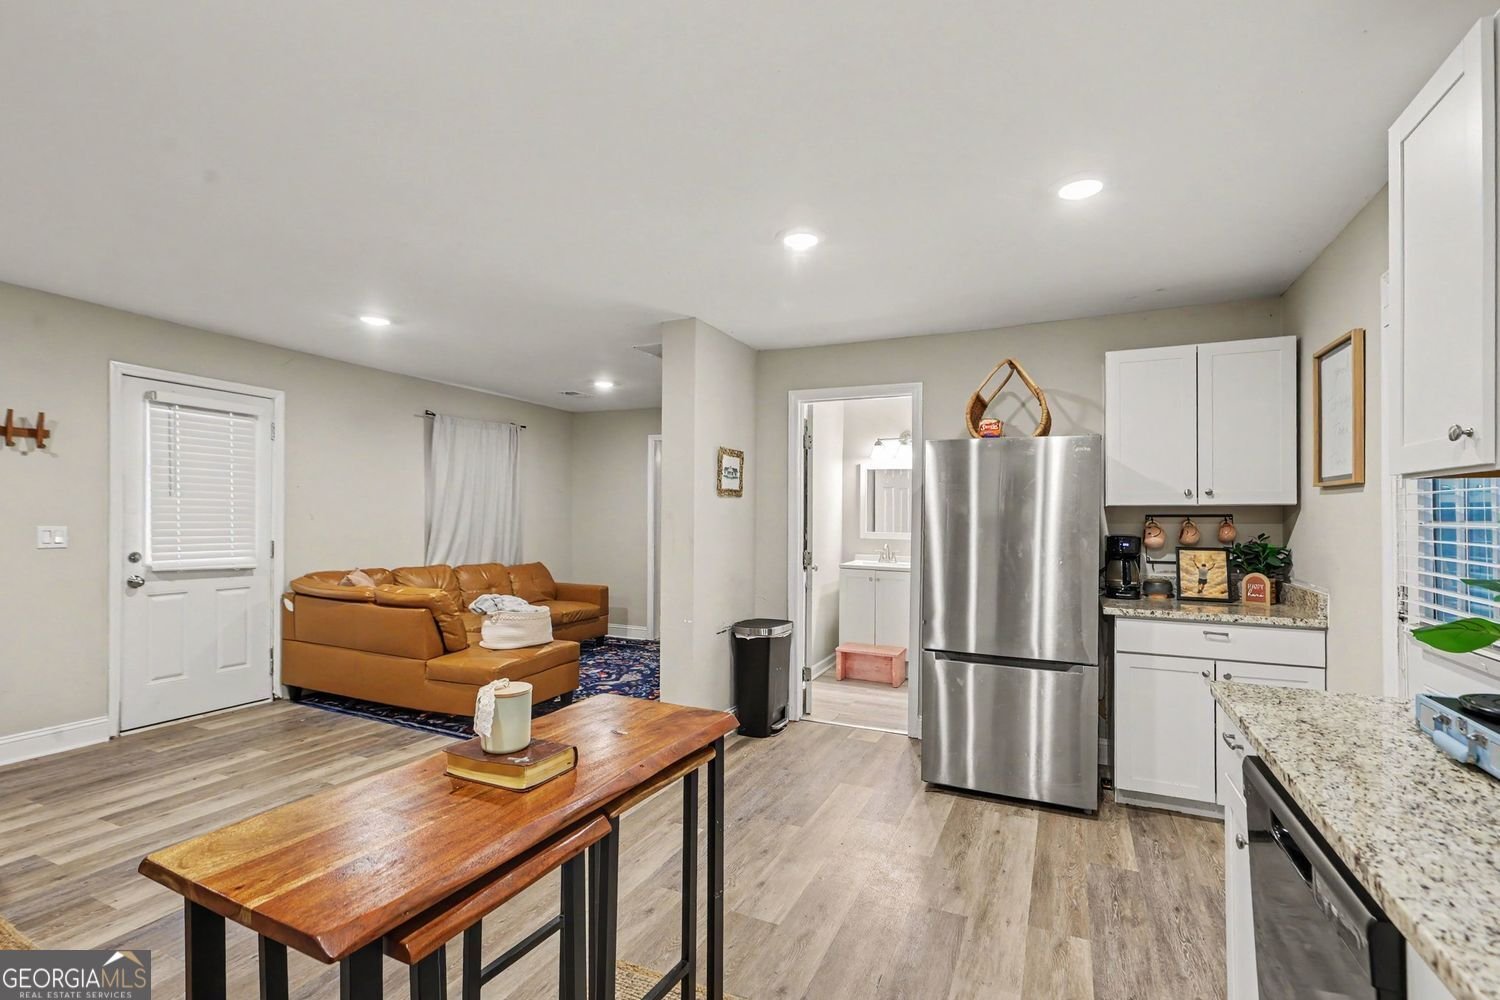
Set in the popular Mitchell Ave Area neighborhood, this 2-BR, 2-BA home offers a comfortable blend of space, style, and function. Inside, the home offers 1,848 square feet of finished living space, giving plenty of room for everyday living and easy entertaining. The kitchen was planned for both everyday meals and special occasions, with plenty of room to cook, serve, and connect. Open concept living and dining spaces create a comfortable setting for gatherings of all kinds. Outside, the property offers approximately 0.55 acres, giving ample room to relax, play, or plan future outdoor projects. The property includes parking available for multiple vehicles, offering convenience for residents and guests. Residents of Mitchell Ave Area enjoy a blend of neighborhood charm and easy access to everyday conveniences. This home has been available for approximately 5 days and continues to attract interest. Currently offered at $200,000, this home delivers a strong combination of space, condition, and location.
Show more
118 Mcelroy Street - Map & Directions
view in Google Maps
Facts & features
School District Information
High School
Middle School
Elementary School
Additional Information about
Mitchell Ave Area
Association
No
Association Fee Includes
Maintenance Grounds
Additional Information about
118 Mcelroy Street
County
Neighborhood
Year Built
1944
Appliances
Microwave
Refrigerator
Dishwasher
Architectural Style
Traditional
Foundation
Slab
Construction Materials
Brick
Cooling
Central Air
Dining Room Features
Dining Rm/Living Rm Combo
Fireplace Features
Other
Flooring
Tile
Heating
Other
Home Warranty
No
Kitchen Features
Kitchen Island
Laundry Features
Laundry Closet
Levels
One
Patio and Porch Features
Patio
Selling Status
Resale
Roof
Composition
Rooms
Family Room
Sun Room
Security Features
Carbon Monoxide Detector(s)
Smoke Detector(s)
Sewer Type
Public Sewer
Listing Conditions
Other
Total Finished Area
1,848
Total Fire Places
1
Utilities
Cable Available
Electricity Available
Phone Available
Sewer Available
Natural Gas Available
Water Available
Underground Utilities
Water Source
Public
Land Information
Lot Size
.5 to 1 Acre
Lot Features
Level
Lot Size Estimated
0.55
Garages and Parking Information
Parking Total
2
Tax Information
Taxes
$2,008
Tax Year
2025
Tax ID Number
B01 0050011
Show more
listed by real estate agent leah williamson and local realty