Back

132 Sunrise Strip

Carrollton, GA 30117

Casey Barnett
call for more info
678-617-8452
Ask a Question
Send to a Friend
Schedule a Showing
Request More Info
Smart Mortgage Options
Dalton Carter
Lender
Lic. 1566538
Office:
Direct: 678-425-4140
AP Mortgage
340 Jesse Jewell Parkway
Suite 500A
Gainesville, GA 30501
Apply for a Loan
For Sale
MLS Number 10825062
3 Bedrooms
2 Bathrooms
1 Half Baths
2,082 Square Feet *estimated
Summary of 132 Sunrise Strip
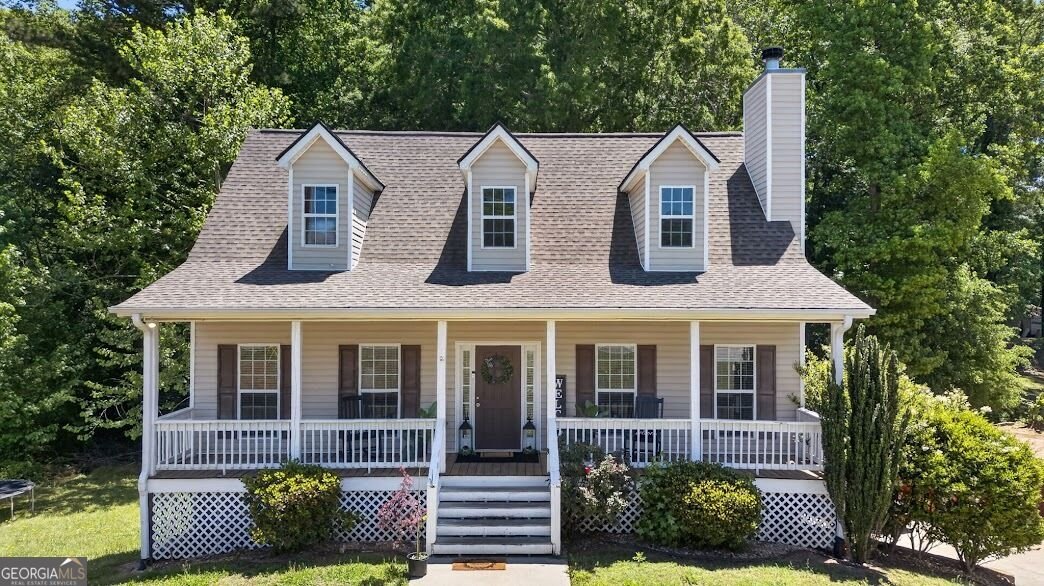
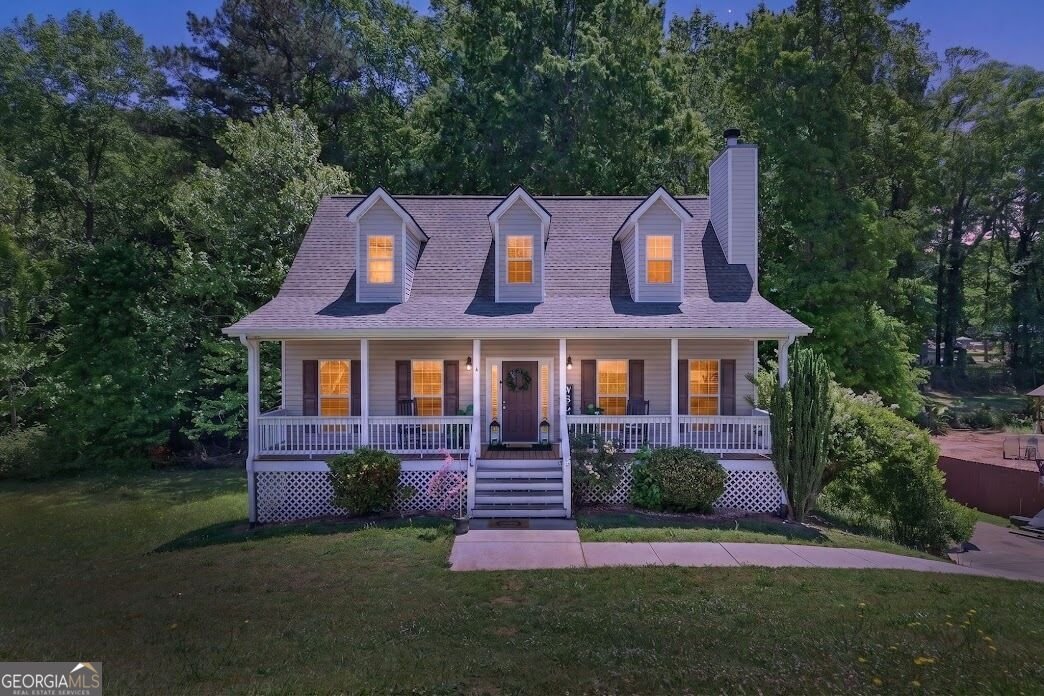
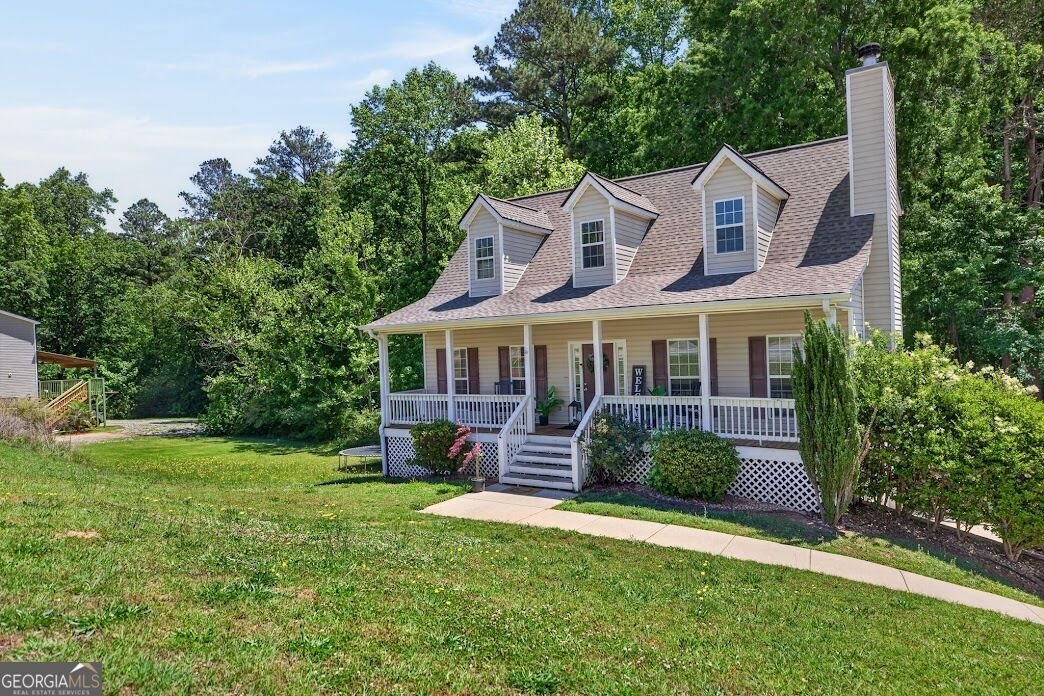
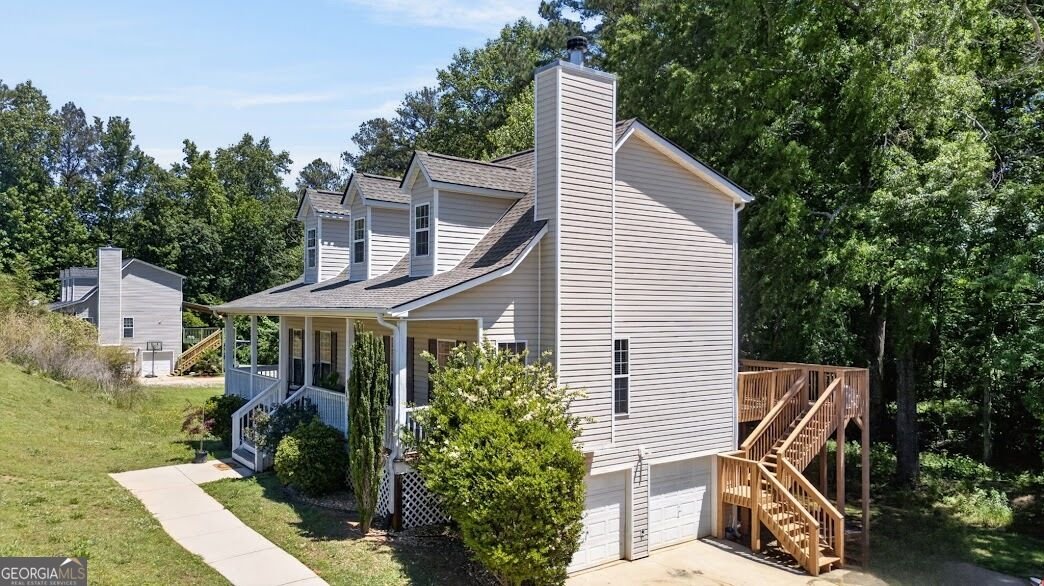
Discover charming Cape Cod style right in the heart of Carrollton! Jump into your golf cart and explore all the vibrant offerings downtown. Delicious dining spots, unique shops, peaceful yoga classes, exciting pickleball games, fishing adventures, the scenic Greenbelt, and so much more. This welcoming home is larger than it appears, with three levels of comfortable living space, including a mostly finished basement perfect for a family room, media area, gym, office, or playroom, plus a convenient 2-car garage. The main-level owner's suite feels like a private retreat with a relaxing soaking tub, a separate shower, and a cozy en-suite bath. The warm and inviting living room boasts vaulted ceilings, an open layout, and a charming wood-burning fireplace, perfect for relaxing evenings. Start your mornings on the lovely rocking-chair front porch, and unwind in the evenings grilling on the back deck while gazing at the beautiful backyard. Upstairs, you'll find two spacious bedrooms connected by a large full bath, offering plenty of room for family or guests. The kitchen is ideal for gatherings, with bar seating open to the living space, a pantry, lots of cabinetry, and a smooth flow that makes entertaining a breeze. If you're searching for a home that combines charm, generous space, and convenience all in one, this delightful Carrollton City residence is definitely worth a visit!
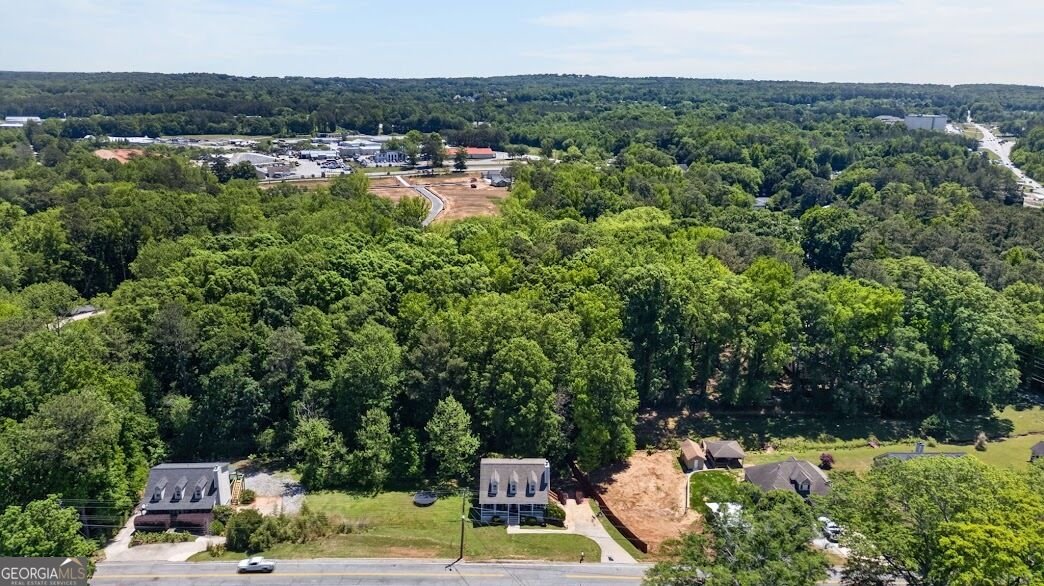
Located on 132 Sunrise Strip in Carrollton, this 3-BR, 2-BA home is not part of a subdivision and comes without mandatory HOA fees. Thoughtfully planned, the interior provides 2,082 square feet of finished living space with an open, livable feel from room to room. The kitchen was planned for both everyday meals and special occasions, with plenty of room to cook, serve, and connect. Open concept living and dining spaces create a comfortable setting for gatherings of all kinds. Step outside to approximately 0.9 acres, creating a comfortable setting for outdoor living and weekend gatherings. Practical parking available for multiple vehicles makes everyday living easier for households with multiple vehicles. The location provides quick access to Carrollton amenities while offering the flexibility of living outside a subdivision with no required HOA. Recently listed and already on many buyers radar, this home is a fresh opportunity. Currently offered at $299,900, this home delivers a strong combination of space, condition, and location.

Show more
132 Sunrise Strip - Map & Directions
view in Google Maps
Facts & features
School District Information
High School
Middle School
Elementary School
Additional Information about
None
Association
No
Additional Information about
132 Sunrise Strip
County
Neighborhood
Year Built
2007
Appliances
Dishwasher
Electric Water Heater
Microwave
Oven/Range (Combo)
Architectural Style
Cape Cod
Basement
Daylight
Exterior Entry
Full
Interior Entry
Partial
Construction Materials
Aluminum Siding
Vinyl Siding
Cooling
Ceiling Fan(s)
Central Air
Dining Room Features
Dining Rm/Living Rm Combo
Fireplace Features
Living Room
Masonry
Flooring
Carpet
Hardwood
Vinyl
Heating
Central
Electric
Home Warranty
No
Interior Features
High Ceilings
Master On Main Level
Pulldown Attic Stairs
Separate Shower
Soaking Tub
Two Story Foyer
Kitchen Features
Breakfast Area
Laundry Features
In Hall
Levels
Three Or More
Financing Available
1031 Exchange
Cash
Conventional
FHA
VA Loan
Patio and Porch Features
Deck
Selling Status
Resale
Roof
Composition
Rooms
Bonus Room
Exercise Room
Sewer Type
Public Sewer
Total Finished Area
2,082
Total Fire Places
1
Utilities
Cable Available
High Speed Internet
Sewer Connected
Water Available
Water Source
Private
Master on the Main
Yes
Land Information
Lot Size
.5 to 1 Acre
Lot Features
City Lot
Lot Size Estimated
0.9
Garages and Parking Information
Parking Total
4
Parking Features
Attached
Basement
Garage
Garage Door Opener
Tax Information
Taxes
$2,746
Tax Year
2025
Tax ID Number
C05 0300071
Show more
listed by real estate agent brooke tolleson and century 21 novus realty