Back

5235 Hilltop Drive

Villa Rica, GA 30180

Casey Barnett
call for more info
678-617-8452
Ask a Question
Send to a Friend
Schedule a Showing
Request More Info
More Homes In
Fairfield Plantation
505 Willow Way, Villa Rica
9201 Tarnwood Circle, Villa Rica
1112 Lookout Court, Villa Rica
Smart Mortgage Options
Dalton Carter
Lender
Lic. 1566538
Office:
Direct: 678-425-4140
AP Mortgage
340 Jesse Jewell Parkway
Suite 500A
Gainesville, GA 30501
Apply for a Loan
For Sale
MLS Number 10825367
4 Bedrooms
3 Bathrooms
0 Half Baths
1,940 Square Feet *estimated
Summary of 5235 Hilltop Drive
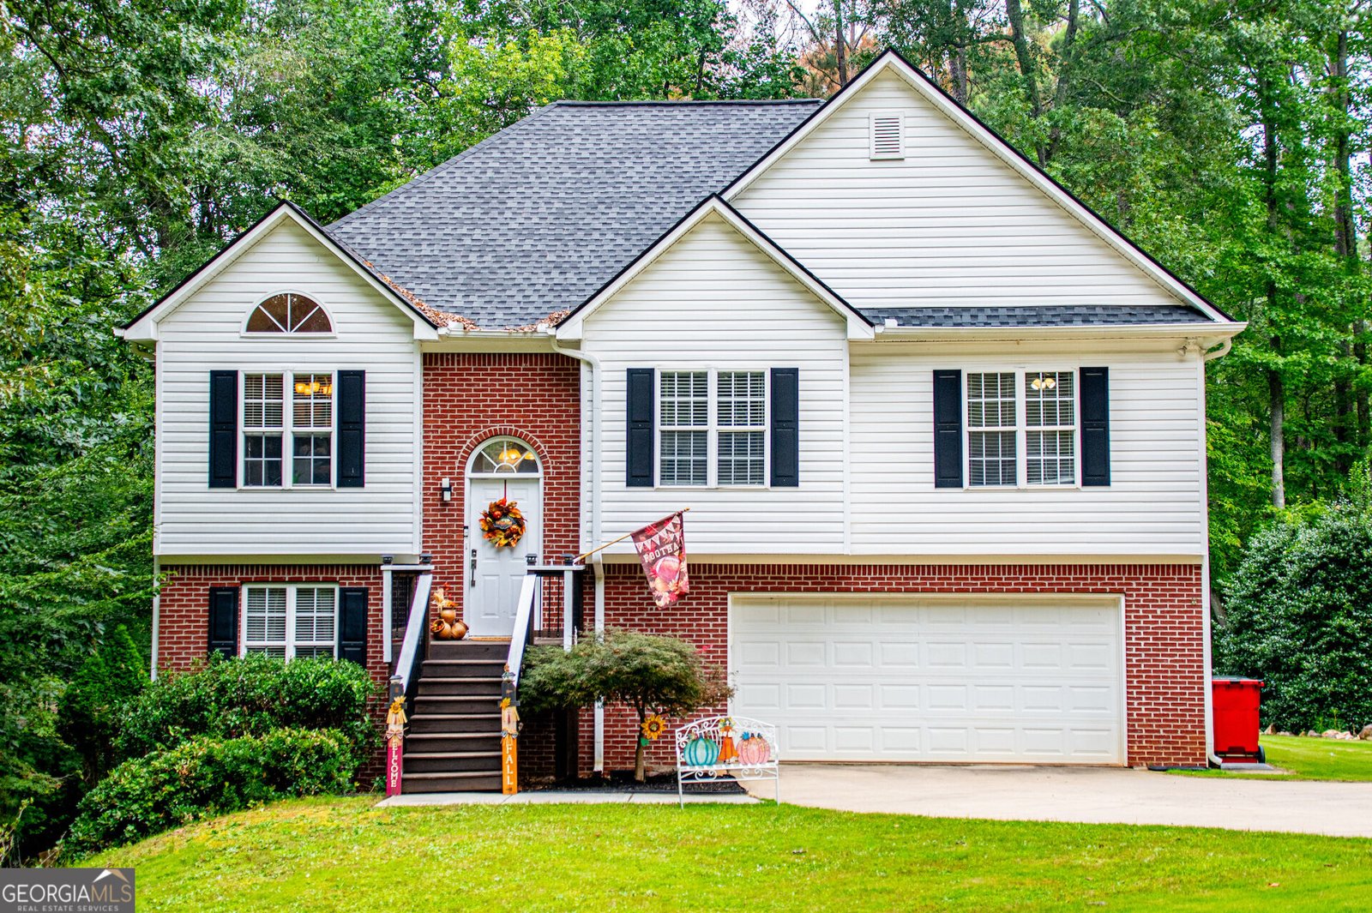
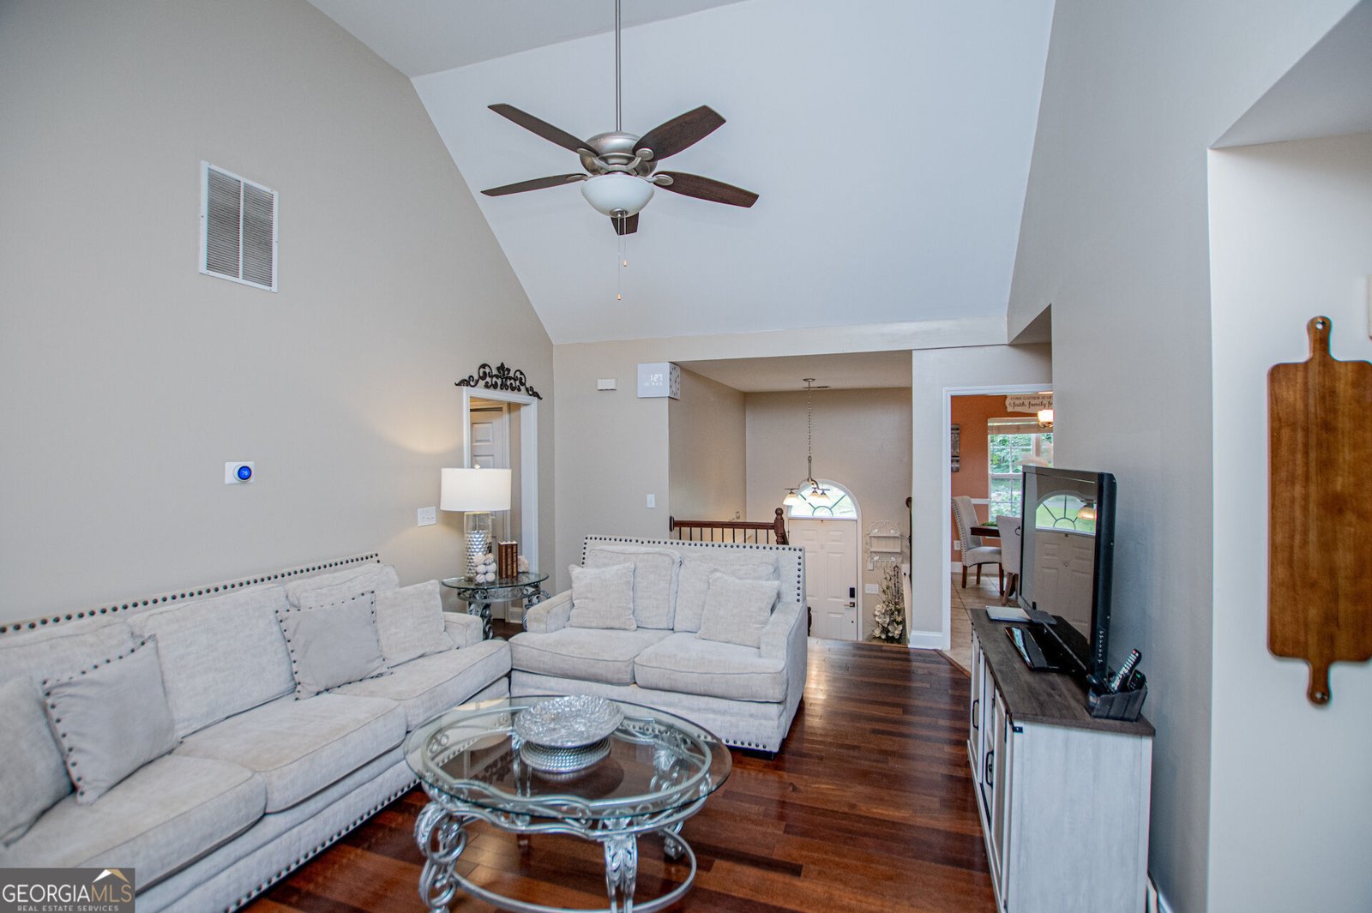
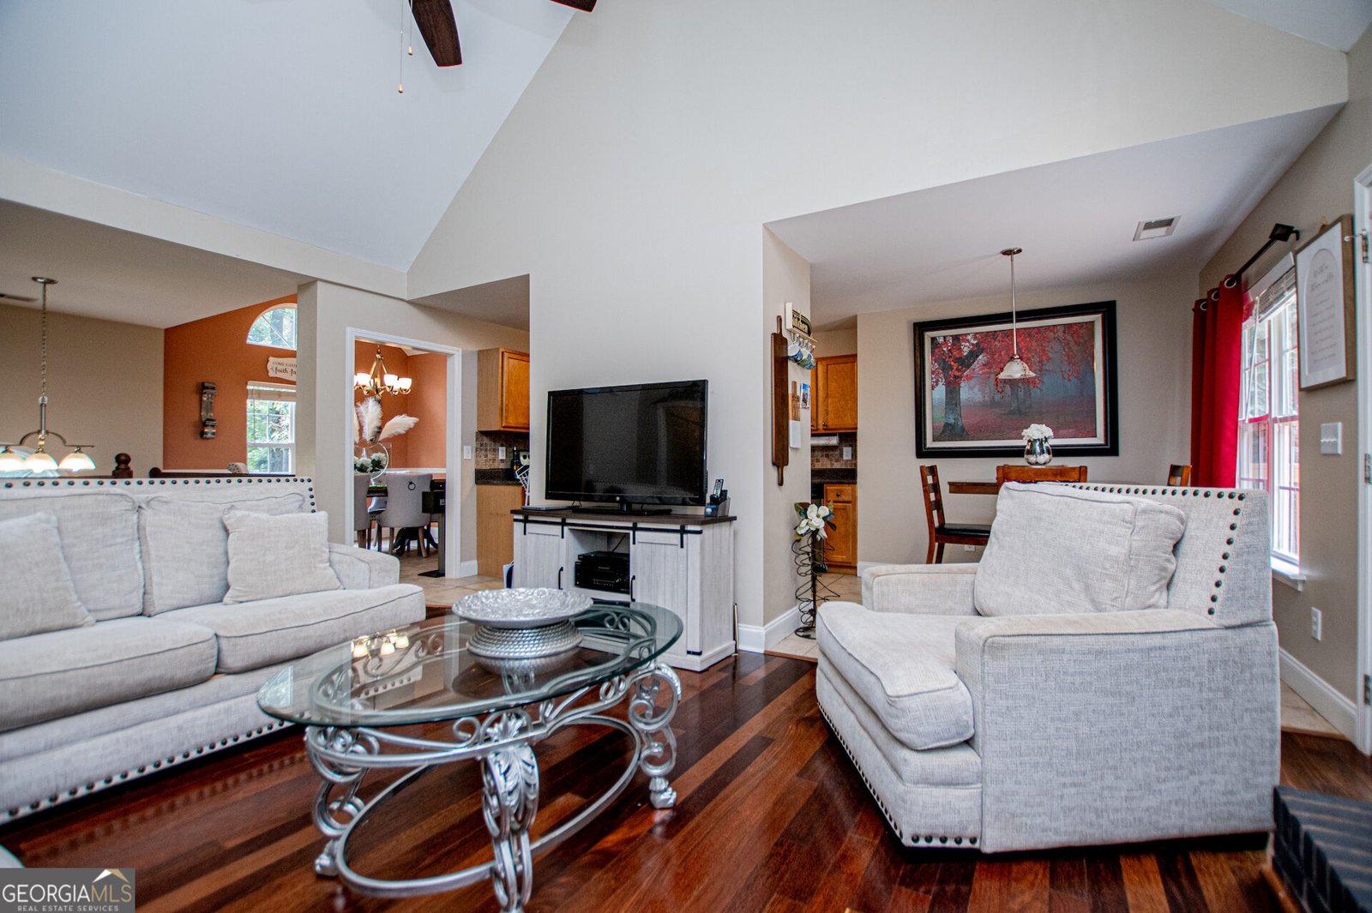
Welcome to resort-style living in this beautiful gated community just 40 miles from downtown Atlanta and Hartsfield-Jackson Atlanta International Airport. Enjoy 24-hour security and an exceptional array of amenities, including an 18-hole championship golf course, three lakes, a private beach, two restaurants, lighted tennis and pickleball courts, walking trails, recreation center, and two swimming pools. The largest lake offers an incredible variety of water activities, including water skiing, wakeboarding, sailing, fishing, and swimming-creating a true year-round vacation lifestyle with a wonderful sense of community. This inviting four-bedroom, three-full-bath home features an updated interior, spacious kitchen with stainless steel appliances, and a two-car garage. The finished basement provides additional living space with a full bath, recreation/media room, and fourth bedroom, making it ideal for guests, entertaining, or a private retreat. Abundant windows fill the home with natural light and bring the beauty of the surrounding setting indoors. Step onto your private back deck and enjoy your morning coffee while watching deer and other wildlife peacefully pass through the backyard. A wonderful opportunity to enjoy comfort, privacy, and an amenity-rich lifestyle in a highly desirable gated community.
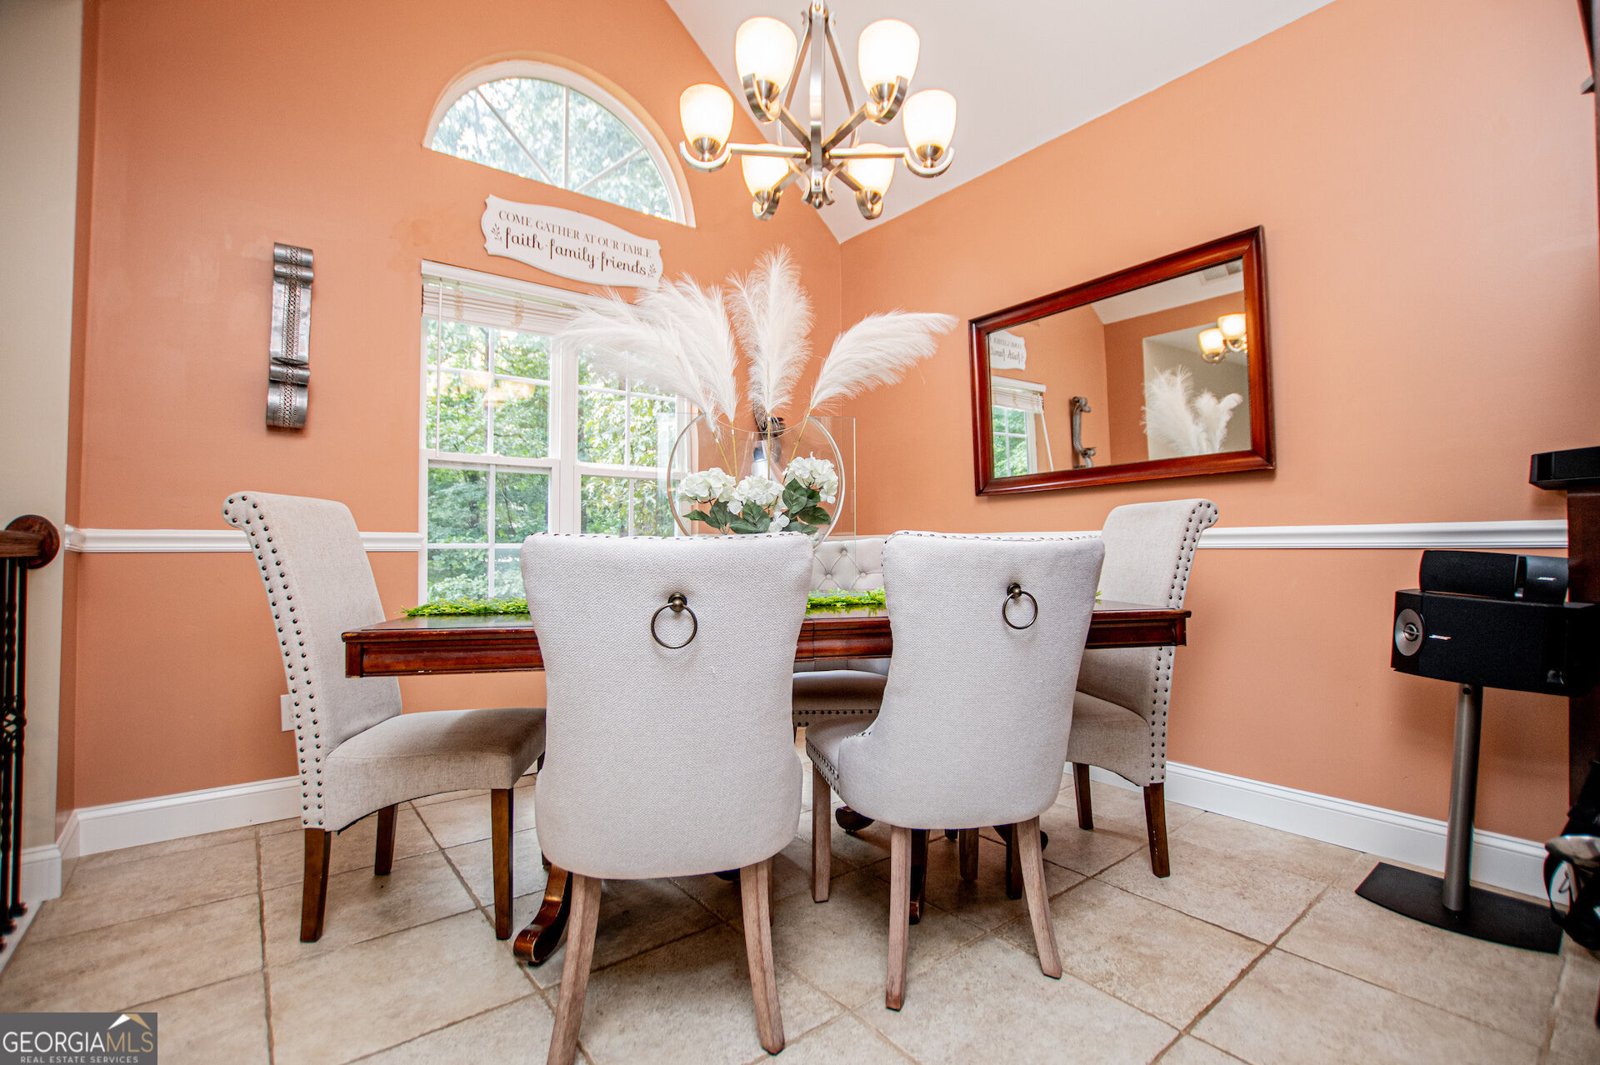
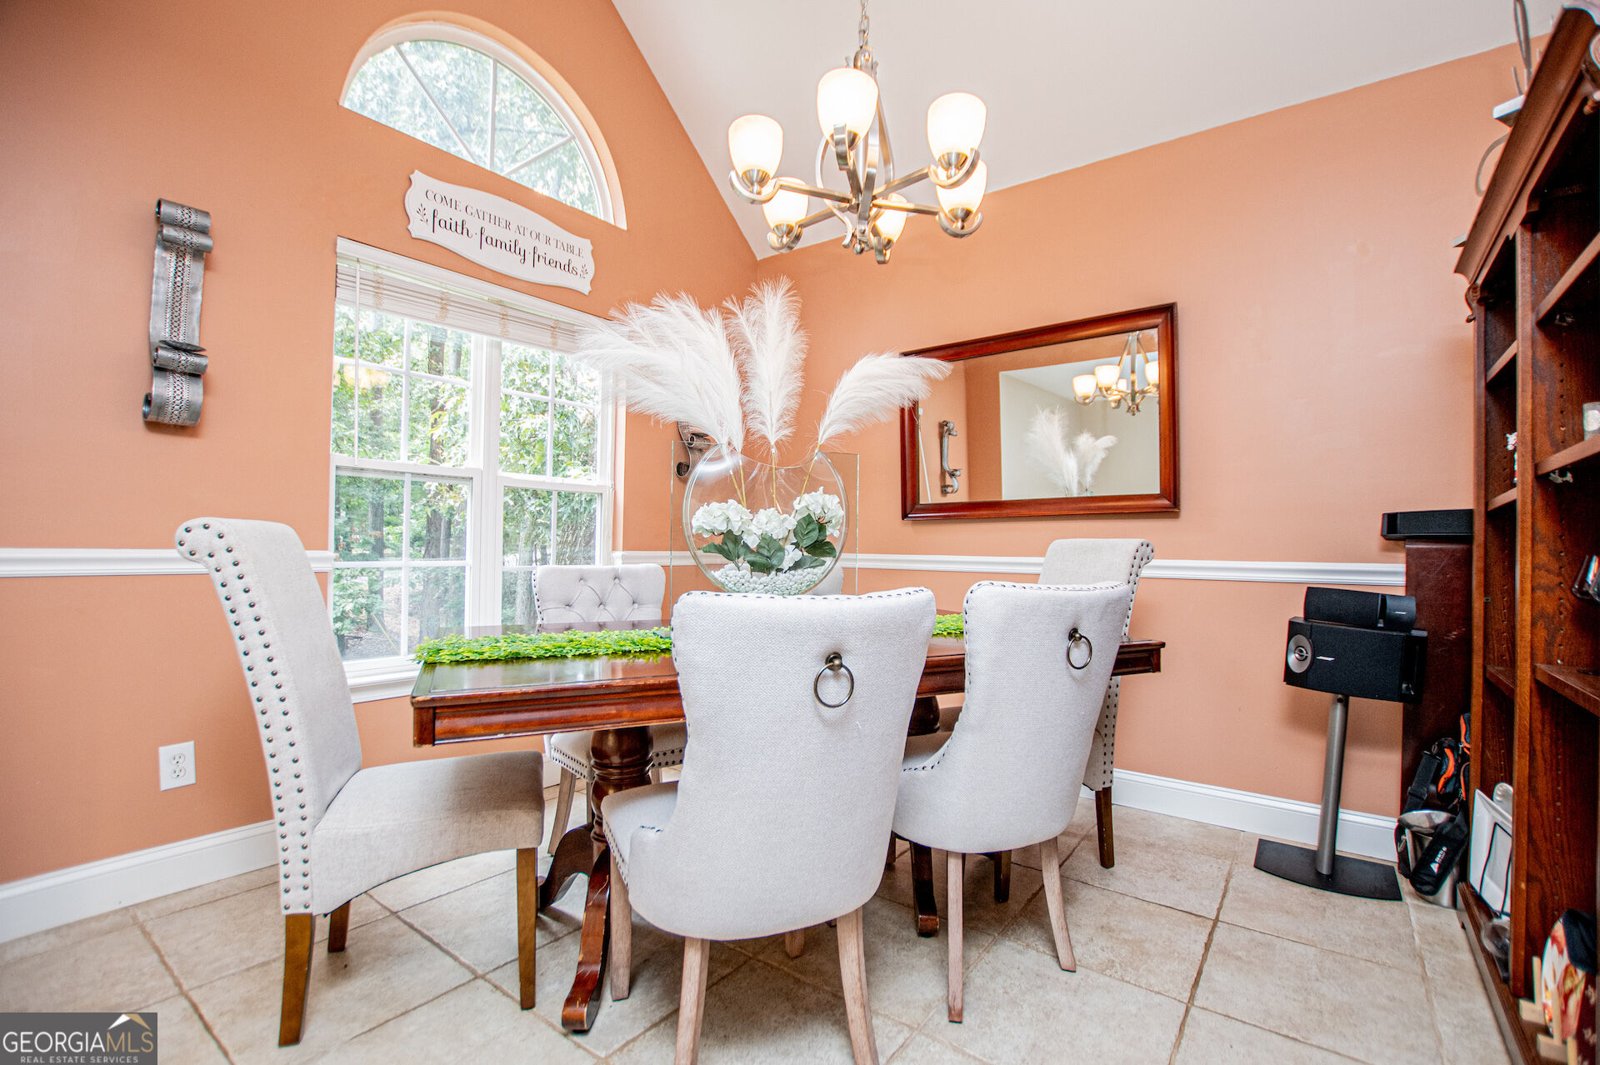
Set in the popular Fairfield Plantation neighborhood, this 4-BR, 3-BA home offers a comfortable blend of space, style, and function. With 1,940 square feet of finished living space, this floor plan offers generous gathering spaces as well as comfortable private retreats. A bright, open kitchen offers generous workspace, storage, and a direct view into the main gathering spaces. The main living areas are filled with natural light and provide an easy flow for hosting friends or enjoying quiet evenings at home. Step outside to approximately 0.42 acres, creating a comfortable setting for outdoor living and weekend gatherings. The property includes parking available for multiple vehicles, offering convenience for residents and guests. Residents of Fairfield Plantation enjoy a blend of neighborhood charm and easy access to everyday conveniences. With only a few days on the market, this property is a must see for buyers watching the area. With an asking price of $380,000, this property represents an appealing opportunity in the current market.

Show more
5235 Hilltop Drive - Map & Directions
view in Google Maps
Facts & features
School District Information
High School
Middle School
Elementary School
Additional Information about
Fairfield Plantation
Association
Yes
Association Fee
$2,036
Association Fee Includes
Management Fee
Private Roads
Reserve Fund
Security
Swimming
Tennis
Community Features
Clubhouse
Gated
Golf
Guest Lodging
Lake
Marina
Park
Pickleball Court(s)
Playground
Pool
Sidewalks
Street Lights
Tennis Court(s)
Neighborhood Tennis
Yes
Neighborhood Golf
Yes
Neighborhood Pool
Yes
Gated Community
Yes
Additional Information about
5235 Hilltop Drive
County
Neighborhood
Year Built
2001
Appliances
Dishwasher
Disposal
Electric Water Heater
Microwave
Oven/Range (Combo)
Stainless Steel Appliance(s)
Architectural Style
Other
Traditional
Basement
Bath Finished
Daylight
Exterior Entry
Finished
Interior Entry
Partially Finished
Construction Materials
Brick
Vinyl Siding
Cooling
Ceiling Fan(s)
Heat Pump
Dining Room Features
Separate Room
Exterior Features
Fire Pit
Fireplace Features
Factory Built
Family Room
Flooring
Carpet
Hardwood
Tile
Heating
Electric
Heat Pump
Home Warranty
No
Interior Features
Double Vanity
High Ceilings
Master On Main Level
Pulldown Attic Stairs
Separate Shower
Split Foyer
Tile Bath
Two Story Foyer
Vaulted Ceiling(s)
Walk-In Closet(s)
Kitchen Features
Breakfast Room
Laundry Features
In Hall
Levels
Two
Financing Available
Cash
Conventional
FHA
Fannie Mae Approved
Freddie Mac Approved
USDA Loan
VA Loan
Patio and Porch Features
Deck
Patio
Selling Status
Resale
Roof
Composition
Rooms
Family Room
Game Room
Sewer Type
Public Sewer
Total Finished Area
1,940
Total Fire Places
1
Utilities
Cable Available
Electricity Available
High Speed Internet
Phone Available
Sewer Connected
Underground Utilities
Water Available
Water Source
Public
Finished Basement
Yes
Master on the Main
Yes
Land Information
Lot Size
Less than .5 Acres
Lot Features
Level
Private
Lot Size Estimated
0.42
Garages and Parking Information
Parking Total
2
Parking Features
Attached
Garage
Garage Door Opener
Storage
Tax Information
Taxes
$2,212
Tax Year
2025
Tax ID Number
F05 0235
Show more
listed by real estate agent erazo ramon antonio and georgia west realty inc