Back

7046 Tara Drive

Villa Rica, GA 30180

Casey Barnett
call for more info
678-617-8452
Ask a Question
Send to a Friend
Schedule a Showing
Request More Info
More Homes In
Fairfield Plantation
505 Willow Way, Villa Rica
9201 Tarnwood Circle, Villa Rica
5235 Hilltop Drive, Villa Rica
Smart Mortgage Options
Dalton Carter
Lender
Lic. 1566538
Office:
Direct: 678-425-4140
AP Mortgage
340 Jesse Jewell Parkway
Suite 500A
Gainesville, GA 30501
Apply for a Loan
For Sale
MLS Number 10821340
3 Bedrooms
2 Bathrooms
0 Half Baths
1,972 Square Feet *estimated
Summary of 7046 Tara Drive
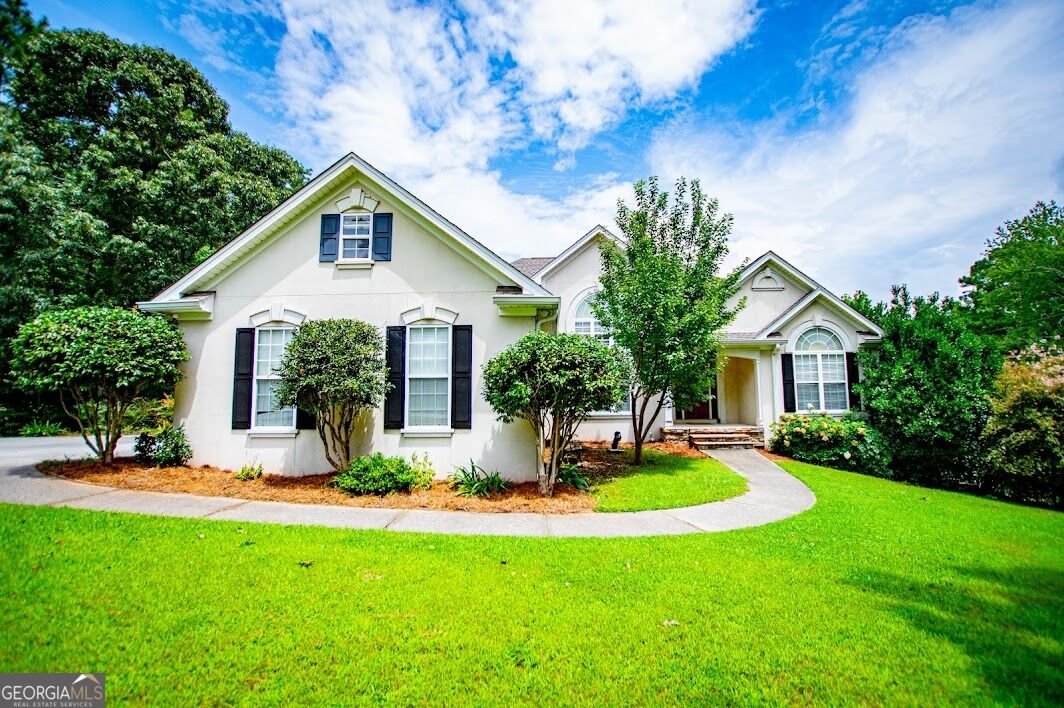
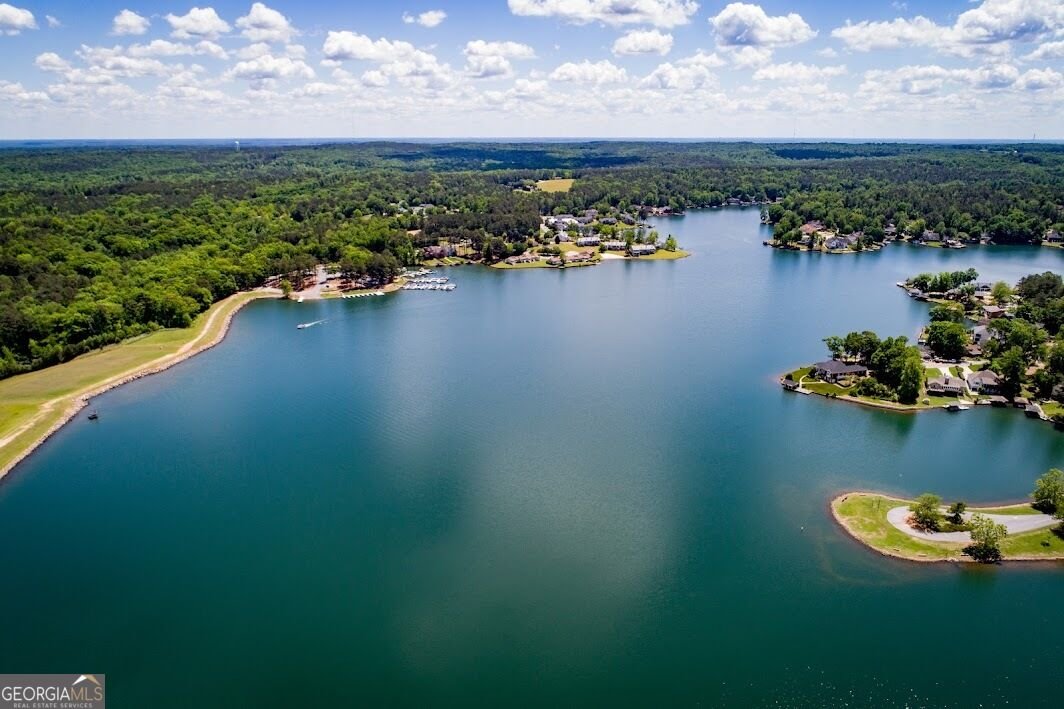
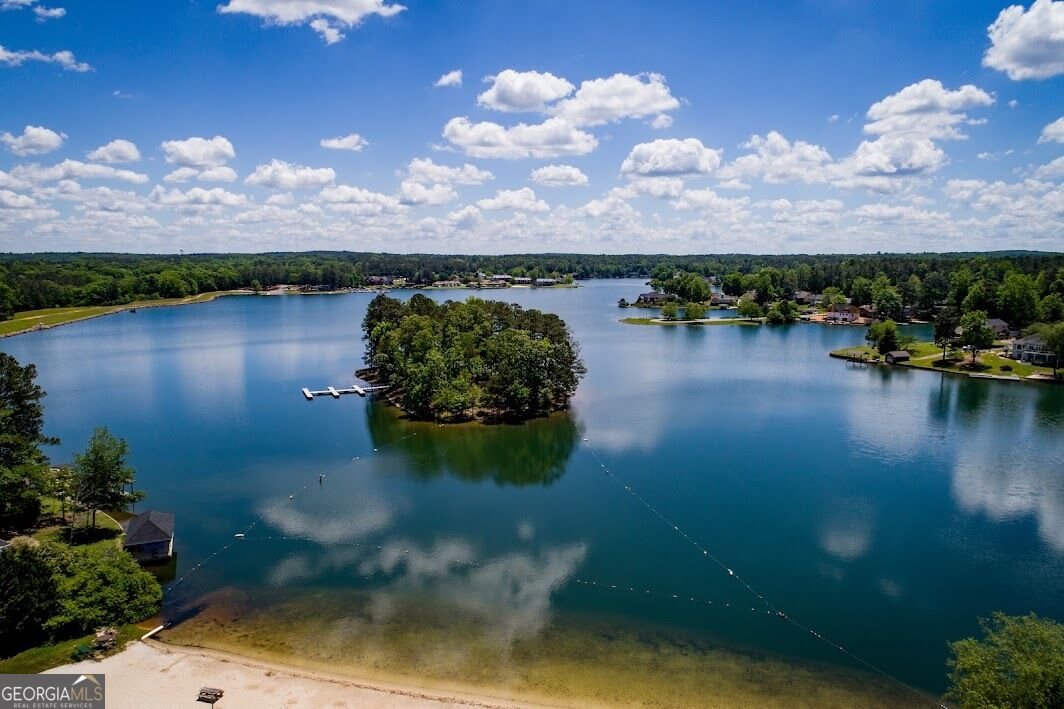
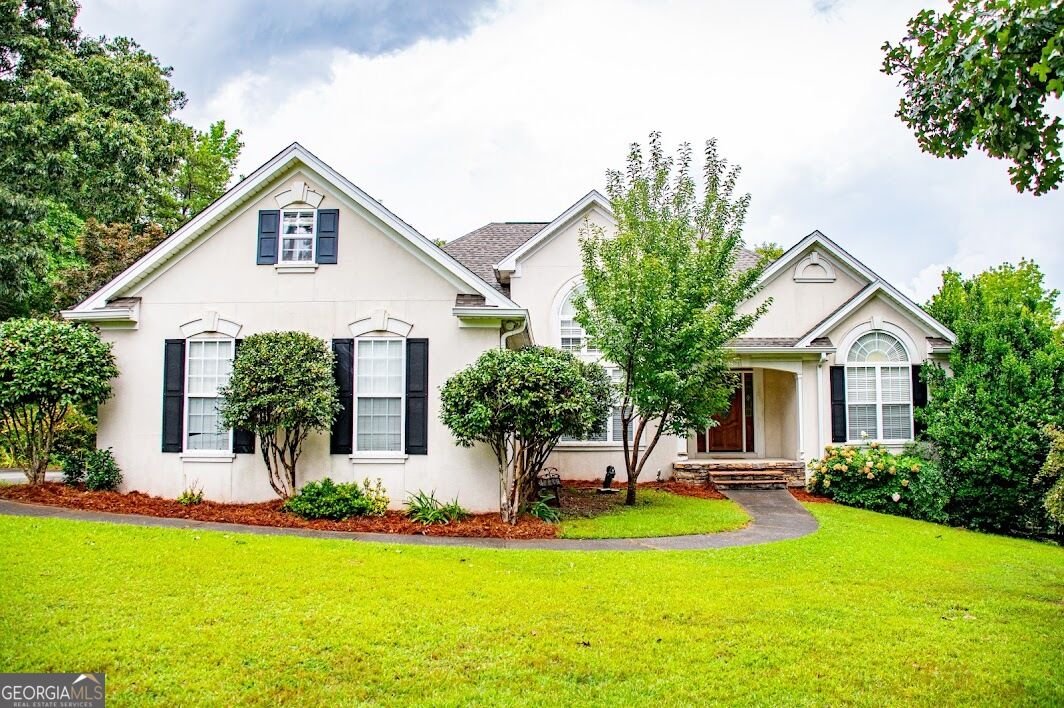
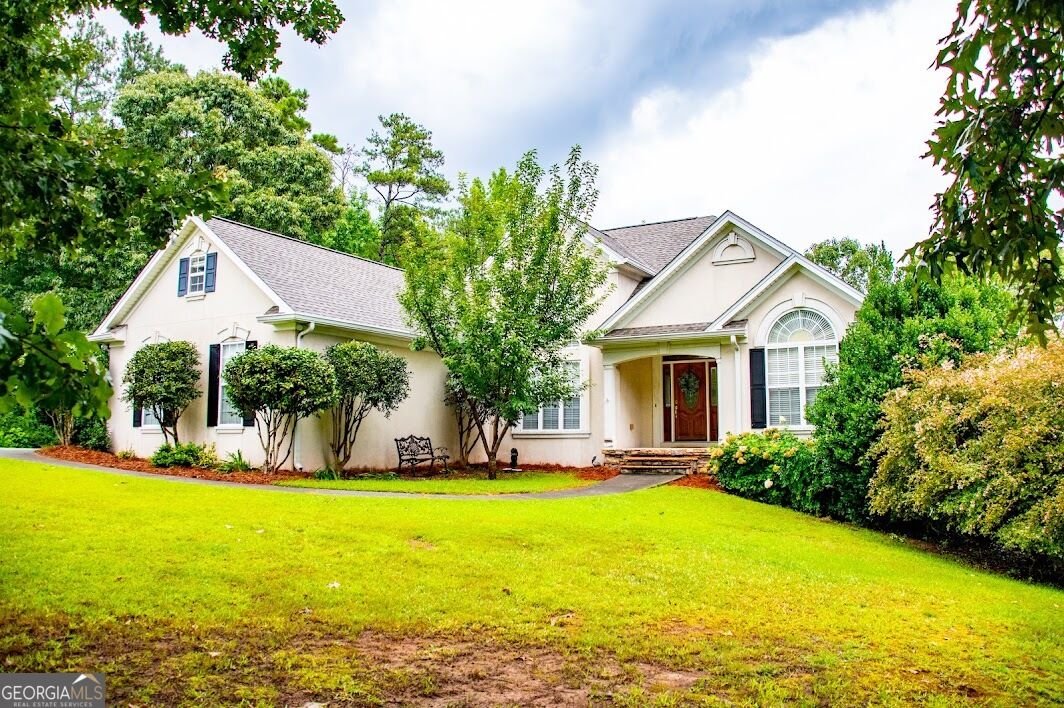
STOP scrolling...this is THE ONE-LEVEL RANCH on a BASEMENT is what everyone is hunting for! Perched on a MASSIVE CORNER LOT, this 3-bed, 2-bath home greets you with SOARING HIGH ceilings and STUNNING HARDWOOD floors. Host dinner under the elegant ARCHWAY dining room or prepare your culinary experiences in the REMODELED kitchen featuring sleek stainless appliances, glass-front display shelves, and a cozy separate breakfast nook. Unwind by the living room fireplace, or step out to the SCREENED-IN PORCH and grilling deck. The owner's suite features a dramatic tray ceilings and a soaking bath with a separate shower, while spacious secondary bedrooms complete the space, with one bedroom showcasing vaulted ceilings. Downstairs, a FULL unfinished basement stubbed for a bath with its own separate garage door and covered patio. This space could be made into an in-law suite or recreation room for all your entertaining desires. Big ticket items have been updated with a NEW ROOF, NEW HVAC, and exterior paint! Don't forget all the amenities!! Spend your days at the marina, skiing and fishing lakes, beach, 2 pools, recreation center, playground, nature trails, and restaurants all within a secure gated community. Schedule your showing today!
Discover this inviting 3-bedroom, 2-bath home located in the well established community of Fairfield Plantation. Inside, the home offers 1,972 square feet of finished living space, giving plenty of room for everyday living and easy entertaining. The kitchen was planned for both everyday meals and special occasions, with plenty of room to cook, serve, and connect. Open concept living and dining spaces create a comfortable setting for gatherings of all kinds. The outdoor space includes approximately 0.28 acres, ideal for gardening, outdoor activities, or simply enjoying the seasons. The property includes parking available for multiple vehicles, offering convenience for residents and guests. Fairfield Plantation offers a well established community setting in Villa Rica with convenient access to local shopping, dining, and major routes. This home has been available for approximately 7 days and continues to attract interest. Currently offered at $474,900, this home delivers a strong combination of space, condition, and location.

Show more
7046 Tara Drive - Map & Directions
view in Google Maps
Facts & features
School District Information
High School
Middle School
Elementary School
Additional Information about
Fairfield Plantation
Association
Yes
Association Fee
$2,065
Initiation Fee
$1,095
Association Fee Includes
Facilities Fee
Maintenance Grounds
Management Fee
Private Roads
Security
Swimming
Tennis
Community Features
Clubhouse
Gated
Golf
Lake
Marina
Park
Playground
Pool
Sidewalks
Tennis Court(s)
Neighborhood Tennis
Yes
Neighborhood Golf
Yes
Neighborhood Pool
Yes
Gated Community
Yes
Additional Information about
7046 Tara Drive
County
Neighborhood
Year Built
2001
Appliances
Dishwasher
Electric Water Heater
Oven/Range (Combo)
Architectural Style
Ranch
Basement
Daylight
Full
Unfinished
Construction Materials
Stucco
Cooling
Central Air
Electric
Dining Room Features
Separate Room
Fireplace Features
Living Room
Flooring
Carpet
Laminate
Heating
Central
Electric
Home Warranty
No
Interior Features
High Ceilings
Master On Main Level
Pulldown Attic Stairs
Separate Shower
Soaking Tub
Kitchen Features
Breakfast Area
Solid Surface Counters
Laundry Features
In Hall
Levels
One
Financing Available
Cash
Conventional
FHA
USDA Loan
VA Loan
Patio and Porch Features
Deck
Patio
Porch
Screened
Selling Status
Resale
Roof
Composition
Rooms
Laundry
Security Features
Fire Sprinkler System
Key Card Entry
Smoke Detector(s)
Sewer Type
Private Sewer
Total Finished Area
1,972
Total Fire Places
1
Utilities
Cable Available
Electricity Available
High Speed Internet
Phone Available
Sewer Connected
Water Available
Water Source
Public
Window Features
Double Pane Windows
Master on the Main
Yes
Land Information
Lot Size
Less than .5 Acres
Lot Features
Corner Lot
Level
Lot Size Estimated
0.28
Garages and Parking Information
Parking Total
3
Parking Features
Attached
Garage
Garage Door Opener
Kitchen Level
Tax Information
Taxes
$666
Tax Year
2025
Tax ID Number
F07 0046
Show more
listed by real estate agent sunshine ballew and century 21 novus realty