Back

10 Chaintree Drive

Savannah, GA 31419

Casey Barnett
call for more info
678-617-8452
Ask a Question
Send to a Friend
Schedule a Showing
Request More Info
Smart Mortgage Options
Dalton Carter
Lender
Lic. 1566538
Office:
Direct: 678-425-4140
AP Mortgage
340 Jesse Jewell Parkway
Suite 500A
Gainesville, GA 30501
Apply for a Loan
For Sale
MLS Number 10820854
2 Bedrooms
2 Bathrooms
0 Half Baths
1,160 Square Feet *estimated
Summary of 10 Chaintree Drive
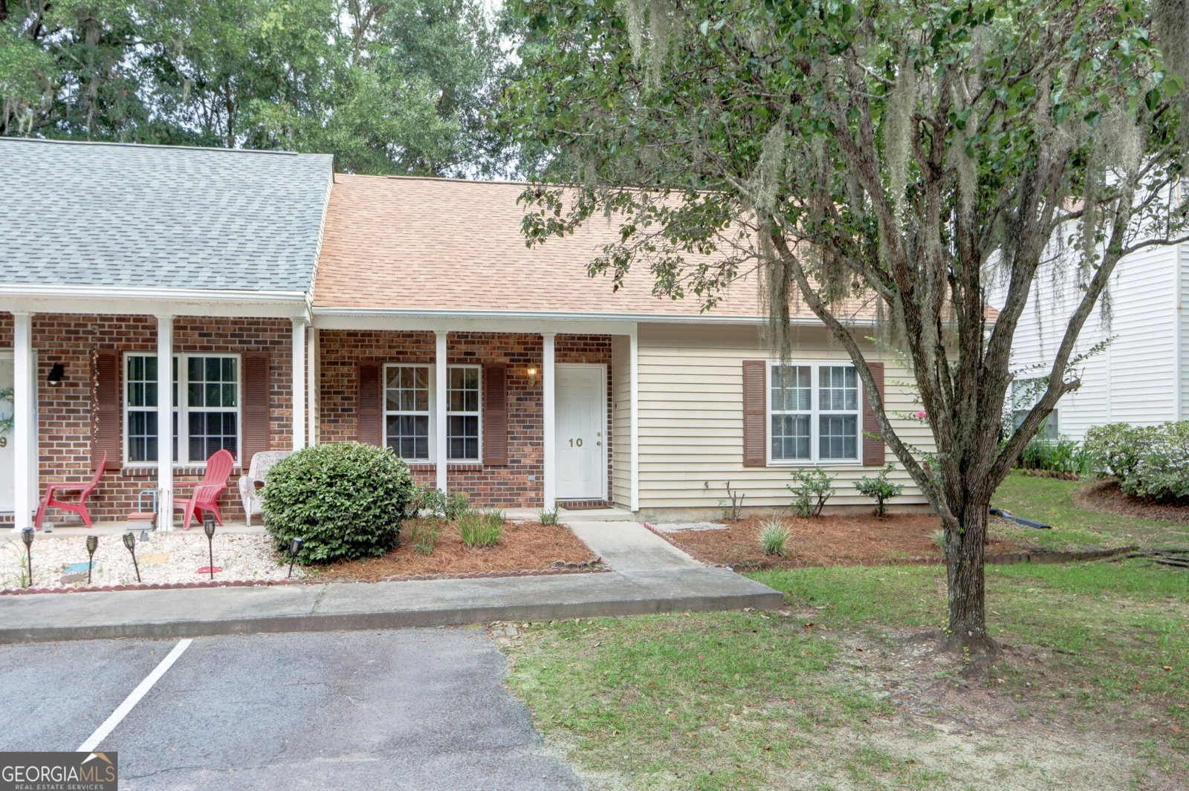

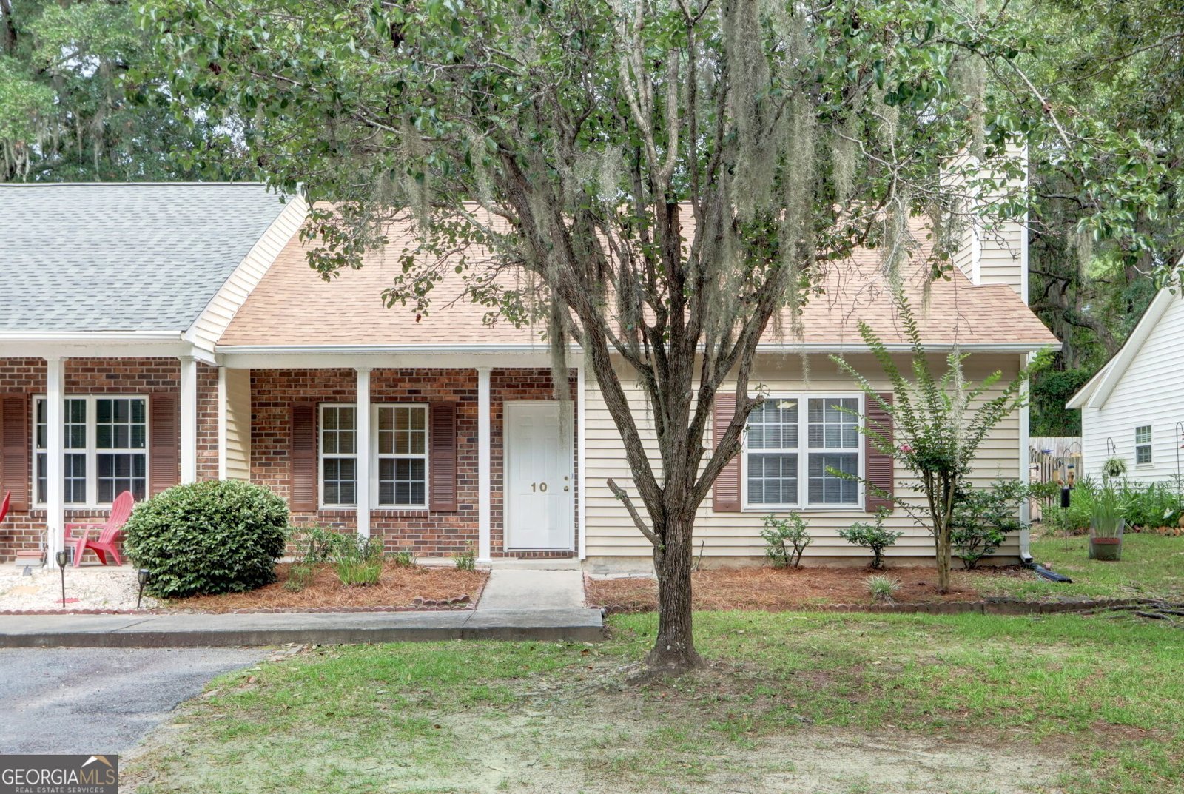
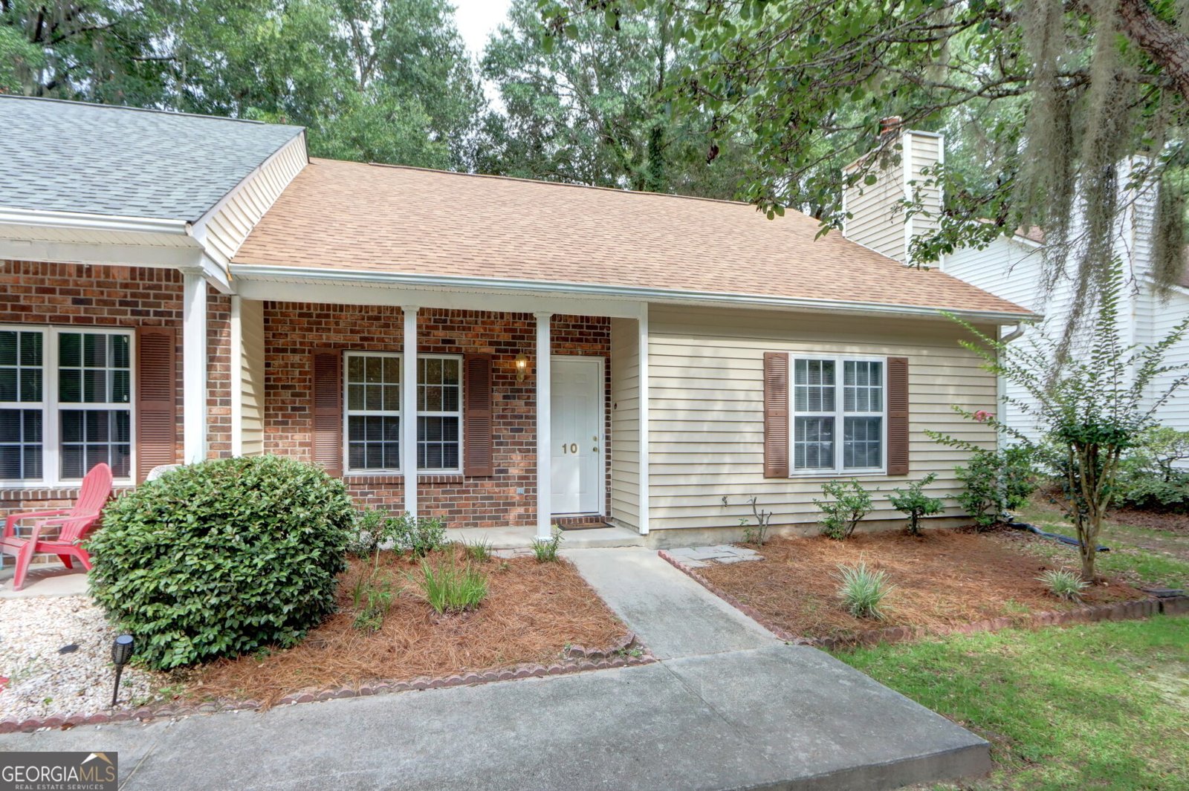
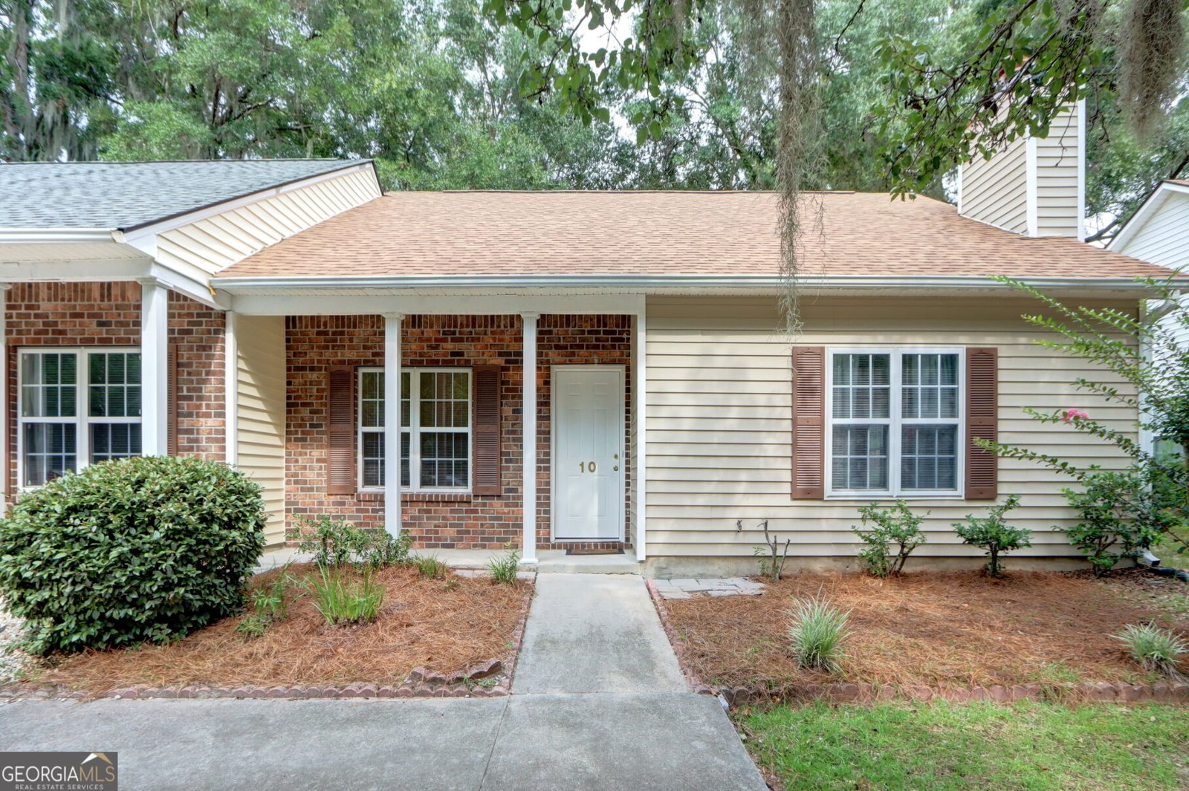
Nestled in a quiet, tree-lined pocket of Savannah's south side, Forest River Townhomes offers comfortable, low-maintenance living just minutes from everyday conveniences. This intimate one-street community sits behind Savannah Mall off Mohawk Street, across from Mohawk Park and near St. Joseph's Hospital, placing shopping, dining, medical care, and major roadways within easy reach. Built in the early 2000s, the townhomes feature a practical open floor plan with two bedrooms and two bathrooms, 1160 square feet. Assigned parking is provided at the front of each home. The home has been thoughtfully updated with a roof that is only 3 years old, a new dishwasher, new microwave, new kitchen disposal, fresh interior paint, and vinyl plank flooring. These modern improvements add comfort and move-in readiness while preserving the practical layout residents appreciate. Forest River Townhomes combine the ease of townhome living with the charm of a small residential enclave, close to everything yet tucked away from the busier corridors of Abercorn Street.
Welcome to 10 Chaintree Drive in Forest River Townhomes, where this thoughtfully designed 2-bed, 2-bath home is ready for its next chapter. Thoughtfully planned, the interior provides 1,160 square feet of finished living space with an open, livable feel from room to room. The kitchen was planned for both everyday meals and special occasions, with plenty of room to cook, serve, and connect. Open concept living and dining spaces create a comfortable setting for gatherings of all kinds. Outside, the property offers approximately 0.05 acres, giving ample room to relax, play, or plan future outdoor projects. The property includes parking available for multiple vehicles, offering convenience for residents and guests. Set within Forest River Townhomes in Savannah, this home is close to schools, shopping, dining, and area attractions. On the market for about 9 days, this home offers an excellent opportunity in Savannah. At $240,000, this home is well positioned for buyers seeking value in Savannah.
Show more
10 Chaintree Drive - Map & Directions
view in Google Maps
Facts & features
School District Information
High School
Middle School
Elementary School
Additional Information about
Forest River Townhomes
Association
Yes
Association Fee
$1,200
Association Fee Includes
Maintenance Grounds
Pest Control
Community Features
Street Lights
Walk To Public Transit
Walk To Shopping
Additional Information about
10 Chaintree Drive
County
Year Built
1999
Appliances
Dishwasher
Disposal
Electric Water Heater
Microwave
Oven/Range (Combo)
Architectural Style
Traditional
Foundation
Slab
Construction Materials
Brick
Vinyl Siding
Cooling
Ceiling Fan(s)
Central Air
Electric
Heat Pump
Dining Room Features
Dining Rm/Living Rm Combo
Fireplace Features
Factory Built
Living Room
Flooring
Carpet
Laminate
Vinyl
Heating
Central
Electric
Heat Pump
Wood
Home Warranty
No
Interior Features
High Ceilings
Pulldown Attic Stairs
Walk-In Closet(s)
Whirlpool Bath
Laundry Features
In Hall
Levels
One
Financing Available
Cash
Conventional
FHA
USDA Loan
VA Loan
Patio and Porch Features
Porch
Selling Status
Updated/Remodeled
Roof
Composition
Rooms
Great Room
Security Features
Smoke Detector(s)
Sewer Type
Public Sewer
Total Finished Area
1,160
Total Fire Places
1
Utilities
Cable Available
High Speed Internet
Phone Available
Sewer Connected
Underground Utilities
Water Available
Water Source
Public
Window Features
Double Pane Windows
Window Treatments
Land Information
Lot Size
Less than .5 Acres
Lot Features
Level
Lot Size Estimated
0.05
Fencing
Back Yard
Privacy
Wood
Garages and Parking Information
Parking Total
2
Parking Features
Assigned
Kitchen Level
Over 1 Space per Unit
Tax Information
Taxes
$723
Tax Year
2025
Tax ID Number
20864A01025
Show more
listed by real estate agent jim daniel and daniel coastal properties