Back

5308 Ferry Creek Lane

Acworth, GA 30102

Casey Barnett
call for more info
678-617-8452
Ask a Question
Send to a Friend
Schedule a Showing
Request More Info
Smart Mortgage Options
Dalton Carter
Lender
Lic. 1566538
Office:
Direct: 678-425-4140
AP Mortgage
340 Jesse Jewell Parkway
Suite 500A
Gainesville, GA 30501
Apply for a Loan
For Sale
MLS Number 10872527
4 Bedrooms
2 Bathrooms
0 Half Baths
2,022 Square Feet *estimated
Summary of 5308 Ferry Creek Lane
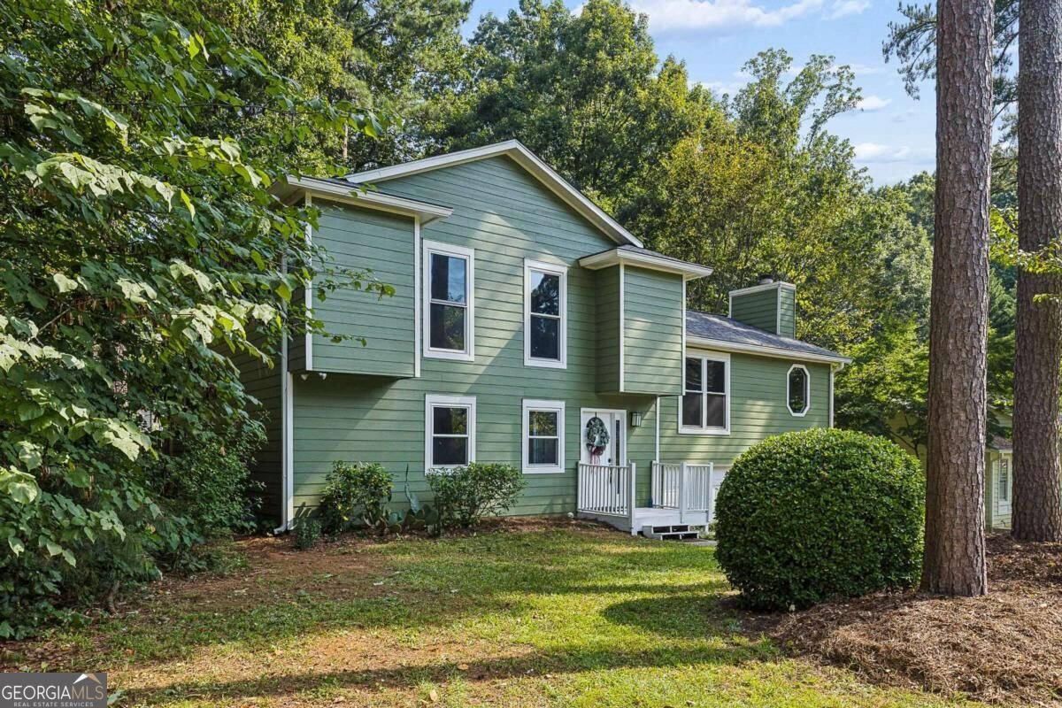
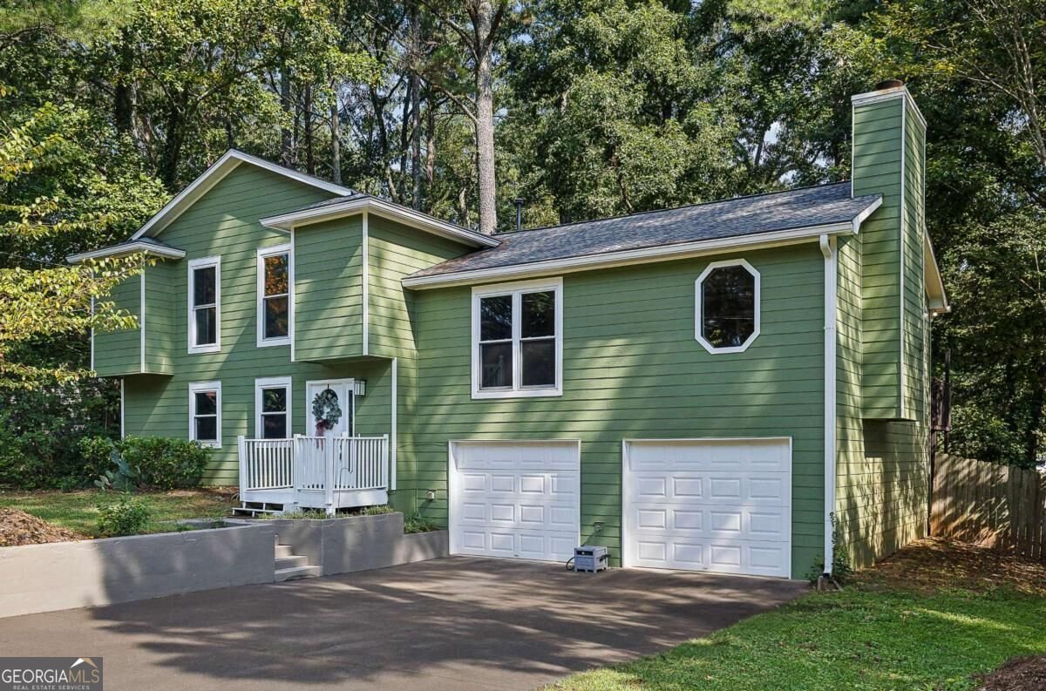
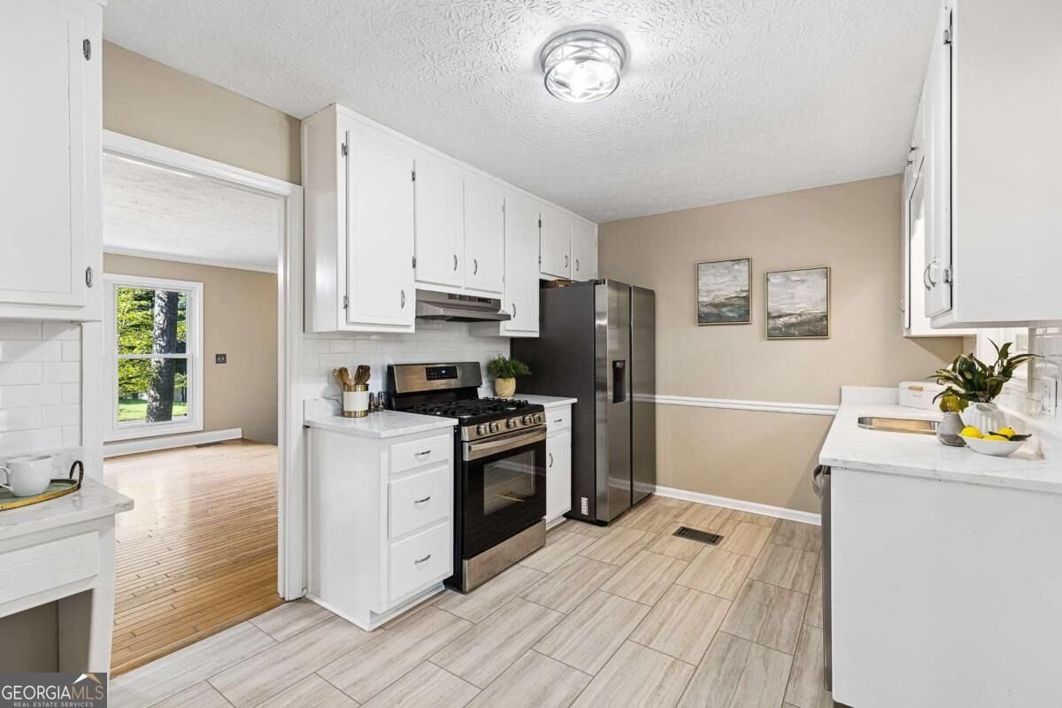
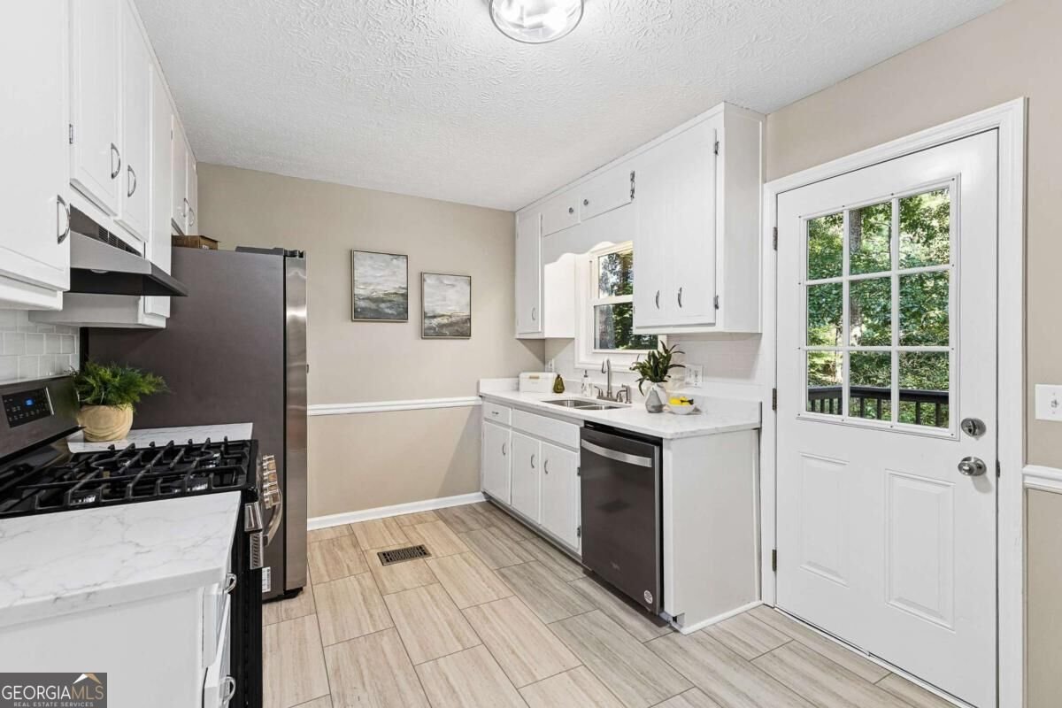
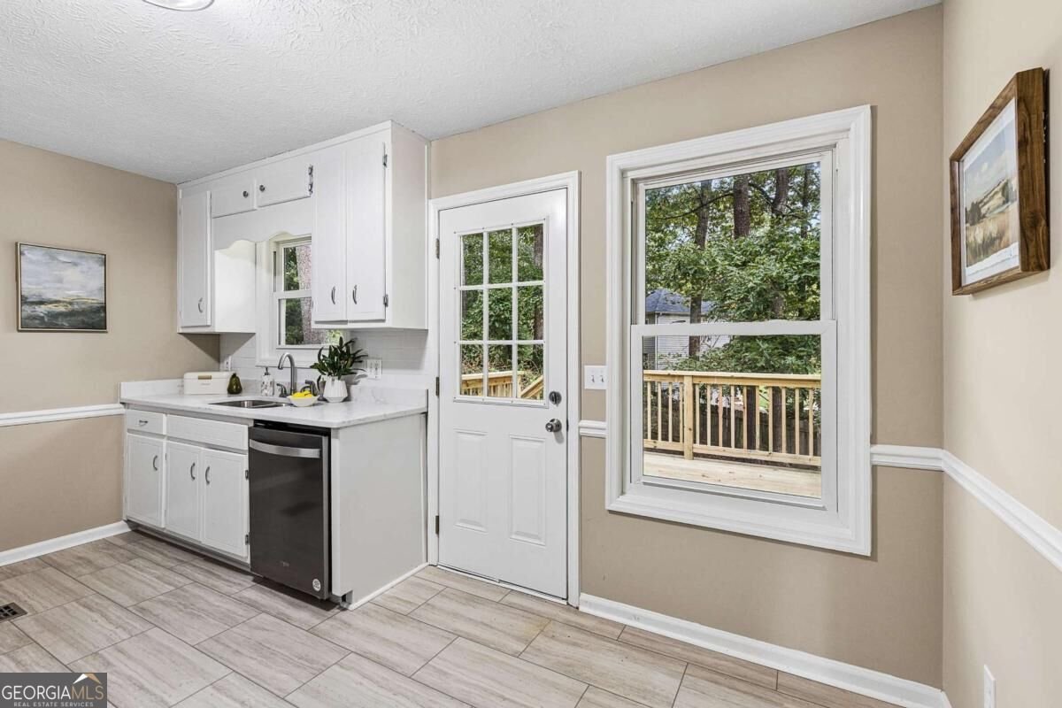
Back on the market through no fault of seller. And better than ever! Welcome home to this turn-key, updated contemporary multi-level retreat, nestled in a quiet, established neighborhood framed by mature trees-all with the freedom of no HOA constraints. Designed for comfortable living and flexible entertaining, the main level features an inviting living room with natural hardwoods and centered around the comfort of a stone gas fireplace. The updated kitchen blends style and functionality with sleek quartz countertops, classic subway tile backsplash, stainless steel appliances, and designer luxury vinyl plank flooring. Just off the kitchen, step out onto a BRAND-NEW DECK overlooking a private, fully fenced, and wooded backyard-perfect for outdoor dining and relaxing. The Primary Bedroom is thoughtfully sized and features an en suite primary bathroom with separate sink and vanity area. Key Highlights: 4 dynamic bedrooms to accommodate a variety of uses and 2 full baths, plus a stubbed third bathroom off the lower-level bedroom ready for your custom finishes to create a private second primary suite. A generous flex room easily adapts to your lifestyle as an extra bedroom, dedicated family room, home office, or media room. The separate dining room provides an ample eating area and is conveniently accessed directly from the kitchen. The impressively sized garage thoughtfully includes a useful built-in workshop area. This attractive home is ideally located 5 miles from downtown Kennesaw and the KSU campus, within highly rated school districts. Easy access to 575, Downtown Woodstock and shopping. Major Upgrades: New Deck (2026); Fresh interior paint (2026); New Carpet in bedrooms (2026); Energy Star windows, cement siding and radon system (all installed in 2022); a newer roof, gutters, and gas furnace (all replaced in 2019) and finally the Trane exterior air conditioning unit replaced in 2024. All these key systems ensure true move-in readiness and true peace of mind. Purchase with confidence: a Home Warranty is included by Seller. This is one home that has it all! And you won't want to miss it. Schedule your private showing today!
Set in the popular Bells Ferry Place neighborhood, this 4-BR, 2-BA home offers a comfortable blend of space, style, and function. Thoughtfully planned, the interior provides 2,022 square feet of finished living space with an open, livable feel from room to room. The kitchen functions as the heart of the home with ample counter space, storage, and a natural connection to the main living areas. Open concept living and dining spaces create a comfortable setting for gatherings of all kinds. Outside, the property offers approximately 0.28 acres, giving ample room to relax, play, or plan future outdoor projects. With parking available for multiple vehicles, the home provides flexible options for families and visitors. Bells Ferry Place offers a well established community setting in Acworth with convenient access to local shopping, dining, and major routes. At $405,000, this home is well positioned for buyers seeking value in Acworth.
▾ Show more
5308 Ferry Creek Lane - Map & Directions
view in Google Maps
Facts & features
School District Information
High School
Middle School
Elementary School
Additional Information about
Bells Ferry Place
Association
No
Additional Information about
5308 Ferry Creek Lane
County
Neighborhood
Year Built
1984
Appliances
Dishwasher
Gas Water Heater
Oven/Range (Combo)
Refrigerator
Stainless Steel Appliance(s)
Architectural Style
Contemporary
Basement
Exterior Entry
Partial
Unfinished
Construction Materials
Concrete
Cooling
Ceiling Fan(s)
Central Air
Dining Room Features
Separate Room
Fireplace Features
Gas Log
Living Room
Flooring
Carpet
Hardwood
Other
Tile
Heating
Central
Forced Air
Natural Gas
Home Warranty
Yes
Interior Features
Split Bedroom Plan
Walk-In Closet(s)
Kitchen Features
Solid Surface Counters
Levels
Multi/Split
Financing Available
Cash
Conventional
FHA
VA Loan
Patio and Porch Features
Deck
Selling Status
Resale
Roof
Composition
Rooms
Bonus Room
Foyer
Laundry
Other
Security Features
Smoke Detector(s)
Sewer Type
Public Sewer
Total Finished Area
2,022
Total Fire Places
1
Utilities
Cable Available
Electricity Available
Natural Gas Available
Phone Available
Sewer Available
Water Available
Water Source
Public
Window Features
Double Pane Windows
Land Information
Lot Size
Less than .5 Acres
Lot Features
Level
Private
Lot Size Estimated
0.28
Fencing
Back Yard
Fenced
Wood
Water Front Features
No Dock Or Boathouse
Garages and Parking Information
Parking Total
2
Parking Features
Basement
Garage
Garage Door Opener
Tax Information
Taxes
$3,272
Tax Year
2025
Tax ID Number
15N06A 115
▾ Show more
listed by real estate agent shelly d sulkoske and keller williams realty partners