Back

312 Shaw Drive

Acworth, GA 30102

Casey Barnett
call for more info
678-617-8452
Ask a Question
Send to a Friend
Schedule a Showing
Request More Info
More Homes In
Centennial Lakes
254 Shaw Drive, Acworth
203 Shaw Drive, Acworth
224 Madison Avenue, Acworth
Smart Mortgage Options
Dalton Carter
Lender
Lic. 1566538
Office:
Direct: 678-425-4140
AP Mortgage
340 Jesse Jewell Parkway
Suite 500A
Gainesville, GA 30501
Apply for a Loan
For Sale
MLS Number 10823308
5 Bedrooms
3 Bathrooms
0 Half Baths
2,403 Square Feet *estimated
Summary of 312 Shaw Drive
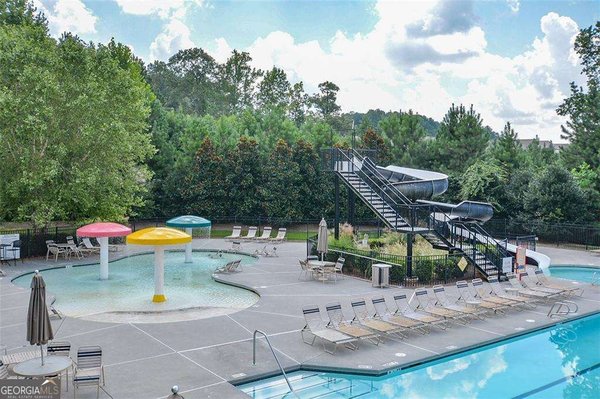
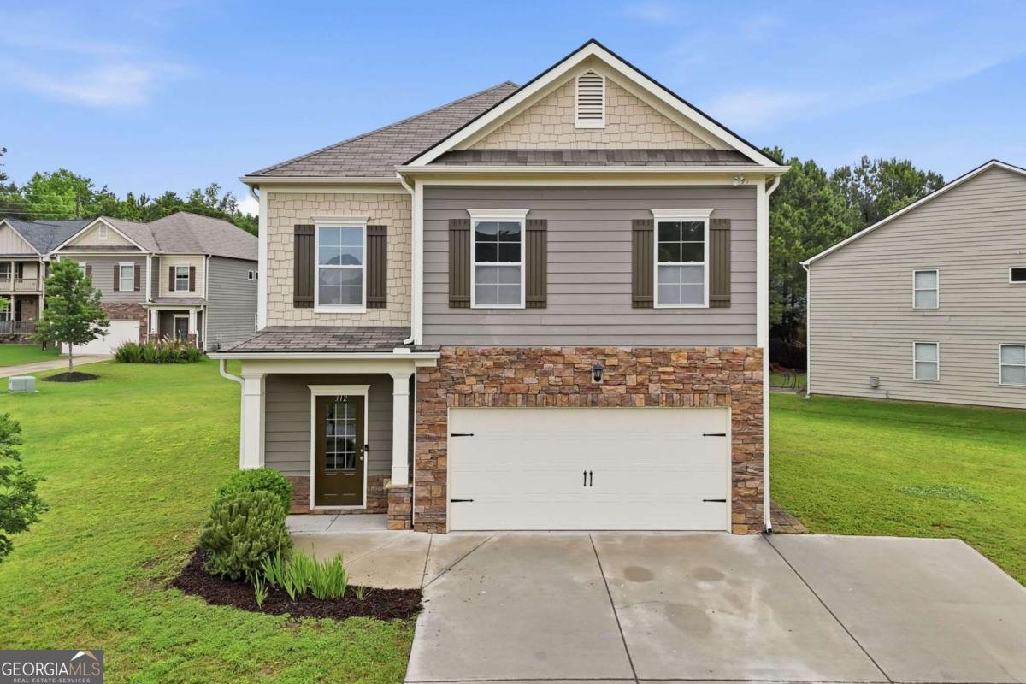
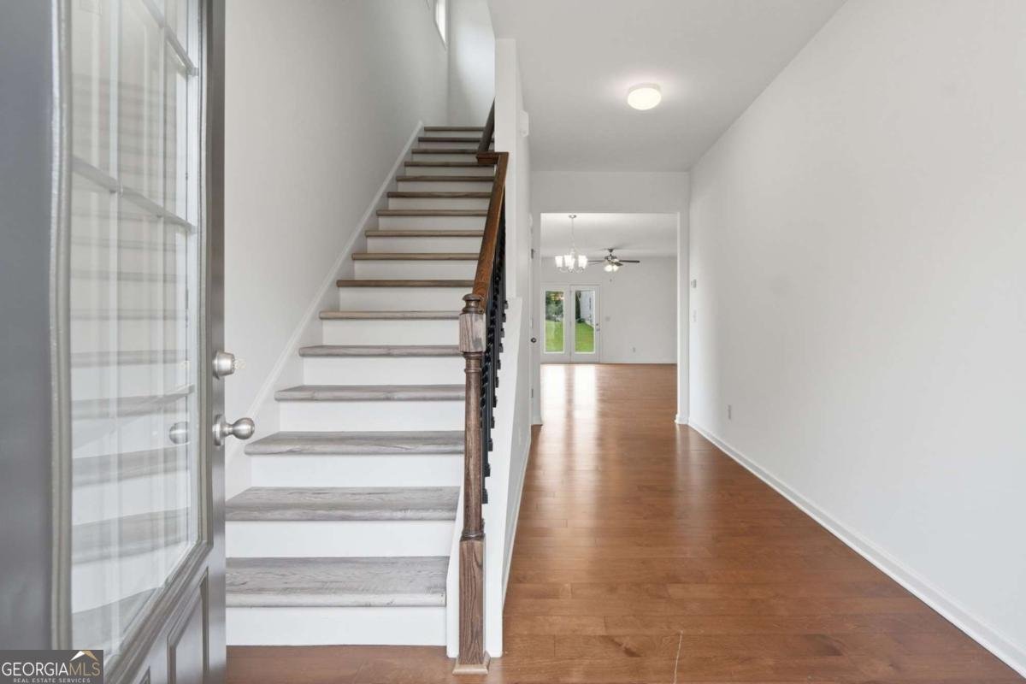
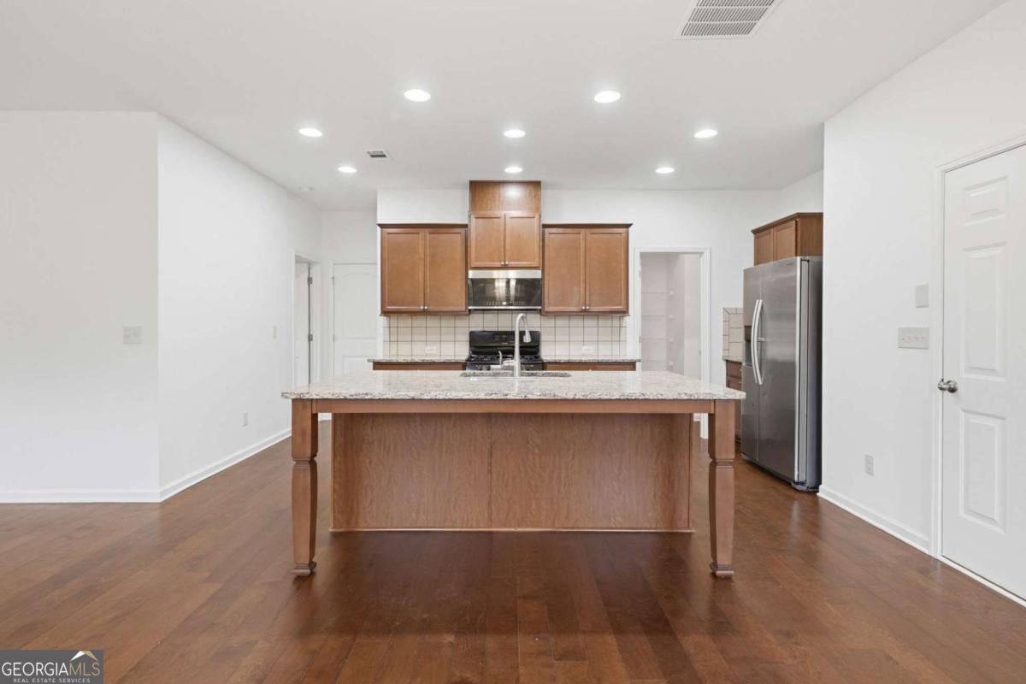
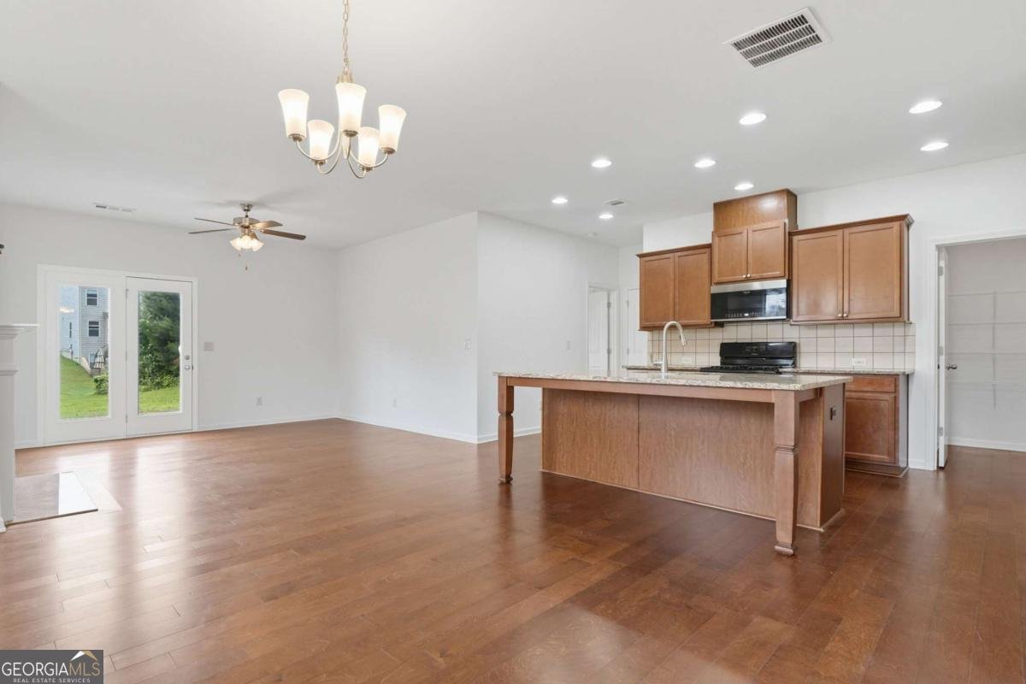
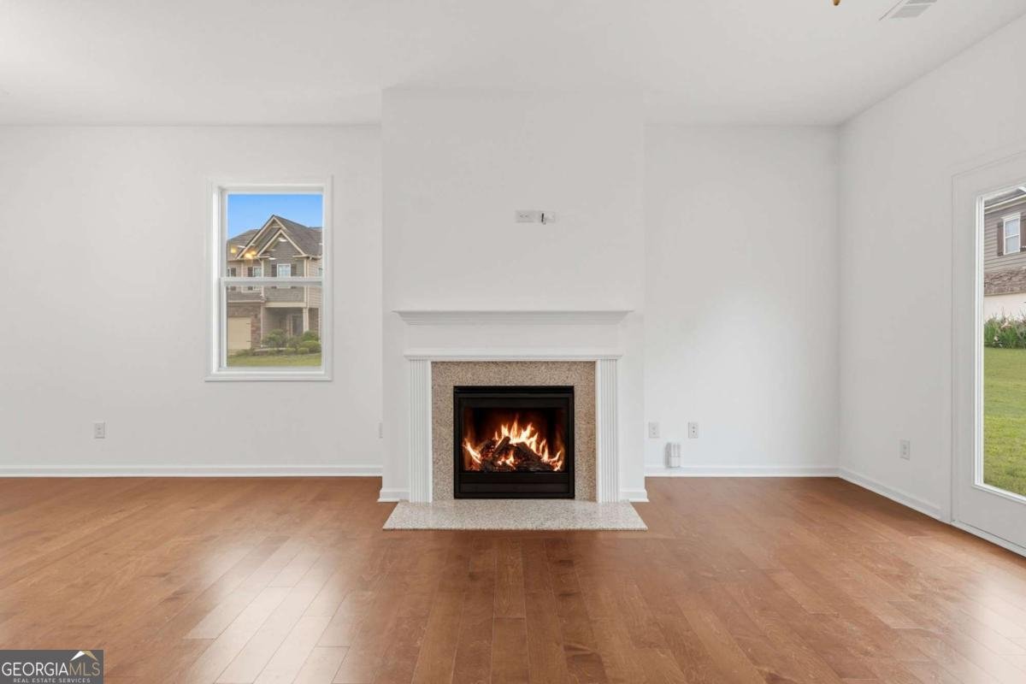
Five bedrooms, three full baths, built 2017, with a bedroom and full bath on the main level, rare at this price. Level 2 240V EV charger already installed in. Freshly painted throughout. Open main level with engineered hardwoods and nine-foot ceilings. Kitchen has granite counters, center island, walk-in pantry, and a keeping room, open to the family room with gas log fireplace. Breakfast bar and eat-in area. Four additional bedrooms upstairs, all with walk-in closets, LVP and carpet, nine-foot ceilings. Corner lot with patio. Centennial Lakes amenities include a Junior Olympic pool with 80-foot slide, six lighted tennis courts, pickleball, sand volleyball, three playgrounds, 5,000 sq ft clubhouse, walking trails, and two ponds with catch-and-release fishing. Under two miles to I-75. Close to Lake Allatoona, Lake Acworth beach, downtown Acworth, and downtown Woodstock. Six miles to LakePoint. Zoned for Clark Creek STEM Academy, E.T. Booth Middle, and Etowah High.
Discover this inviting 5-bedroom, 3-bath home located in the well established community of Centennial Lakes. Thoughtfully planned, the interior provides 2,403 square feet of finished living space with an open, livable feel from room to room. A bright, open kitchen offers generous workspace, storage, and a direct view into the main gathering spaces. A central family room and dining area provide a welcoming place to unwind, gather, and enjoy time together. Step outside to approximately 0.26 acres, creating a comfortable setting for outdoor living and weekend gatherings. Practical parking available for multiple vehicles makes everyday living easier for households with multiple vehicles. Residents of Centennial Lakes enjoy a blend of neighborhood charm and easy access to everyday conveniences. On the market for about 8 days, this home offers an excellent opportunity in Acworth. With an asking price of $399,900, this property represents an appealing opportunity in the current market.
Show more
312 Shaw Drive - Map & Directions
view in Google Maps
Facts & features
School District Information
High School
Middle School
Elementary School
Additional Information about
Centennial Lakes
Association
Yes
Association Fee Includes
Maintenance Exterior
Maintenance Grounds
Swimming
Tennis
Community Features
Clubhouse
Lake
Pickleball Court(s)
Playground
Sidewalks
Street Lights
Tennis Court(s)
Neighborhood Tennis
Yes
Additional Information about
312 Shaw Drive
County
Neighborhood
Year Built
2017
Appliances
Dishwasher
Disposal
Architectural Style
Craftsman
Foundation
Slab
Construction Materials
Concrete
Cooling
Ceiling Fan(s)
Central Air
Zoned
Fireplace Features
Family Room
Gas Log
Flooring
Carpet
Hardwood
Heating
Central
Forced Air
Natural Gas
Home Warranty
No
Interior Features
Double Vanity
High Ceilings
Pulldown Attic Stairs
Walk-In Closet(s)
Kitchen Features
Breakfast Area
Breakfast Bar
Kitchen Island
Walk-in Pantry
Laundry Features
Upper Level
Levels
Two
Financing Available
Cash
Conventional
FHA
VA Loan
Selling Status
Resale
Roof
Composition
Rooms
Foyer
Great Room
Laundry
Other
Security Features
Carbon Monoxide Detector(s)
Smoke Detector(s)
Sewer Type
Public Sewer
Total Finished Area
2,403
Total Fire Places
1
Utilities
Cable Available
Electricity Available
Natural Gas Available
Phone Available
Sewer Available
Water Source
Public
Window Features
Double Pane Windows
Land Information
Lot Size
Less than .5 Acres
Lot Features
Corner Lot
Lot Size Estimated
0.26
Water Front Features
No Dock Or Boathouse
Garages and Parking Information
Parking Total
2
Parking Features
Attached
Garage
Kitchen Level
Tax Information
Taxes
$4,428
Tax Year
2025
Tax ID Number
21N06F 782
Show more
listed by real estate agent adam breton and virtual properties realty.com