Back

2036 Kellogg Creek Road

Acworth, GA 30102

Casey Barnett
call for more info
678-617-8452
Ask a Question
Send to a Friend
Schedule a Showing
Request More Info
Smart Mortgage Options
Dalton Carter
Lender
Lic. 1566538
Office:
Direct: 678-425-4140
AP Mortgage
340 Jesse Jewell Parkway
Suite 500A
Gainesville, GA 30501
Apply for a Loan
For Sale
MLS Number 10820924
3 Bedrooms
2 Bathrooms
0 Half Baths
2,880 Square Feet *estimated
Summary of 2036 Kellogg Creek Road
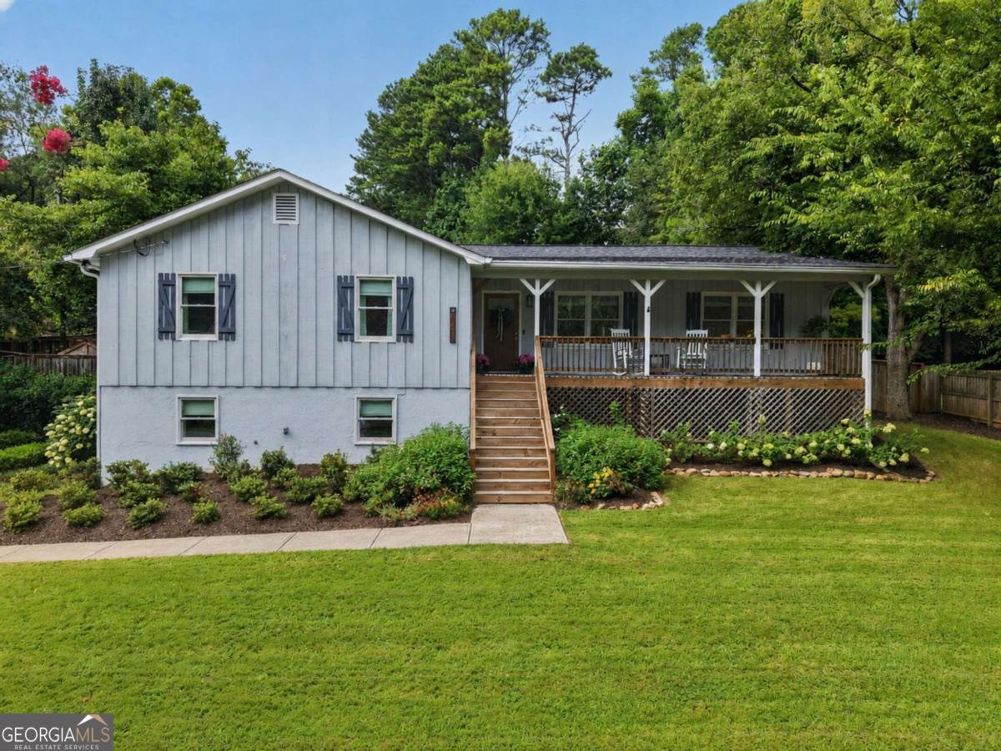
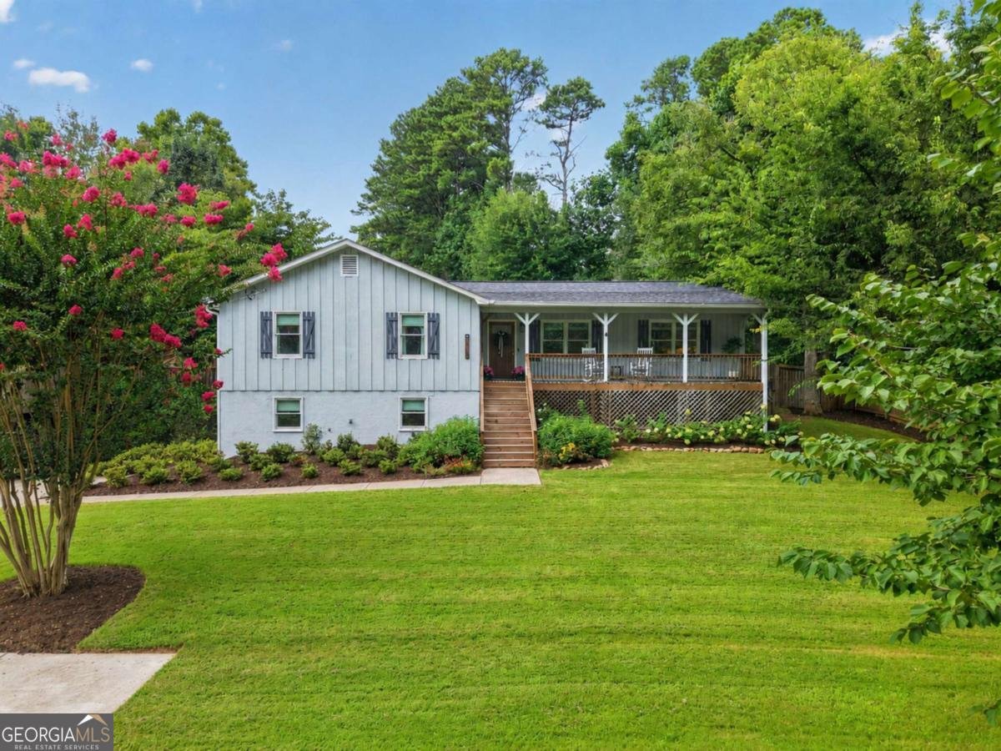
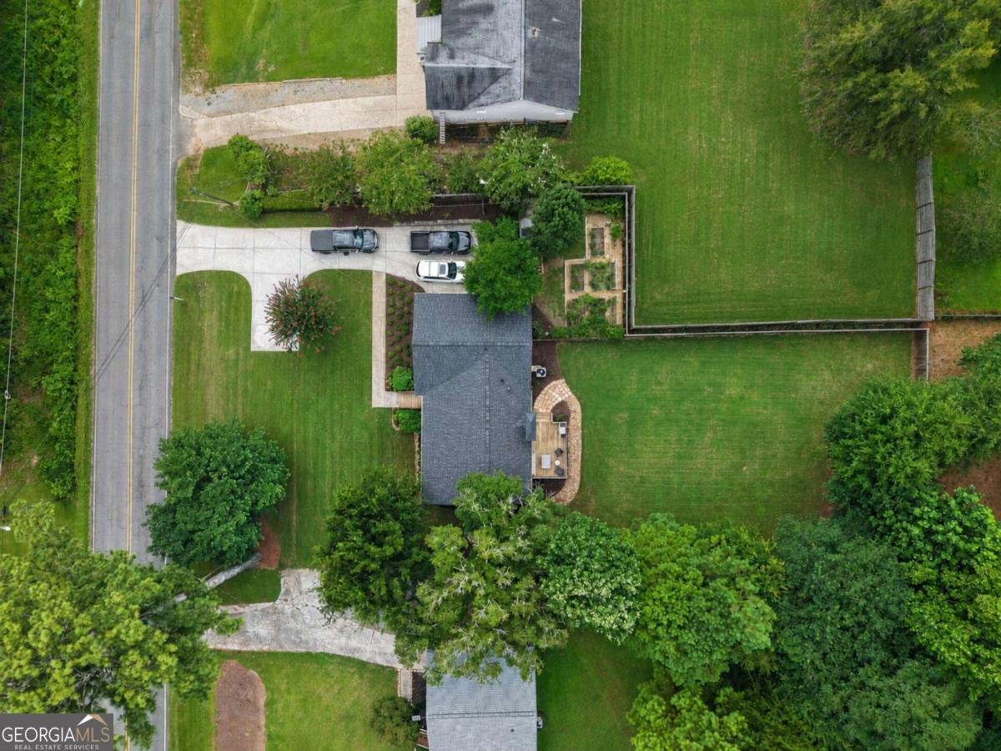
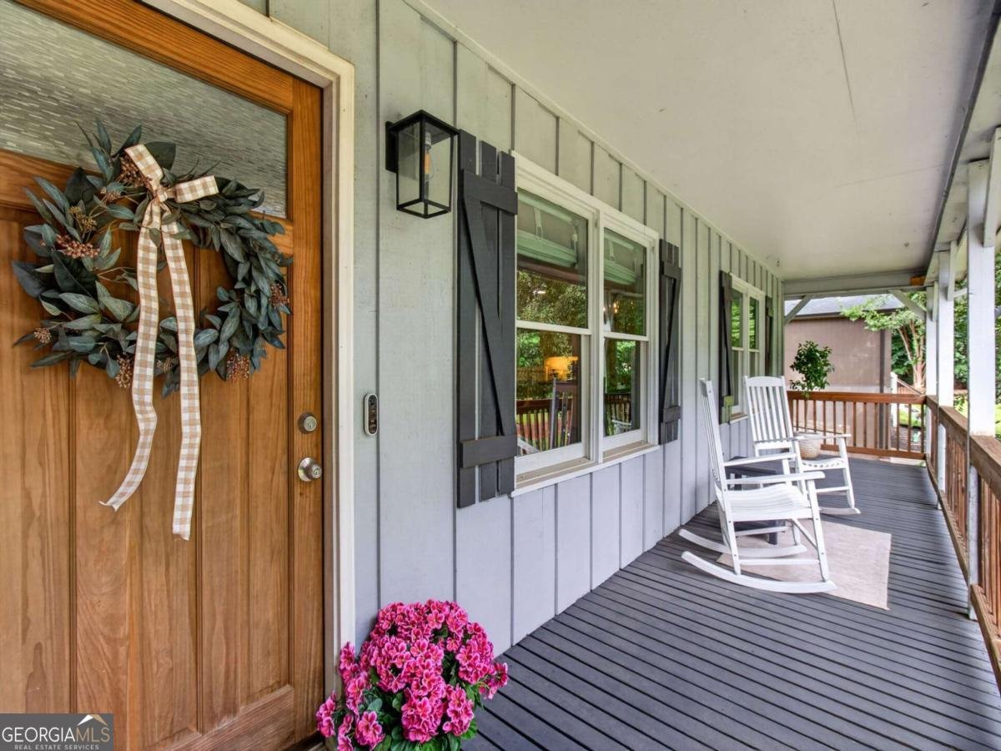
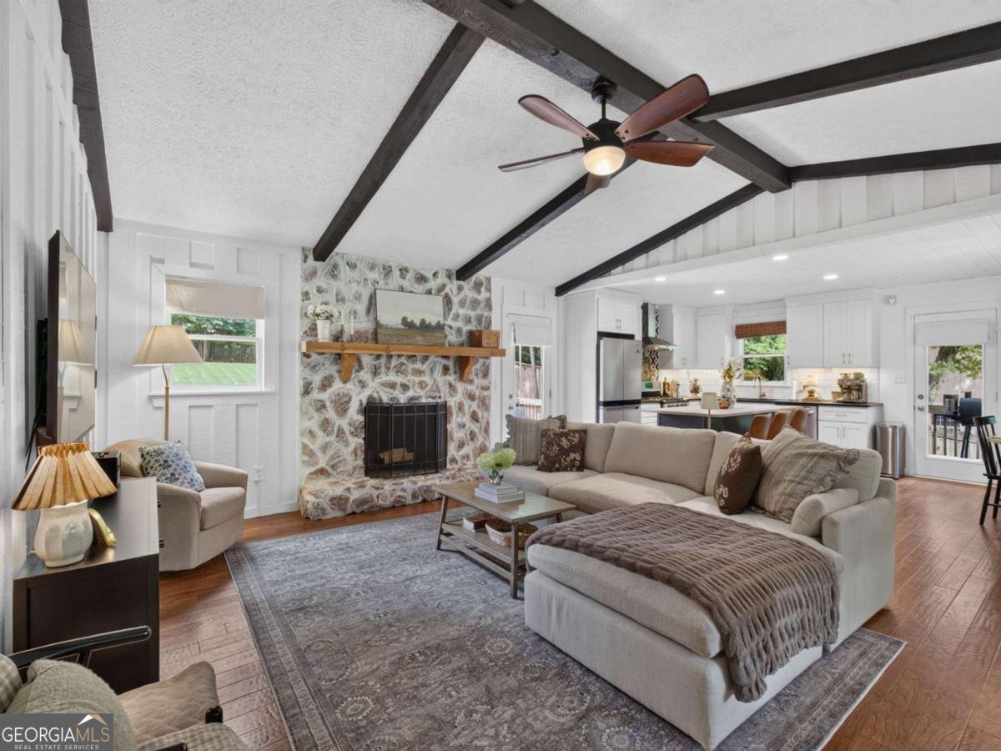
Beautifully renovated and thoughtfully designed, this inviting home blends timeless character with modern updates on a spacious, beautifully landscaped lot. The welcoming covered front porch sets the tone for relaxed living, while inside you'll find an open-concept floor plan featuring exposed ceiling beams, rich hardwood floors, a striking stone fireplace, and abundant natural light. The stunning chef's kitchen is the heart of the home, showcasing custom white cabinetry, a large butcher block island with seating, stainless steel appliances, quartz countertops, designer lighting, and an eye-catching tile backsplash, perfect for entertaining or everyday living. The primary suite offers a luxurious retreat with a spa-inspired bath featuring dual vanities, oversized tiled shower with bench seating, and upscale finishes throughout. The finished terrace level provides exceptional flexibility with a spacious recreation room, second fireplace, and ample room for a media area, home office, gym, or playroom. Step outside to enjoy multiple outdoor living spaces, including a private rear deck overlooking a fully fenced backyard with raised garden beds, mature trees, and plenty of room to relax, garden, or play. Additional highlights include full home renovation in 2021 with new roof, gutters, bathrooms, kitchen, driveway, HVAC (2025) along with extensive professional landscaping, generous parking, and a versatile garage space that can easily serve as a workshop, home gym, or home office. Perfectly situated across from Lake Allatoona with beach access for kayaking/canoeing, and the renowned Wildlife Action Inc! This recently updated home checks every box even for the most discerning of buyers. You are one call away from calling this home today!
Welcome home to this spacious 3-bed, 2-bath residence nestled in Kellogg in Acworth, GA. Inside, the home offers 2,880 square feet of finished living space, giving plenty of room for everyday living and easy entertaining. The kitchen was planned for both everyday meals and special occasions, with plenty of room to cook, serve, and connect. Open concept living and dining spaces create a comfortable setting for gatherings of all kinds. Step outside to approximately 0.512 acres, creating a comfortable setting for outdoor living and weekend gatherings. The property includes parking available for multiple vehicles, offering convenience for residents and guests. Residents of Kellogg enjoy a blend of neighborhood charm and easy access to everyday conveniences. With roughly 8 days on the market, this property stands out for condition and location. At $444,900, this home is well positioned for buyers seeking value in Acworth.
Show more
2036 Kellogg Creek Road - Map & Directions
view in Google Maps
Facts & features
School District Information
High School
Middle School
Elementary School
Additional Information about
Kellogg
Association
No
Additional Information about
2036 Kellogg Creek Road
County
Neighborhood
Year Built
1979
Appliances
Dishwasher
Disposal
Gas Water Heater
Microwave
Refrigerator
Architectural Style
Ranch
Basement
Exterior Entry
Finished
Full
Interior Entry
Construction Materials
Wood Siding
Cooling
Ceiling Fan(s)
Central Air
Exterior Features
Garden
Fireplace Features
Basement
Flooring
Carpet
Hardwood
Tile
Heating
Central
Home Warranty
No
Interior Features
Beamed Ceilings
Double Vanity
Master On Main Level
Vaulted Ceiling(s)
Walk-In Closet(s)
Kitchen Features
Breakfast Area
Breakfast Bar
Kitchen Island
Laundry Features
In Hall
Levels
One
Financing Available
Cash
Conventional
FHA
Patio and Porch Features
Deck
Selling Status
Resale
Roof
Composition
Rooms
Game Room
Security Features
Carbon Monoxide Detector(s)
Smoke Detector(s)
Sewer Type
Septic Tank
Total Finished Area
2,880
Total Fire Places
2
Utilities
Cable Available
Electricity Available
Natural Gas Available
Water Available
Water Source
Public
Window Features
Double Pane Windows
Finished Basement
Yes
Master on the Main
Yes
Land Information
Lot Size
.5 to 1 Acre
Lot Features
Level
Private
Lot Size Estimated
0.512
Fencing
Back Yard
Wood
Garages and Parking Information
Parking Total
2
Parking Features
Attached
Basement
Garage
Garage Door Opener
Side/Rear Entrance
Tax Information
Taxes
$3,780
Tax Year
2025
Tax ID Number
21N10C 006
Show more
listed by real estate agent ryan lewis and lpt realty