Back

6263 James Dupree Lane

Acworth, GA 30102

Casey Barnett
call for more info
678-617-8452
Ask a Question
Send to a Friend
Schedule a Showing
Request More Info
Smart Mortgage Options
Dalton Carter
Lender
Lic. 1566538
Office:
Direct: 678-425-4140
AP Mortgage
340 Jesse Jewell Parkway
Suite 500A
Gainesville, GA 30501
Apply for a Loan
For Sale
MLS Number 10820784
3 Bedrooms
1 Bathrooms
0 Half Baths
Square Footage Not Provided
Summary of 6263 James Dupree Lane
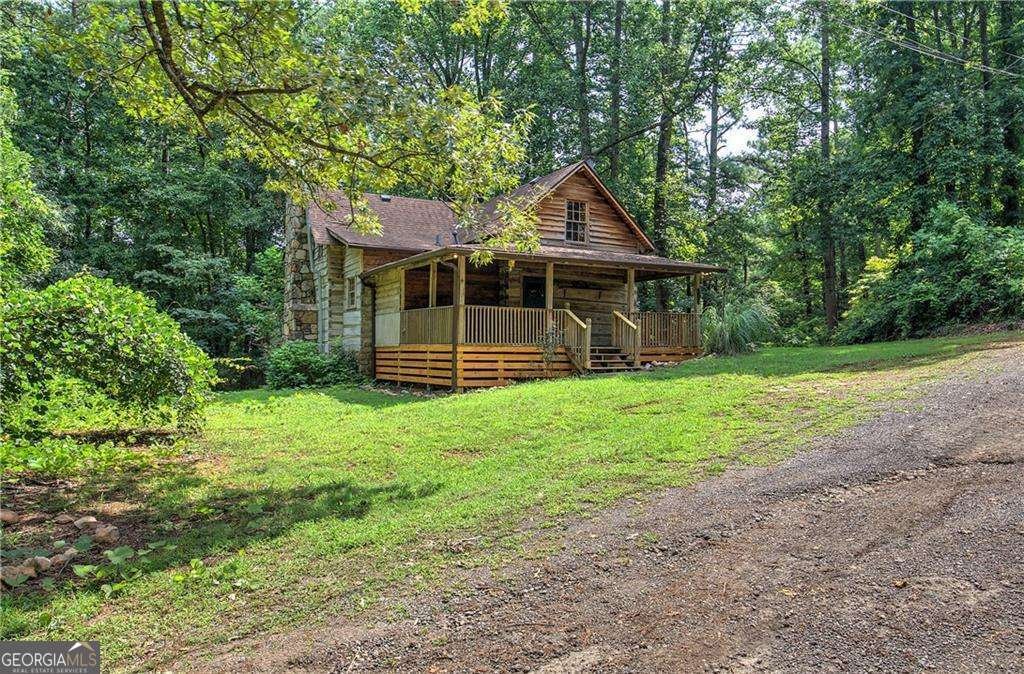
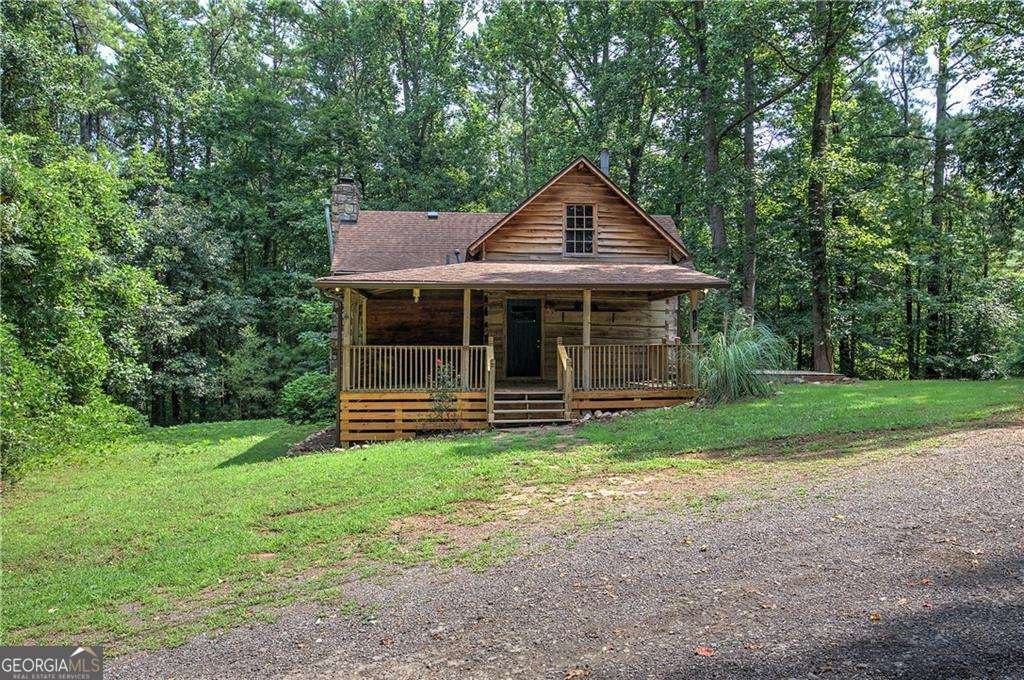
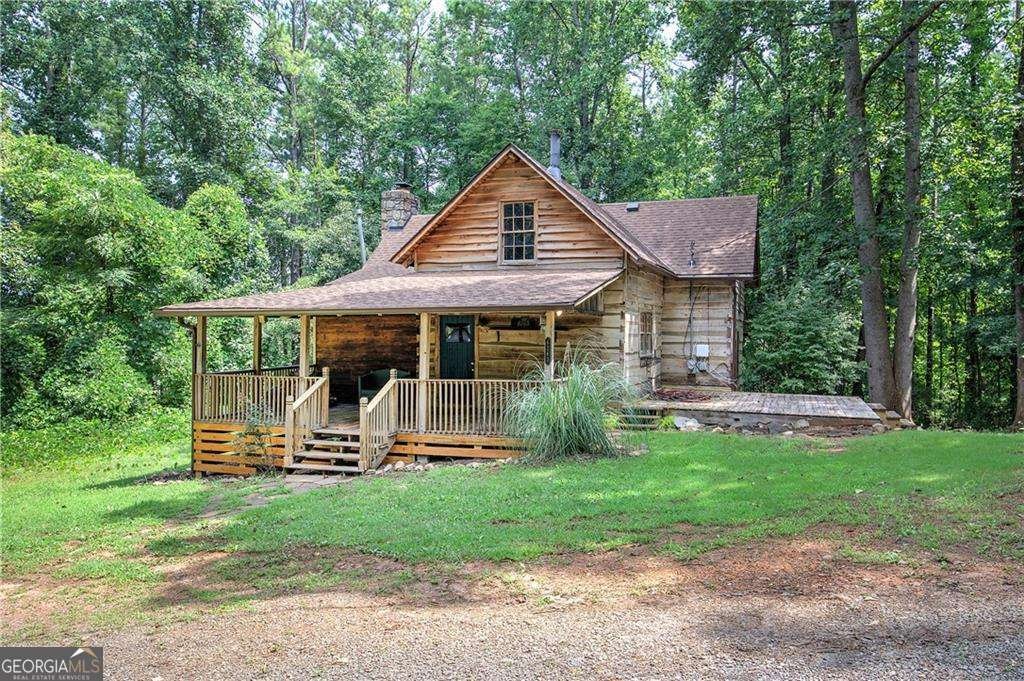
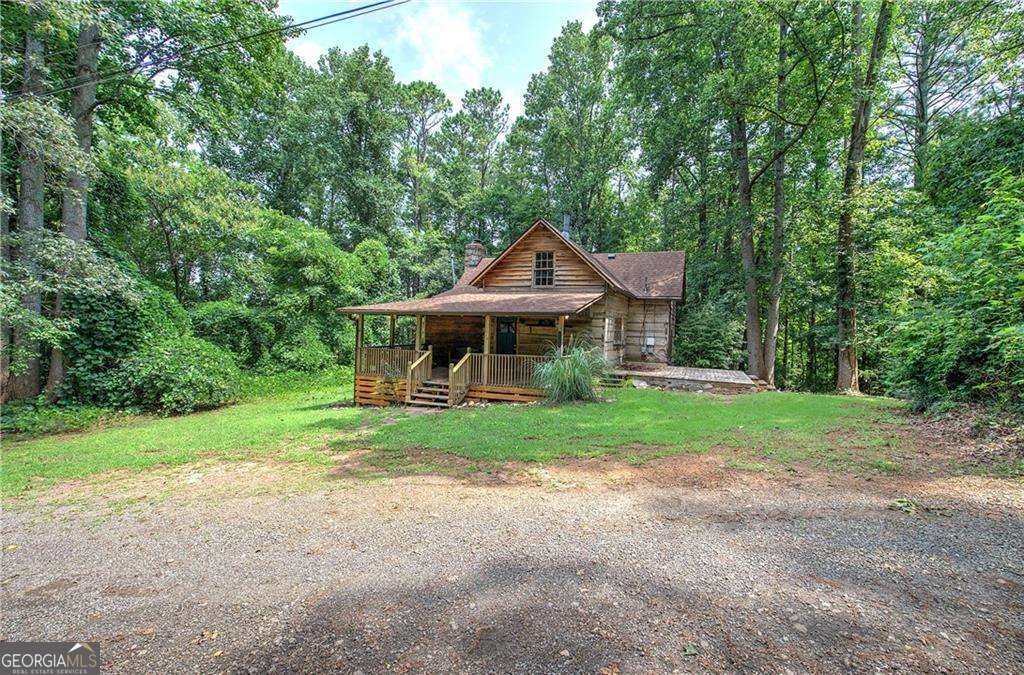
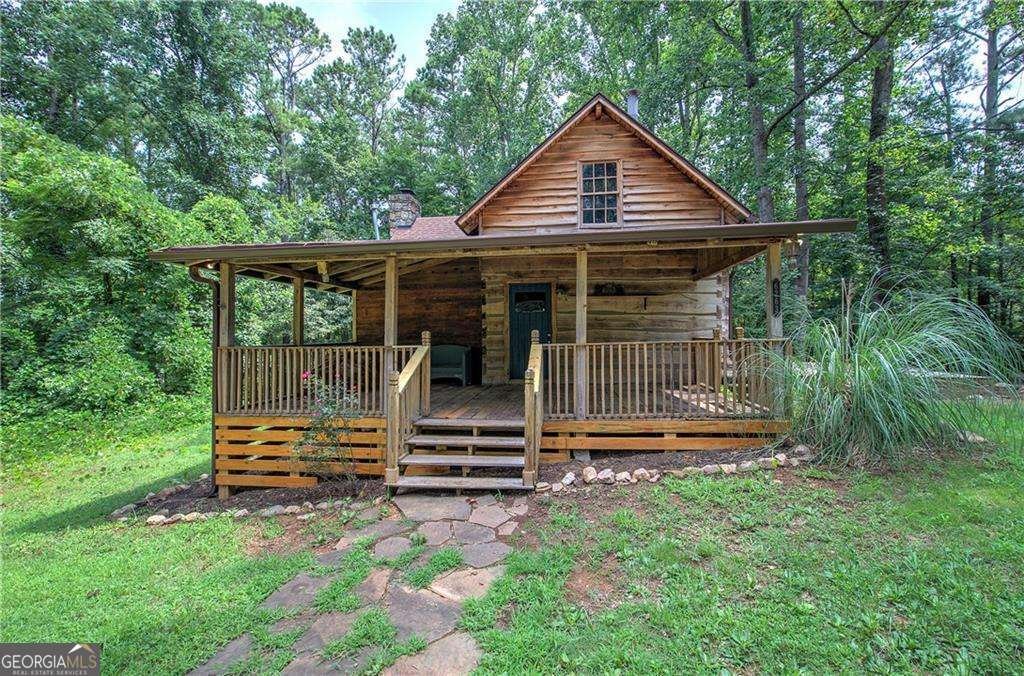
Rare opportunity to own a private log cabin retreat with incredible potential in highly desirable unincorporated Cherokee County. Situated on over two wooded acres, this unique property offers the perfect blend of privacy, rustic charm, and city convenience with shopping, restaurants, and major highways just minutes away. The authentic log cabin is filled with rustic character, featuring exposed beams, wood ceilings, a stone fireplace, spacious living areas, and covered front and rear porches that invite you to relax and enjoy the peaceful surroundings. Recent updates include new kitchen lighting and a dedicated laundry room. The home offers comfortable living today with the opportunity to update and customize it over time. Adding exceptional value is a second residence located on the property. This home is ready for its next chapter and offers an excellent opportunity for updates and improvements to create a guest house, rental property, home office, or multigenerational living space. With the right vision, it has the potential to become an income-producing asset. A large detached garage provides outstanding flexibility and can easily serve as a workshop, storage building, hobby space, or workspace for a home-based business. The property's layout offers endless possibilities for homeowners, investors, or entrepreneurs looking for a unique opportunity. This property is being sold together with the adjoining property located at 6255 James Dupree Lane and will not be sold separately. The combined properties create a rare opportunity for a family compound, investment portfolio, or future development. The location also offers potential for commercial rezoning, subject to Cherokee County approval, making this an attractive opportunity for those seeking future business or mixed-use possibilities. Enjoy the serenity of a wooded setting without sacrificing convenience. Located in the highly sought-after Cherokee County school district, this one-of-a-kind property offers privacy, versatility, and tremendous potential in one of the county's most desirable locations. Whether you're searching for a peaceful retreat, an investment opportunity, or property with future commercial possibilities, this unique offering is ready for its next owner to make it their own.
Welcome to this 3-bedroom, 1-bath home in Acworth, set outside of a formal subdivision with no mandatory HOA. Inside, the layout is designed for modern daily living with generous gathering spaces and private retreats. The kitchen functions as the heart of the home with ample counter space, storage, and a natural connection to the main living areas. Open concept living and dining spaces create a comfortable setting for gatherings of all kinds. Step outside to approximately 2.23 acres, creating a comfortable setting for outdoor living and weekend gatherings. Practical parking available for multiple vehicles makes everyday living easier for households with multiple vehicles. Located in Acworth but outside a traditional subdivision, this home combines neighborhood convenience with a non HOA setting. With roughly 13 days on the market, this property stands out for condition and location. At $399,900, this home is well positioned for buyers seeking value in Acworth.
Show more
6263 James Dupree Lane - Map & Directions
view in Google Maps
Facts & features
School District Information
High School
Middle School
Elementary School
Additional Information about
None
Association
No
Additional Information about
6263 James Dupree Lane
County
Neighborhood
Year Built
1977
Appliances
Gas Water Heater
Architectural Style
Country/Rustic
Foundation
Slab
Construction Materials
Log
Cooling
Ceiling Fan(s)
Central Air
Window Unit(s)
Dining Room Features
Dining Rm/Living Rm Combo
Fireplace Features
Wood Burning Stove
Flooring
Hardwood
Laminate
Heating
Natural Gas
Home Warranty
No
Interior Features
Beamed Ceilings
Master On Main Level
Split Bedroom Plan
Vaulted Ceiling(s)
Kitchen Features
Breakfast Area
Country Kitchen
Laundry Features
Common Area
Levels
Two
Financing Available
Cash
Conventional
Other Structures
Workshop
Patio and Porch Features
Deck
Selling Status
Resale
Roof
Composition
Rooms
Bonus Room
Laundry
Sewer Type
Septic Tank
Listing Conditions
As Is,No Disclosure
Total Fire Places
1
Utilities
Cable Available
Electricity Available
Natural Gas Available
Water Available
Water Source
Public
Master on the Main
Yes
Land Information
Lot Size
2 to 5 Acres
Lot Features
Private
Lot Size Estimated
2.23
Water Front Features
No Dock Or Boathouse
Garages and Parking Information
Parking Total
2
Parking Features
Carport
Detached
Garage
Parking Pad
Detached Garage
Yes
Tax Information
Taxes
$2,934
Tax Year
2025
Tax ID Number
21N05 277
Show more
listed by real estate agent melissa usrey and fathom realty ga, llc