Back

302 Oak Leaf Place

Acworth, GA 30102

Casey Barnett
call for more info
678-617-8452
Ask a Question
Send to a Friend
Schedule a Showing
Request More Info
More Homes In
Ridge Mill
536 Oakside Place, Acworth
Smart Mortgage Options
Dalton Carter
Lender
Lic. 1566538
Office:
Direct: 678-425-4140
AP Mortgage
340 Jesse Jewell Parkway
Suite 500A
Gainesville, GA 30501
Apply for a Loan
For Sale
MLS Number 10820197
2 Bedrooms
2 Bathrooms
1 Half Baths
1,375 Square Feet *estimated
Summary of 302 Oak Leaf Place
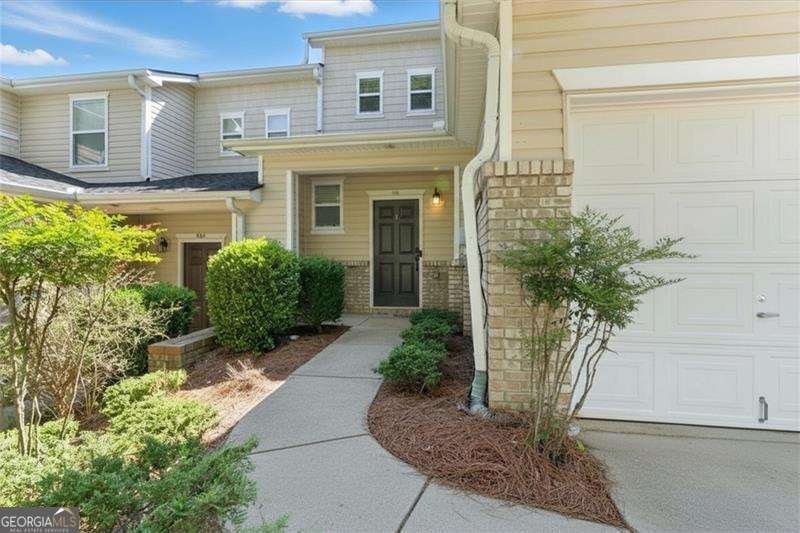
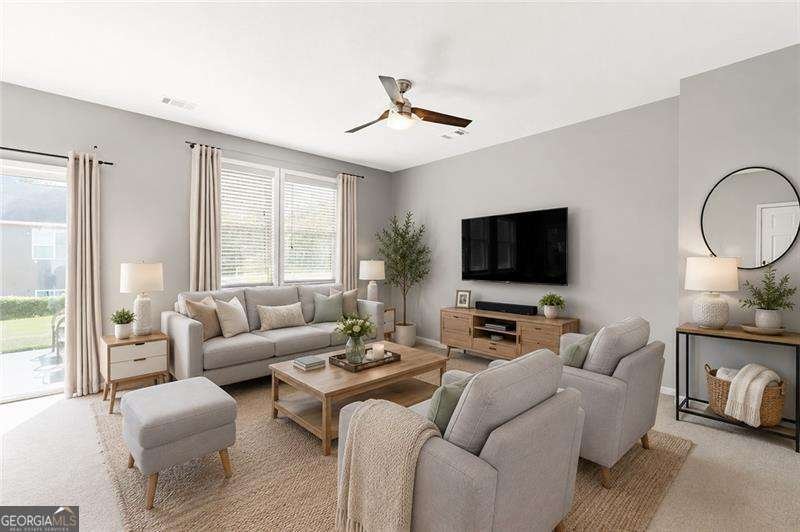
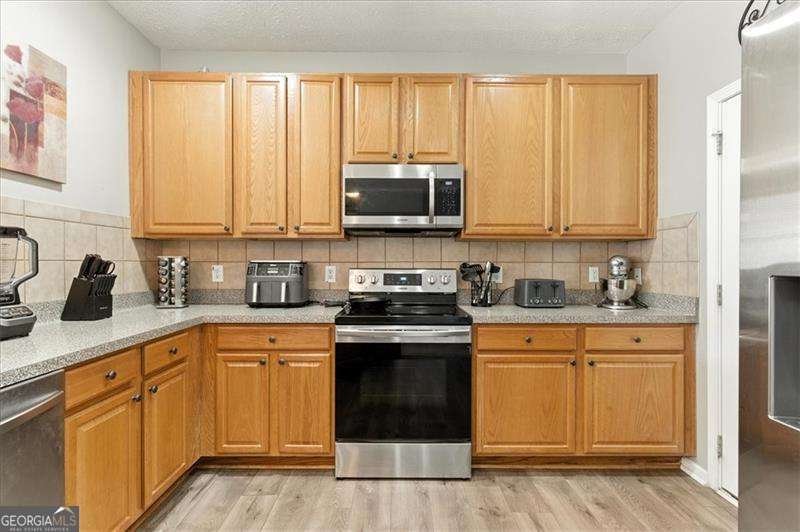
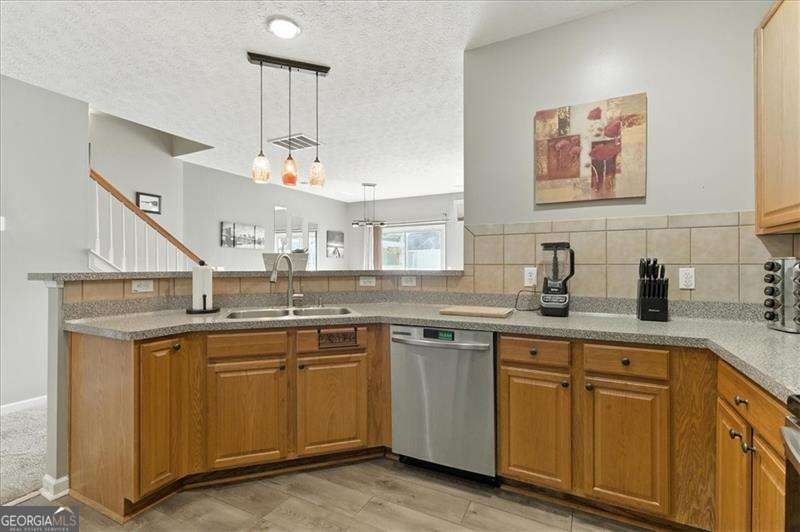
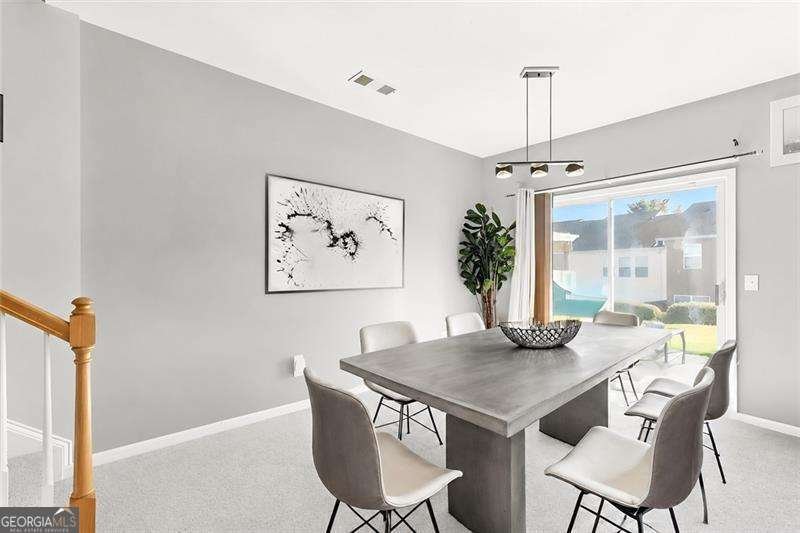
Move-in ready and designed for easy living in the Etowah HS District! Enjoy an unbeatable location just minutes from I-75, I-575, Downtown Woodstock, Downtown Acworth, Kennesaw, Lake Allatoona, and Kennesaw State University, while coming home to a well-maintained townhome that offers the perfect combination of low-maintenance ownership, major system updates, and worry-free living. Enjoy peace of mind knowing the expensive updates are already complete, including a new roof installed by the HOA, a new heat pump, and a new water heater. Even better, the HOA covers exterior maintenance, roof replacement, lawn care, and weekly trash service-all for just $176 per month-making this one of the best low-maintenance values you'll find in the area. Qualified buyers may also take advantage of a 1/0 interest rate buydown through the preferred lender. Inside, the bright, open floor plan is designed for both everyday living and entertaining. The kitchen features stainless steel appliances, a breakfast bar, pantry, abundant cabinet and counter space, and an open view to the family room, creating a welcoming space where everyone can stay connected. The spacious family room flows into the dining area, while a convenient main-level half bath adds comfort for both homeowners and guests. Upstairs, the oversized primary suite offers a tray ceiling, walk-in closet, and private bath with a separate soaking tub and shower. A generously sized second bedroom and full bath provide the ideal setup for guests, a roommate, or a home office. The one-car garage offers additional storage, while community amenities include a swimming pool, basketball court, pavilion, sidewalks, guest parking, and green space for enjoying the outdoors. Whether you're purchasing your first home, downsizing, or looking for an investment in a convenient location, this townhome offers an outstanding combination of comfort, convenience, and peace of mind. With major systems already updated and the exterior maintenance handled by the HOA, you can spend less time worrying about repairs and more time enjoying your new home.
Welcome to 302 Oak Leaf Place in Ridge Mill, where this thoughtfully designed 2-bed, 2-bath home is ready for its next chapter. Thoughtfully planned, the interior provides 1,375 square feet of finished living space with an open, livable feel from room to room. The kitchen functions as the heart of the home with ample counter space, storage, and a natural connection to the main living areas. Open concept living and dining spaces create a comfortable setting for gatherings of all kinds. The outdoor space includes approximately 0.06 acres, ideal for gardening, outdoor activities, or simply enjoying the seasons. The property includes parking available for multiple vehicles, offering convenience for residents and guests. Ridge Mill offers a well established community setting in Acworth with convenient access to local shopping, dining, and major routes. On the market for about 9 days, this home offers an excellent opportunity in Acworth. At $280,000, this home is well positioned for buyers seeking value in Acworth.
Show more
302 Oak Leaf Place - Map & Directions
view in Google Maps
Facts & features
School District Information
High School
Middle School
Elementary School
Additional Information about
Ridge Mill
Association
Yes
Association Fee
$2,112
Association Fee Includes
Maintenance Grounds
Swimming
Trash
Community Features
Park
Playground
Pool
Sidewalks
Walk To Schools
Walk To Shopping
Neighborhood Pool
Yes
Additional Information about
302 Oak Leaf Place
County
Neighborhood
Year Built
2006
Appliances
Dishwasher
Disposal
Electric Water Heater
Microwave
Architectural Style
Traditional
Foundation
Slab
Construction Materials
Brick
Vinyl Siding
Cooling
Ceiling Fan(s)
Central Air
Flooring
Carpet
Laminate
Heating
Heat Pump
Zoned
Home Warranty
No
Interior Features
Tray Ceiling(s)
Walk-In Closet(s)
Kitchen Features
Breakfast Bar
Pantry
Laundry Features
Upper Level
Levels
Two
Patio and Porch Features
Patio
Selling Status
Resale
Roof
Composition
Rooms
Foyer
Other
Security Features
Smoke Detector(s)
Sewer Type
Public Sewer
Total Finished Area
1,375
Utilities
Cable Available
Electricity Available
High Speed Internet
Phone Available
Sewer Available
Underground Utilities
Water Available
Water Source
Public
Window Features
Double Pane Windows
Land Information
Lot Size
Less than .5 Acres
Lot Features
Level
Lot Size Estimated
0.06
Garages and Parking Information
Parking Total
1
Parking Features
Attached
Garage
Garage Door Opener
Kitchen Level
Tax Information
Taxes
$2,581
Tax Year
2025
Tax ID Number
21N12J 115
Show more
listed by real estate agent laurie swanson and atlanta communities