Back

505 Hardy Drive

Acworth, GA 30102

Casey Barnett
call for more info
678-617-8452
Ask a Question
Send to a Friend
Schedule a Showing
Request More Info
More Homes In
Waverly At Buice Lake
1162 Buice Lake Parkway, Acworth
540 Hardy Drive, Acworth
1000 Taylor Court, Acworth
Smart Mortgage Options
Dalton Carter
Lender
Lic. 1566538
Office:
Direct: 678-425-4140
AP Mortgage
340 Jesse Jewell Parkway
Suite 500A
Gainesville, GA 30501
Apply for a Loan
For Sale
MLS Number 10824501
3 Bedrooms
2 Bathrooms
2 Half Baths
Square Footage Not Provided
Summary of 505 Hardy Drive
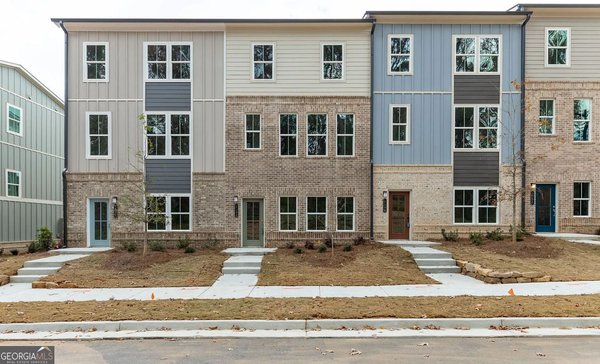
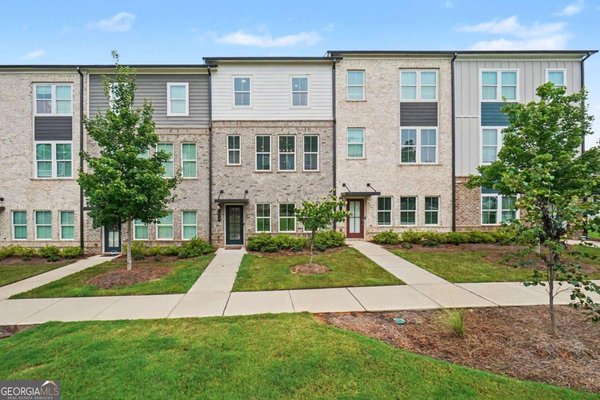
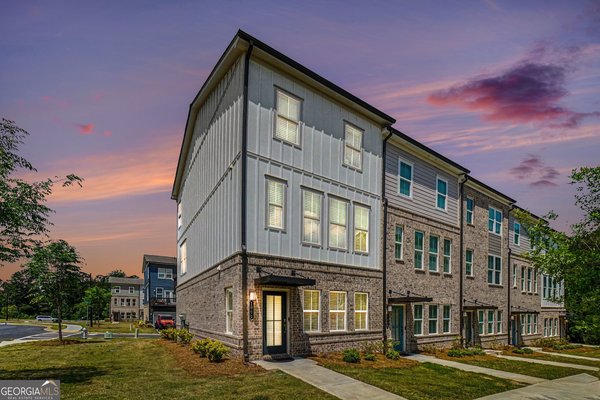
Welcome to your dream home in the heart of Waverly at Buice Lake-a vibrant, close-knit community where neighbors become lifelong friends, children play freely, and pets are happily welcomed along tree-lined sidewalks. If you are looking for more than just a house, if you are looking for a true sense of belonging, warmth, and camaraderie, this unique three-level townhome is the place where your next chapter begins. From the moment you step through the front door, you will realize this is not your typical cookie-cutter townhome. Spanning three beautifully designed levels, this residence has been thoughtfully enhanced by the seller with custom upgrades and clever storage solutions that set it apart from every other unit in the neighborhood. Arriving on the main living level, you are instantly greeted by an abundance of natural light streaming through expansive windows, highlighting an airy, open-concept floor plan designed for both quiet family evenings and memorable social gatherings. The heart of this level is the chef-inspired kitchen, which features high-end, updated finishes, sleek Quartz countertops, stylish cabinetry, and modern stainless steel appliances. What truly distinguishes this kitchen, however, is a custom-added walk-in pantry-an exclusive feature designed and installed by the owner that exists in NO OTHER unit in the development! This additional pantry provides incredible organization and storage capacity, ensuring your main living space remains clean, uncluttered, and effortlessly functional. Adjacent to the kitchen, the seamless transition into the spacious dining and living areas creates an inviting atmosphere designed for entertaining and everyday comfort. Step out onto your private outdoor sanctuary-a covered porch that extends your living space into the open air. The owner has thoughtfully added a custom screen door, allowing you to blend indoor ease with outdoor tranquility effortlessly. Enhanced by whimsical lighting, this retreat provides the perfect backdrop for morning coffee, evening sunsets, and year-round relaxation. Moving upstairs, you will find generous light-filled bedrooms designed for complete comfort and tranquility. The primary suite serves as a peaceful retreat, featuring ample space, lovely views, and a private ensuite bathroom. Storage will never be an issue in this home: the current owner has made sure storage is a standout feature throughout: adding extra custom shelving in key areas, along with unique hanging fixtures for hats, belts, and accessories in the primary closet. Even the dedicated laundry area features clever shelving just where you need it, turning everyday tasks into a model of organization and convenience. The lower level offers versatile, multi-functional space-ideal for a dedicated home office, private media room, gym, guest suite, or creative studio. Whatever your lifestyle demands, this layout adapts effortlessly. Beyond the walls of this exceptional home lies the legendary Waverly at Buice Lake community lifestyle. This is a neighborhood like no other: an upbeat, welcoming haven where residents look out for one another and true neighborhood pride shines. Throughout the year, seasonal block parties, casual evening porch chats, and spontaneous playdates bring parents, kids, and pets together. Whether you are walking the dog along scenic trails, enjoying the bountiful neighborhood amenities-including resort-style recreation areas- including pickle ball courts, green spaces, and community gathering spots-or simply waving hello to passing neighbors, you will feel the warmth and spirit of a community that truly sticks together. Every detail in this home has been elevated with practical luxury, intentional storage, and timeless style. Units with this level of custom design and in a community this special rarely come to market. Schedule your private tour today and welcome home to Waverly at Buice Lake!
Welcome home to this spacious 3-bed, 2-bath residence nestled in Waverly At Buice Lake in Acworth, GA. An open and comfortable floor plan makes it easy to relax, work, and entertain. The kitchen functions as the heart of the home with ample counter space, storage, and a natural connection to the main living areas. A central family room and dining area provide a welcoming place to unwind, gather, and enjoy time together. Outside, the property offers approximately 0.02 acres, giving ample room to relax, play, or plan future outdoor projects. With parking available for multiple vehicles, the home provides flexible options for families and visitors. Residents of Waverly At Buice Lake enjoy a blend of neighborhood charm and easy access to everyday conveniences. With roughly 4 days on the market, this property stands out for condition and location. At $385,000, this home is well positioned for buyers seeking value in Acworth.
Show more
505 Hardy Drive - Map & Directions
view in Google Maps
Facts & features
School District Information
High School
Middle School
Elementary School
Additional Information about
Waverly At Buice Lake
Association
Yes
Association Fee
$3,000
Association Fee Includes
Insurance
Maintenance Exterior
Maintenance Grounds
Reserve Fund
Swimming
Tennis
Trash
Community Features
Clubhouse
Lake
Park
Pickleball Court(s)
Playground
Pool
Sidewalks
Tennis Court(s)
Walk To Public Transit
Walk To Schools
Walk To Shopping
Neighborhood Tennis
Yes
Neighborhood Pool
Yes
Additional Information about
505 Hardy Drive
County
Neighborhood
Year Built
2023
Appliances
Dishwasher
Disposal
Dryer
Gas Water Heater
Microwave
Refrigerator
Washer
Architectural Style
Craftsman
Foundation
Slab
Construction Materials
Brick
Cooling
Ceiling Fan(s)
Central Air
Exterior Features
Balcony,Lighting
Fireplace Features
Factory Built
Family Room
Flooring
Carpet
Heating
Central
Forced Air
Home Warranty
No
Interior Features
Double Vanity
High Ceilings
Split Bedroom Plan
Vaulted Ceiling(s)
Walk-In Closet(s)
Kitchen Features
Breakfast Area
Breakfast Bar
Kitchen Island
Pantry
Laundry Features
In Hall,Upper Level
Levels
Three Or More
Financing Available
Cash
Conventional
FHA
VA Loan
Other Structures
Other
Patio and Porch Features
Deck
Selling Status
Resale
Roof
Composition
Rooms
Den
Exercise Room
Family Room
Office
Other
Security Features
Smoke Detector(s)
Sewer Type
Public Sewer
Total Fire Places
1
Utilities
Cable Available
Electricity Available
High Speed Internet
Natural Gas Available
Phone Available
Sewer Available
Underground Utilities
Water Available
Water Source
Public
Window Features
Double Pane Windows
Land Information
Lot Size
Less than .5 Acres
Lot Features
Level
Lot Size Estimated
0.02
Water Front Features
No Dock Or Boathouse
Garages and Parking Information
Parking Total
2
Parking Features
Assigned
Garage
Garage Door Opener
Side/Rear Entrance
Tax Information
Taxes
$3,799
Tax Year
2025
Tax ID Number
21N11M-00000-119-000
Show more
listed by real estate agent cindy roddenberry and homesmart