Back

3727 Bowline Circle

Acworth, GA 30102

Casey Barnett
call for more info
678-617-8452
Ask a Question
Send to a Friend
Schedule a Showing
Request More Info
More Homes In
Yacht Club Estates
3426 Spinnaker Way, Acworth
Smart Mortgage Options
Dalton Carter
Lender
Lic. 1566538
Office:
Direct: 678-425-4140
AP Mortgage
340 Jesse Jewell Parkway
Suite 500A
Gainesville, GA 30501
Apply for a Loan
For Sale
MLS Number 10873786
3 Bedrooms
2 Bathrooms
0 Half Baths
1,704 Square Feet *estimated
Summary of 3727 Bowline Circle
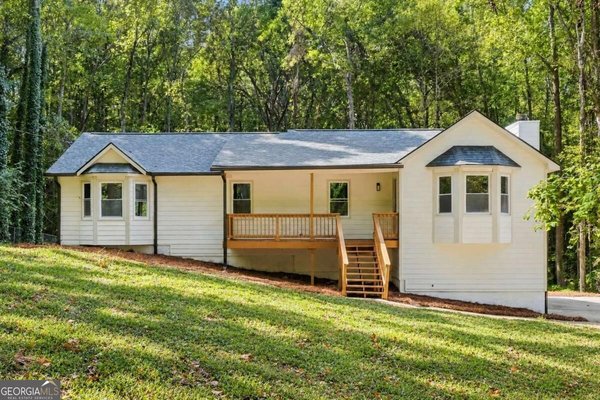
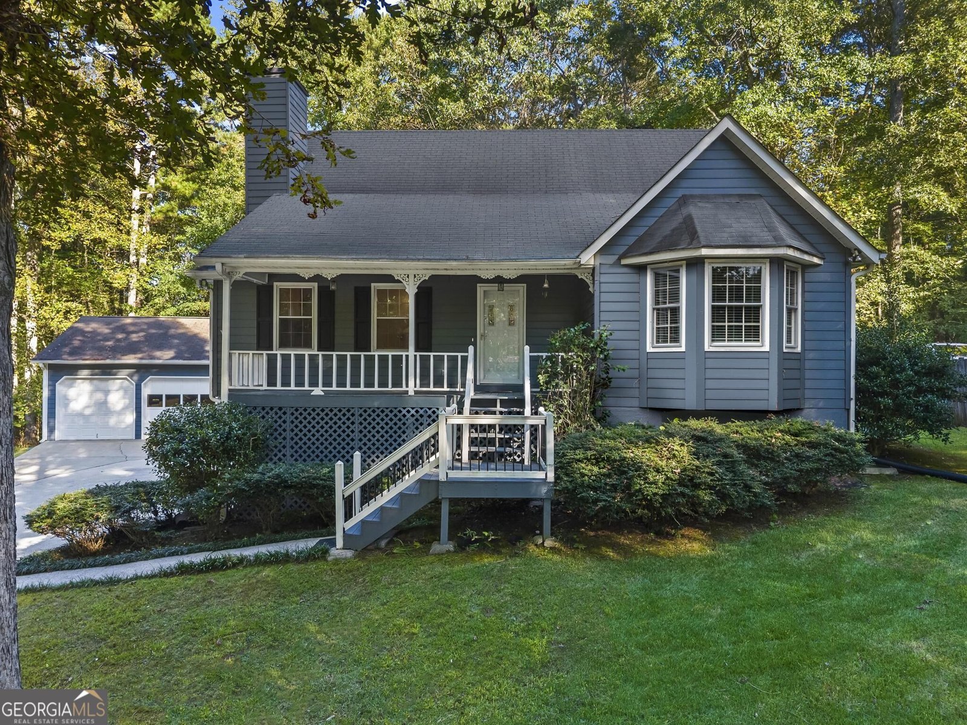
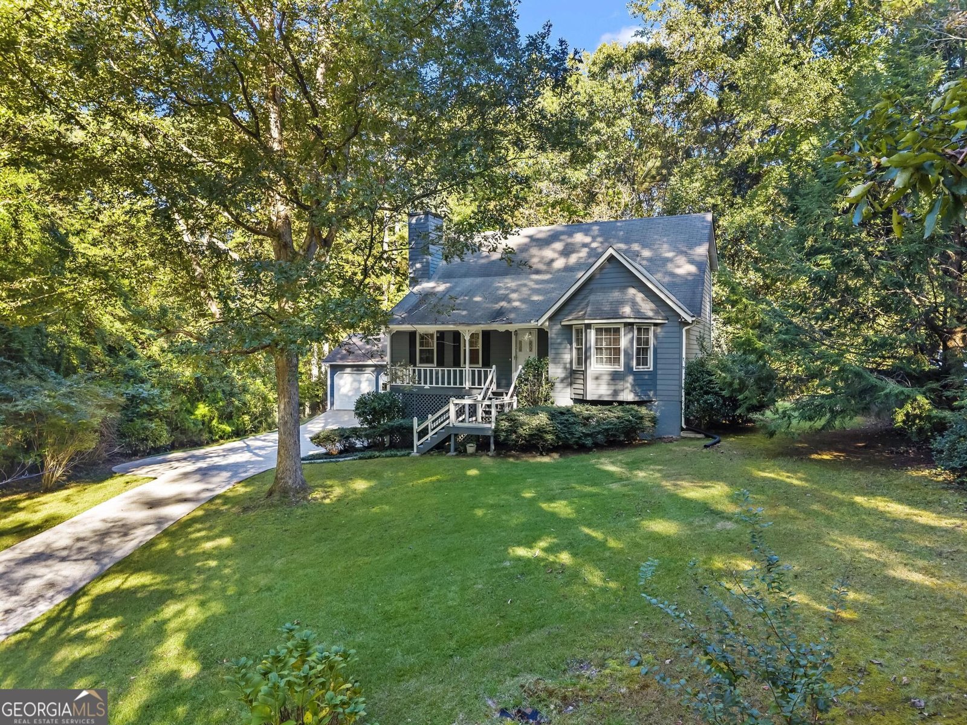
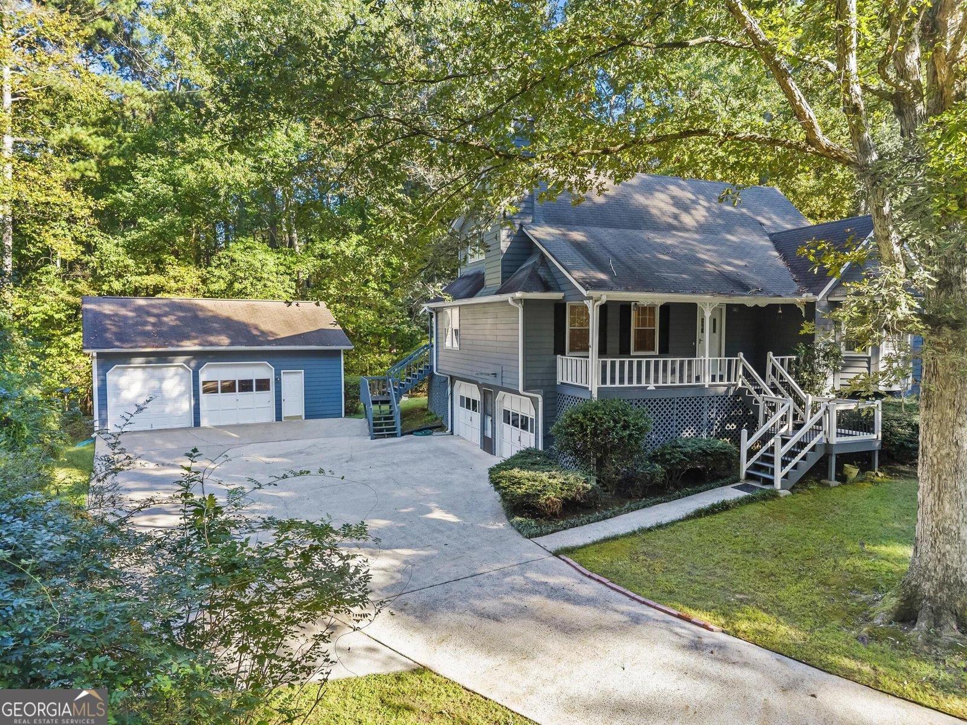
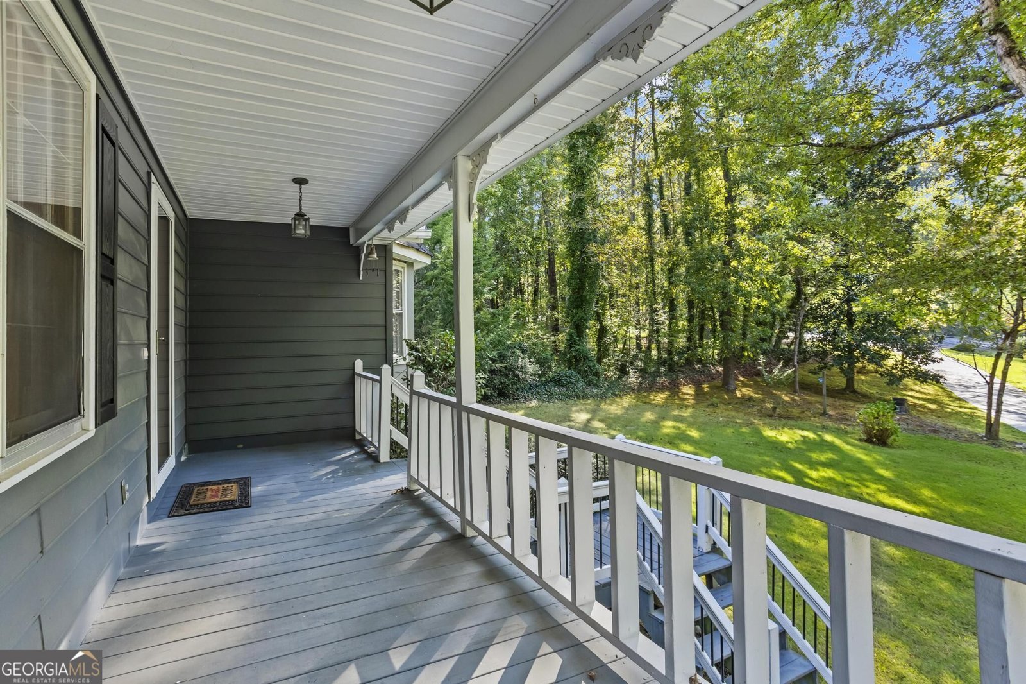
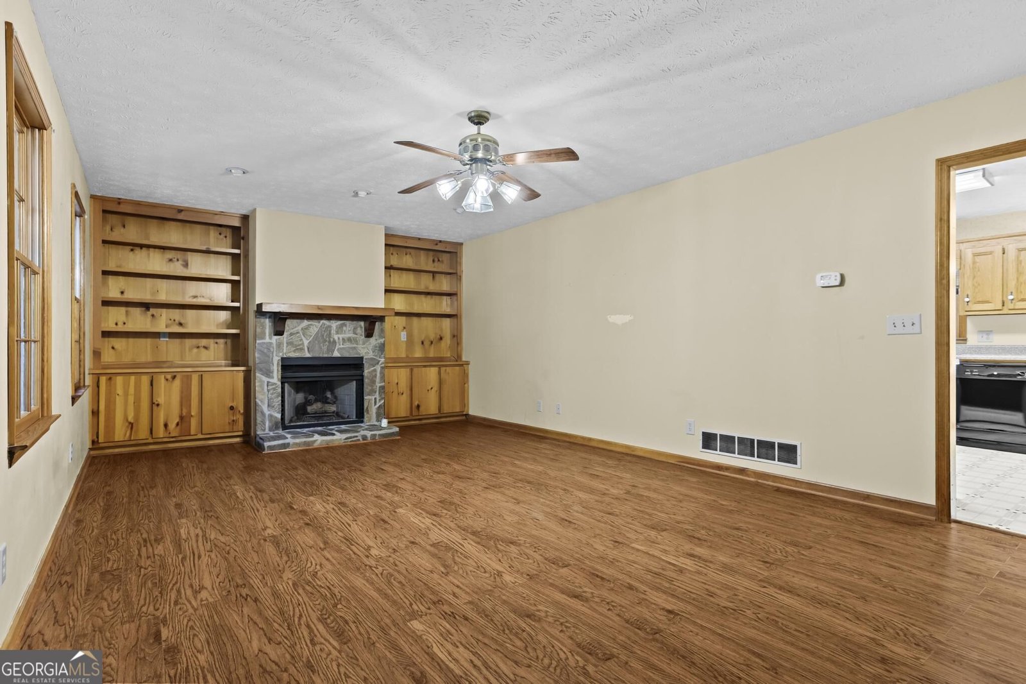
Calling all hobbyists! Do you have a boat? A camper? Need a workshop? This home may be exactly what you are looking for with the large 1.35 acre, flat lot, the extra poured driveway space and the massive, detached garage. Bowline Circle has had only one owner since 1986 and the love poured into this home shows. It is move in ready but the new owner may want to add their own modern touch. Cosmetically, it holds a certain charm that may bring back some memories so you can certainly embrace the nostalgia of the past and leave it like it is. It has 3 bedrooms and 2 full bathrooms with flex space in the basement that you can make your own. The floorplan is very inviting with a breakfast nook and a separate dining room. Entertaining is easy here with a covered back deck directly off the dining and kitchen area so move your party from the heart of the home, in the kitchen to the expansive yard by way of the covered deck and stairs. So much of this yard is useable and then don't forget you also have the flexibility that comes with being on a cul-de-sac lot! Here, in Yacht Club Estates there is not an active HOA so there are no dues to pay and no board to answer to. The proximity to the lake and campgrounds means no storage fees for you! It's quickly becoming dry dock time so save yourself that hassle and cost and come check out 3727 Bowline Circle.
Discover this inviting 3-bedroom, 2-bath home located in the well established community of Yacht Club Estates. Inside, the home offers 1,704 square feet of finished living space, giving plenty of room for everyday living and easy entertaining. The kitchen was planned for both everyday meals and special occasions, with plenty of room to cook, serve, and connect. The main living areas are filled with natural light and provide an easy flow for hosting friends or enjoying quiet evenings at home. Step outside to approximately 1.35 acres, creating a comfortable setting for outdoor living and weekend gatherings. With parking available for multiple vehicles, the home provides flexible options for families and visitors. Yacht Club Estates offers a well established community setting in Acworth with convenient access to local shopping, dining, and major routes. Recently listed and already on many buyers radar, this home is a fresh opportunity. With an asking price of $390,000, this property represents an appealing opportunity in the current market.

▾ Show more
3727 Bowline Circle - Map & Directions
view in Google Maps
Facts & features
School District Information
High School
Middle School
Elementary School
Additional Information about
Yacht Club Estates
Association
No
Additional Information about
3727 Bowline Circle
County
Neighborhood
Year Built
1986
Appliances
Dishwasher
Electric Water Heater
Refrigerator
Architectural Style
Bungalow/Cottage
Country/Rustic
Traditional
Basement
Exterior Entry
Interior Entry
Partial
Construction Materials
Concrete
Press Board
Cooling
Ceiling Fan(s)
Central Air
Zoned
Dining Room Features
Separate Room
Fireplace Features
Gas Log
Gas Starter
Living Room
Flooring
Carpet
Laminate
Tile
Vinyl
Heating
Central
Forced Air
Natural Gas
Zoned
Home Warranty
No
Interior Features
Bookcases
Master On Main Level
Rear Stairs
Soaking Tub
Walk-In Closet(s)
Kitchen Features
Breakfast Area
Breakfast Room
Country Kitchen
Pantry
Laundry Features
In Hall,Laundry Closet,Upper Level
Levels
Two
Financing Available
1031 Exchange
Cash
Conventional
FHA
VA Loan
Other Structures
Garage(s),Outbuilding,Workshop
Patio and Porch Features
Deck
Selling Status
Resale
Roof
Composition
Rooms
Laundry
Other
Security Features
Smoke Detector(s)
Sewer Type
Septic Tank
Total Finished Area
1,704
Total Fire Places
1
Utilities
Cable Available
Electricity Available
Phone Available
Water Source
Public
Window Features
Skylight(s)
Master on the Main
Yes
Land Information
Lot Size
1 to 2 Acres
Lot Features
Cul-De-Sac
Level
Private
Lot Size Estimated
1.35
Garages and Parking Information
Parking Total
4
Parking Features
Attached
Basement
Detached
Garage
Garage Door Opener
RV/Boat Parking
Side/Rear Entrance
Detached Garage
Yes
Tax Information
Taxes
$637
Tax Year
2025
Tax ID Number
021N05-00000-125-000-0000
▾ Show more
listed by real estate agent alicia lanier and atlanta communities