Back

221 Brookhollow Road

Ball Ground, GA 30107

Casey Barnett
call for more info
678-617-8452
Ask a Question
Send to a Friend
Schedule a Showing
Request More Info
More Homes In
Brockington Farms
156 Lula Payne Trail, Ball Ground
Smart Mortgage Options
Dalton Carter
Lender
Lic. 1566538
Office:
Direct: 678-425-4140
AP Mortgage
340 Jesse Jewell Parkway
Suite 500A
Gainesville, GA 30501
Apply for a Loan
For Sale
MLS Number 10825081
6 Bedrooms
4 Bathrooms
1 Half Baths
3,716 Square Feet *estimated
Summary of 221 Brookhollow Road
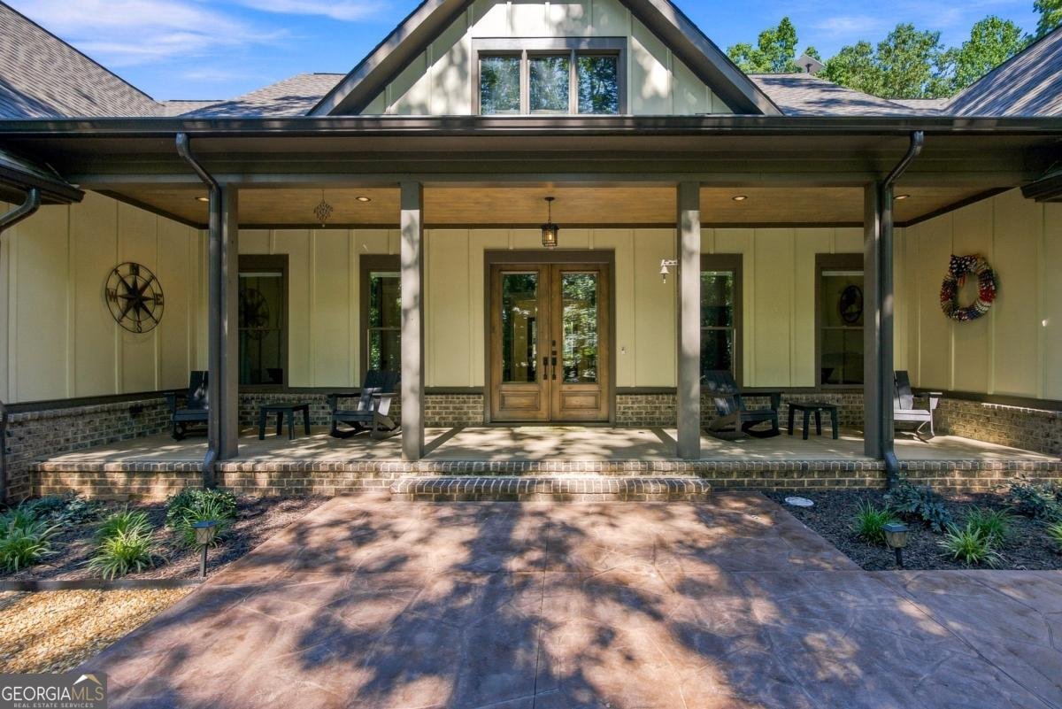
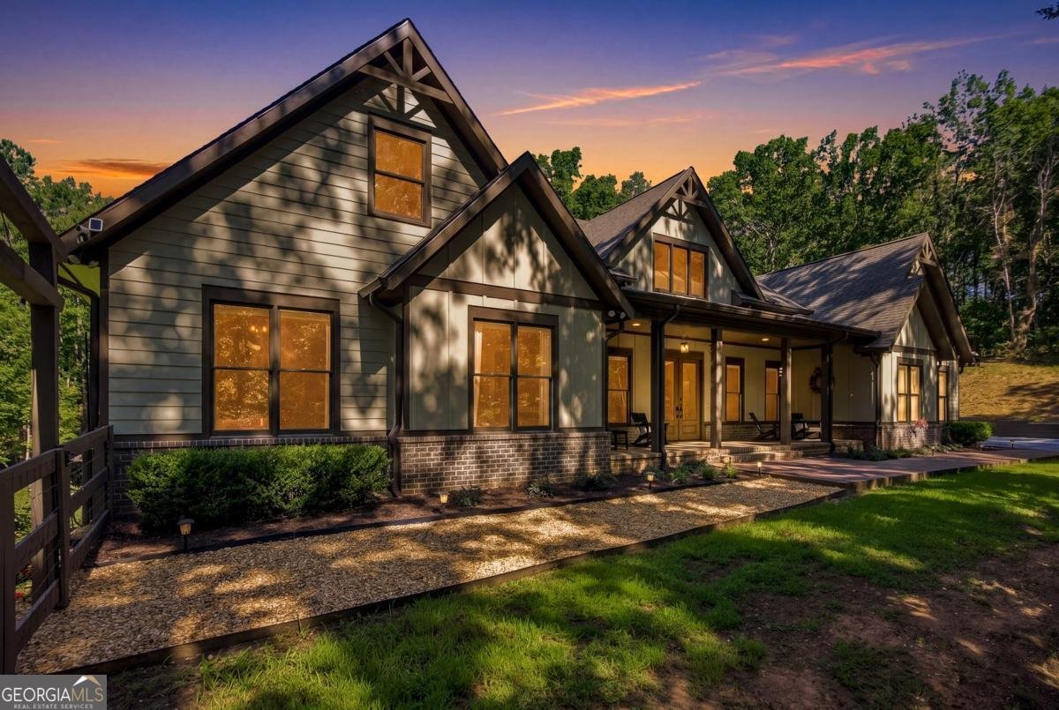
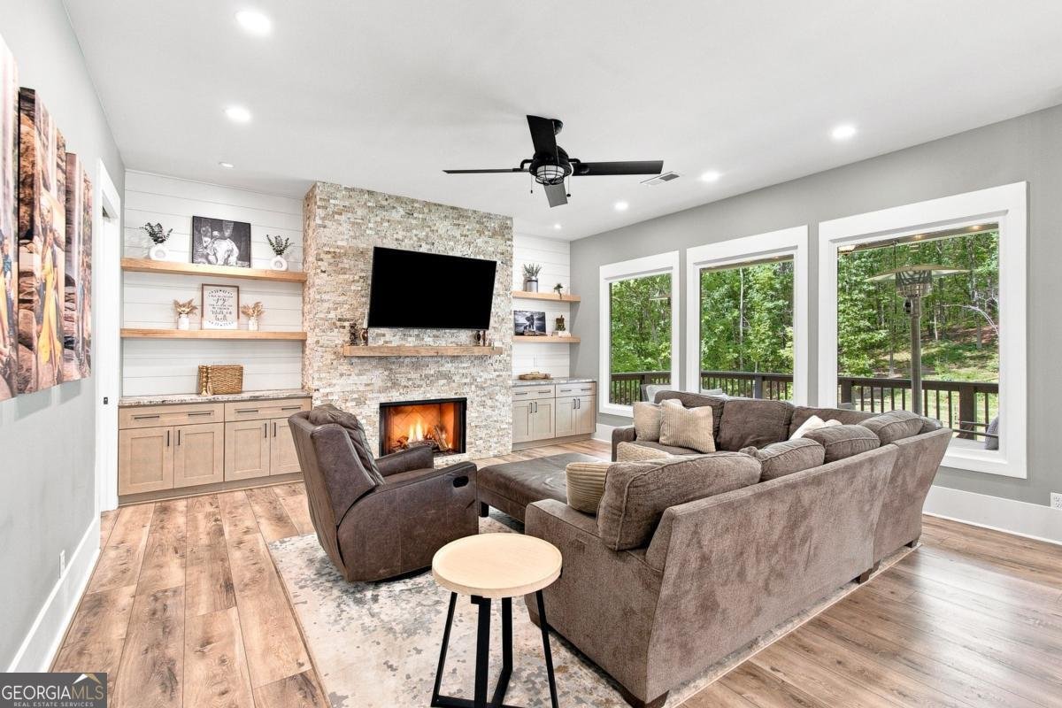
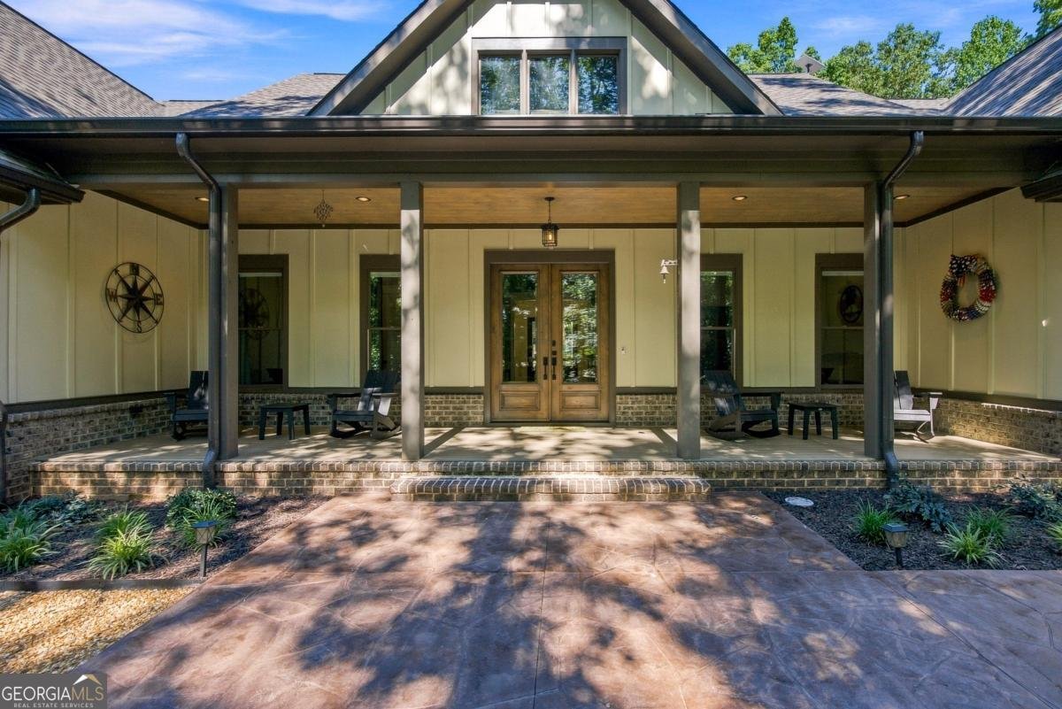
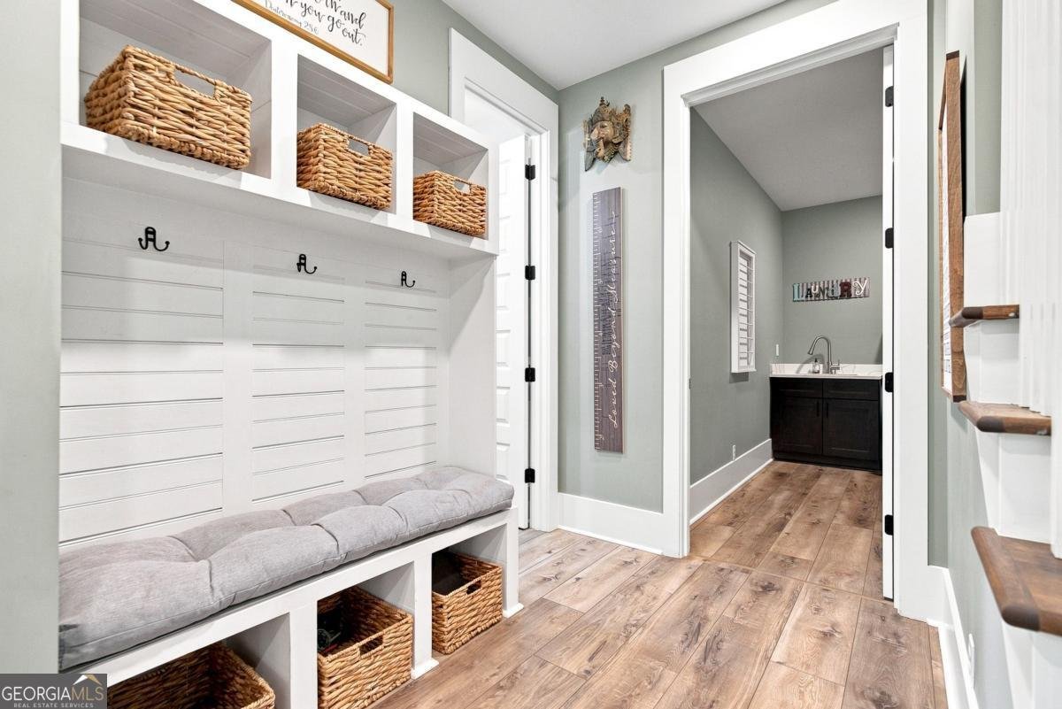
At the end of a quiet cul-de-sac, framed by mature hardwoods and bordered entirely by fencing, this custom-built estate offers a rare convergence of craftsmanship, privacy, and land. Completed in 2022, the home welcomes you with a striking board-and-batten exterior, timber-accented gables, and sweeping covered porches designed for slow mornings and long evenings alike. Step inside to an open-concept floor plan where every detail was considered. The kitchen anchors the home with a commanding island wrapped in double-sided cabinetry, flowing effortlessly into a generous walk-in pantry with its own butler's area - as functional as it is beautiful. A thoughtfully appointed laundry room, complete with sink and abundant storage, rounds out a main level made for both daily life and gracious entertaining. Six Bedrooms, Four and a Half Baths - Space Without Compromise. The main-level ranch design is complemented by a finished bedroom and full bath above the garage, offering a private guest retreat, in-law suite, or secluded home office. Below, a full unfinished basement - already stubbed for a full bath, half bath, laundry and kitchen sink - awaits your vision, whether that's a second living quarters, home theater, or the ultimate entertaining level. Beyond the walls, the property unfolds into nearly 7.5 acres of possibility. A custom-built treehouse and garden area create everyday moments of wonder, while a private drive winds up to an elevated hilltop clearing - ready to become a storage barn, guest cottage, or the setting for unforgettable gatherings under the stars. A charming chicken coop area rounds out the estate's homestead appeal, and the three-car garage offers room for every vehicle and pursuit. Zoned for the coveted Freehome, Creekland, and Creekview schools, this estate delivers the serenity of true privacy while remaining just minutes from the boutiques and restaurants of Downtown Ball Ground, Canton, and Cumming. Properties of this caliber - custom-crafted, richly private, and set on nearly 7.5 unrestricted acres - are seldom offered. Private showings available by appointment. Owner is a Ga licensed Real Estate Agent.
Welcome to this beautifully maintained 6-bedroom, 4-bath home in the sought after Brockington Farms community of Ball Ground. With 3,716 square feet of finished living space, this floor plan offers generous gathering spaces as well as comfortable private retreats. The kitchen was planned for both everyday meals and special occasions, with plenty of room to cook, serve, and connect. The main living areas are filled with natural light and provide an easy flow for hosting friends or enjoying quiet evenings at home. Outside, the property offers approximately 7.46 acres, giving ample room to relax, play, or plan future outdoor projects. With parking available for multiple vehicles, the home provides flexible options for families and visitors. Brockington Farms offers a well established community setting in Ball Ground with convenient access to local shopping, dining, and major routes. With only a few days on the market, this property is a must see for buyers watching the area. With an asking price of $1,435,000, this property represents an appealing opportunity in the current market.

Show more
221 Brookhollow Road - Map & Directions
view in Google Maps
Facts & features
School District Information
High School
Middle School
Elementary School
Additional Information about
Brockington Farms
Association
No
Additional Information about
221 Brookhollow Road
County
Neighborhood
Year Built
2022
Appliances
Dishwasher
Disposal
Double Oven
Microwave
Architectural Style
Ranch
Basement
Bath/Stubbed
Exterior Entry
Full
Unfinished
Construction Materials
Brick
Wood Siding
Cooling
Ceiling Fan(s)
Central Air
Exterior Features
Garden,Gas Grill,Lighting
Fireplace Features
Gas Starter
Living Room
Flooring
Carpet
Heating
Central
Forced Air
Home Warranty
No
Interior Features
Double Vanity
Master On Main Level
Split Bedroom Plan
Walk-In Closet(s)
Kitchen Features
Kitchen Island
Walk-in Pantry
Levels
One and One Half
Patio and Porch Features
Deck
Selling Status
Resale
Roof
Composition
Rooms
Exercise Room
Foyer
Laundry
Office
Other
Security Features
Carbon Monoxide Detector(s)
Gated Community
Smoke Detector(s)
Sewer Type
Septic Tank
Listing Conditions
Agent Owned
Total Finished Area
3,716
Total Fire Places
1
Utilities
Electricity Available
High Speed Internet
Natural Gas Available
Phone Available
Underground Utilities
Water Available
Water Source
Public
Window Features
Double Pane Windows
Master on the Main
Yes
Land Information
Lot Size
More than 5 Acres
Lot Features
Cul-De-Sac
Private
Lot Size Estimated
7.46
Fencing
Back Yard
Fenced
Front Yard
Garages and Parking Information
Parking Total
3
Parking Features
Garage
Garage Door Opener
Tax Information
Taxes
$11,447
Tax Year
2025
Tax ID Number
03N15 092 K
Show more
listed by real estate agent lauren sieber and realty of america