Back

5124 Millwood Drive

Canton, GA 30114

Casey Barnett
call for more info
678-617-8452
Ask a Question
Send to a Friend
Schedule a Showing
Request More Info
More Homes In
Bridgemill
309 Laurel Glen Crossing, Canton
1038 Boxwood Lane, Canton
860 Valley Drive, Canton
Smart Mortgage Options
Dalton Carter
Lender
Lic. 1566538
Office:
Direct: 678-425-4140
AP Mortgage
340 Jesse Jewell Parkway
Suite 500A
Gainesville, GA 30501
Apply for a Loan
For Sale
MLS Number 10824311
6 Bedrooms
5 Bathrooms
0 Half Baths
6,397 Square Feet *estimated
Summary of 5124 Millwood Drive
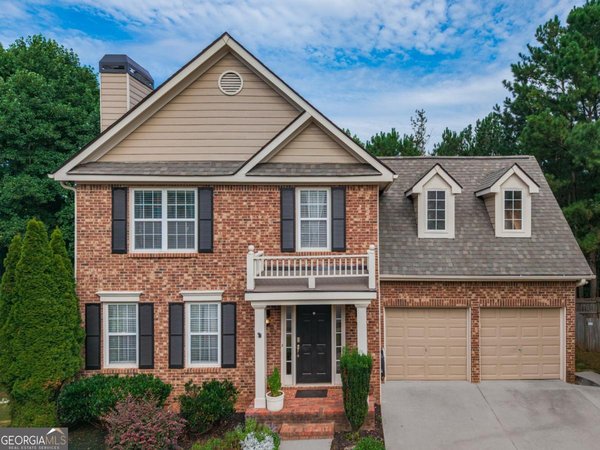
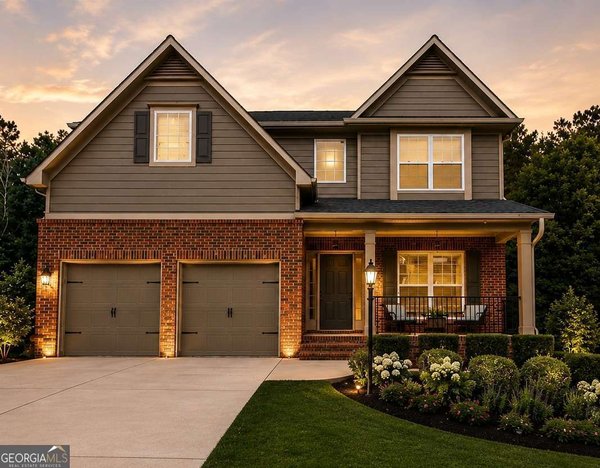
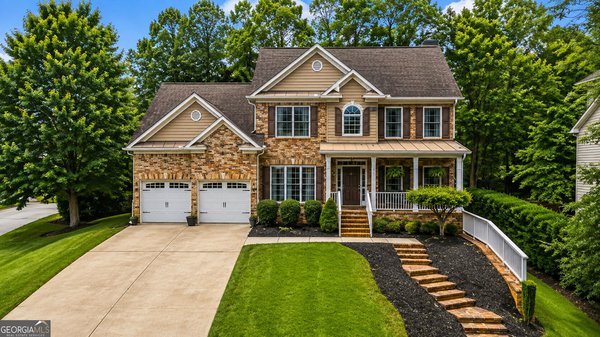
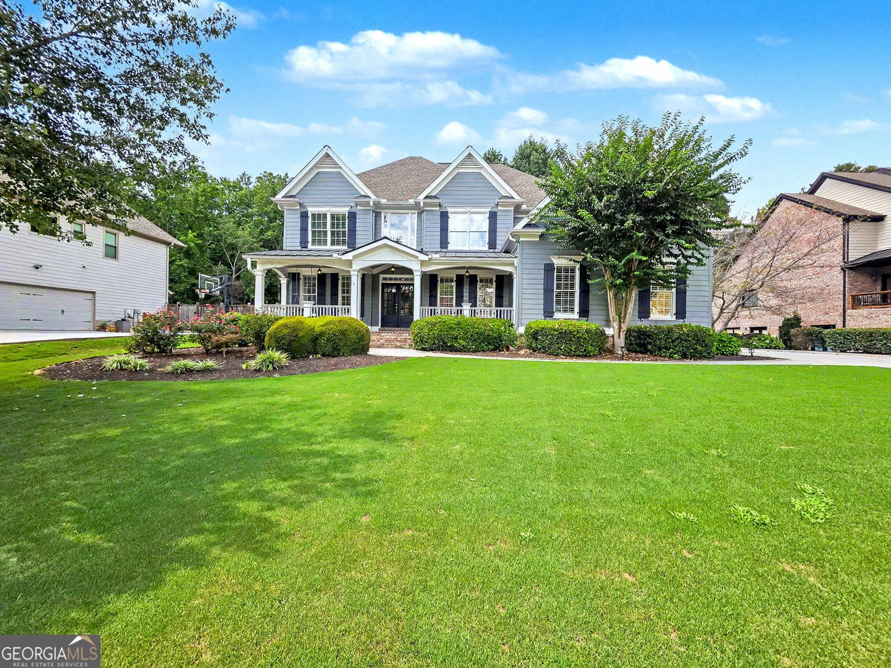
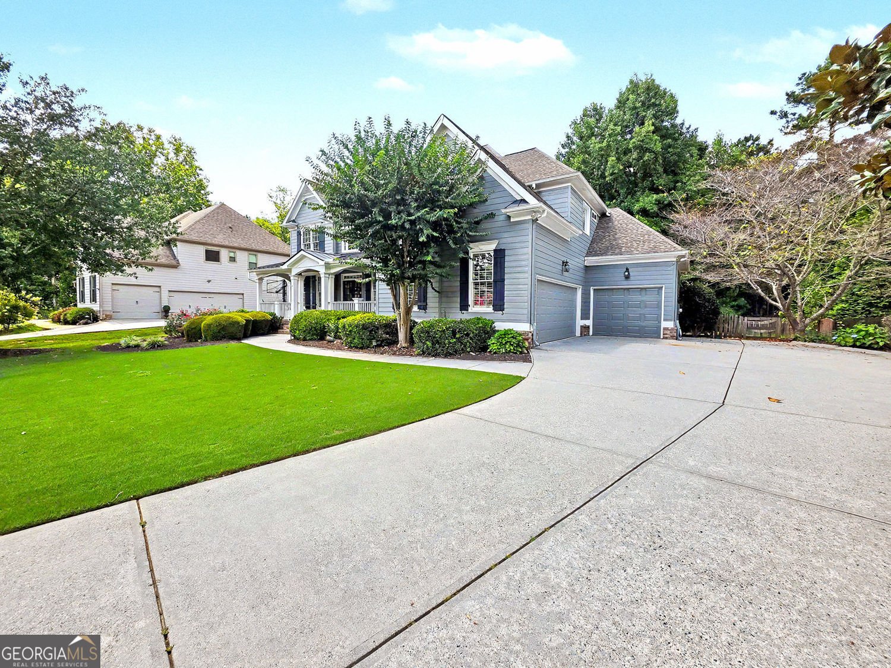
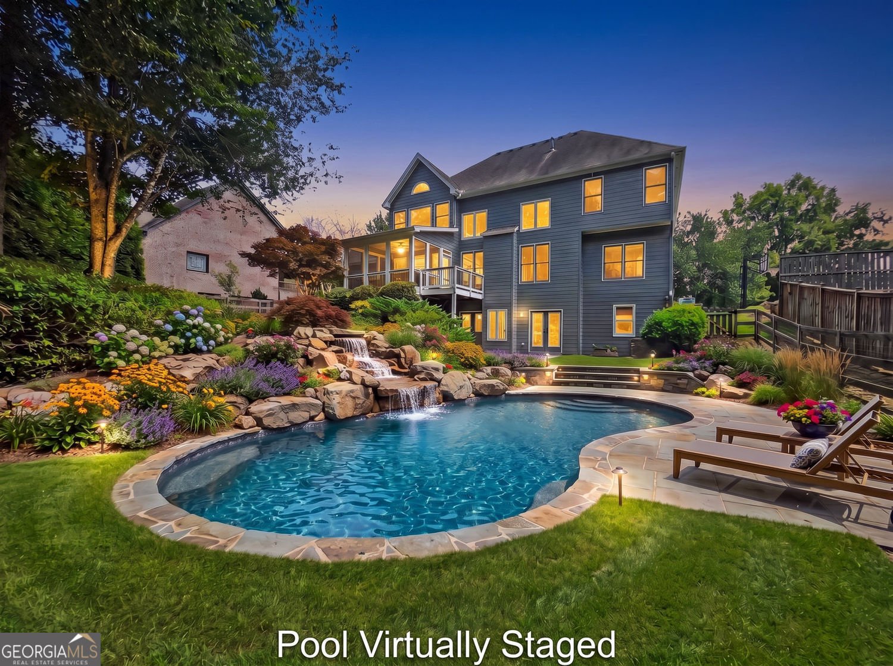
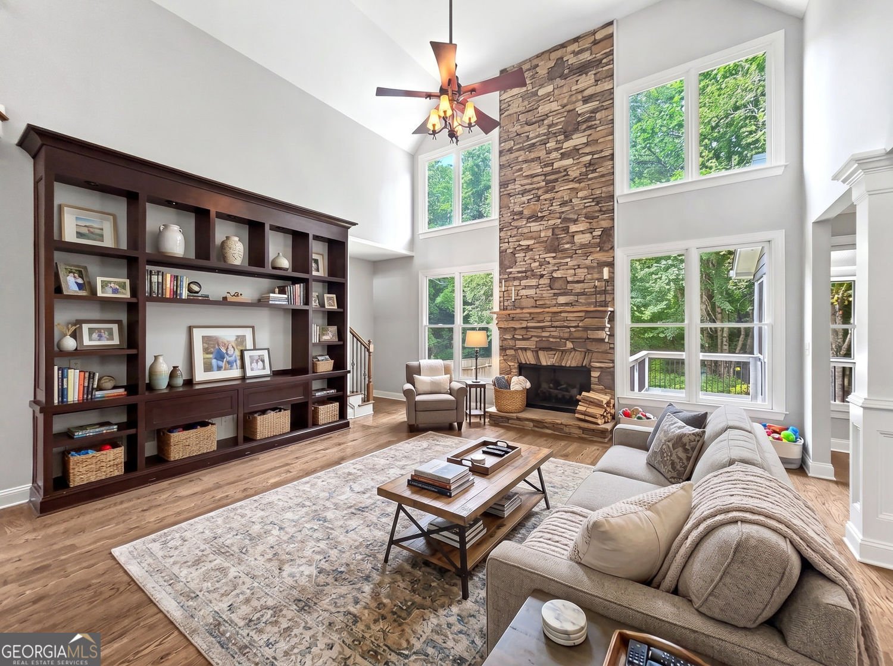
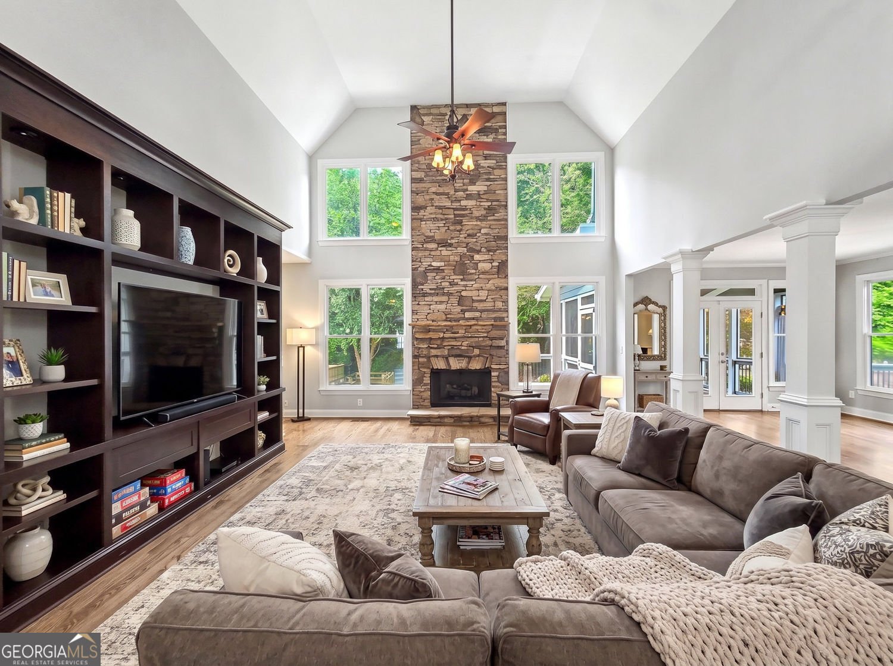
Open House Sat 8/15 From 1-3*Freshly Painted Full Interior*Exterior Painted 2025*Fenced, Wooded Lot-Great For Swimming Pool*3-Car Side Entry Garages*Finished Terrace Level*Remodeled Kitchen Boasts Crisp White Cabinetry, Center Island with Breakfast Bar with Pendant Lighting Above, Quartz Countertops, Subway Tile Backsplash, Under Cabinet Lighting, Stainless Steel Appliances Including Double Ovens-One Convection, & Refrigerator, Can Lights, Hardwood Floors, Walk-In Pantry & Add'l Broom Closet, and Eat-In Dining Area That Leads To Screen Porch, Grilling Deck, & Walks Down To Flagstone Patio & Stone Outdoor Kitchen with A Green Egg and A Brand New Grill*Open & Spacious Great Room Complimented with Floor To Ceiling Stone Fireplace with Gas Logs (Also Burns Real Wood), Built-Ins, Hardwood Floors, and Wrought Iron Catwalk Above*Formal Dining Rail Also with Hardwood Floors*Separate Living Room Easily Doubles As Office/Study*Double Door Entry Into A Treyed & Vaulted Oversized Master Suite Leads To Tranquil Bath with Double Vanity with Knee Space For Her, Whirlpool Garden Tub, Oversized Tiled Shower, Linen Closet, Large T-Shaped Wardrobe Closet, & Laundry Chute*Additional Ducts Have Been Added To Master Suite For Added Comfort*Private & Vaulted Guest Suite with Ensuite Bathroom & Walk-In Closet On Upper Level*Bedroom on Main with Full Bath*Terrace Level Features In-Law Suite with Full Kitchen, Media Room, Bedroom, Hobby/Craft Room, Full Bath*2 Sets of Double Doors To Patio-One From Media Room & One From Storage Room*Walk-In Laundry Room with Sink & Folding Shelving*Tankless Water Heater*Plantation Shutters*Front Porch Swing*
Welcome to 5124 Millwood Drive in Bridgemill, where this thoughtfully designed 6-bed, 5-bath home is ready for its next chapter. Inside, the home offers 6,397 square feet of finished living space, giving plenty of room for everyday living and easy entertaining. The kitchen was planned for both everyday meals and special occasions, with plenty of room to cook, serve, and connect. A central family room and dining area provide a welcoming place to unwind, gather, and enjoy time together. The outdoor space includes approximately 0.45 acres, ideal for gardening, outdoor activities, or simply enjoying the seasons. The property includes parking available for multiple vehicles, offering convenience for residents and guests. Set within Bridgemill in Canton, this home is close to schools, shopping, dining, and area attractions. Just listed within the last few days, this home is already drawing attention. At $835,000, this home is well positioned for buyers seeking value in Canton.
Show more
5124 Millwood Drive - Map & Directions
view in Google Maps
Facts & features
School District Information
High School
Middle School
Elementary School
Additional Information about
Bridgemill
Association
Yes
Association Fee
$220
Initiation Fee
$250
Association Fee Includes
Reserve Fund
Management Fee
Community Features
Fitness Center
Clubhouse
Tennis Court(s)
Street Lights
Sidewalks
Pool
Park
Playground
Swim Team
Tennis Team
Neighborhood Tennis
Yes
Neighborhood Pool
Yes
Additional Information about
5124 Millwood Drive
County
Neighborhood
Year Built
2004
Appliances
Dishwasher
Disposal
Double Oven
Microwave
Refrigerator
Tankless Water Heater
Architectural Style
Ranch
Basement
Unfinished
Daylight
Exterior Entry
Finished
Full
Bath Finished
Interior Entry
Construction Materials
Stone
Cooling
Central Air
Ceiling Fan(s)
Dining Room Features
Separate Room
Exterior Features
Other,Gas Grill,Sprinkler System
Fireplace Features
Gas Log
Gas Starter
Family Room
Flooring
Hardwood
Heating
Forced Air
Natural Gas
Home Warranty
No
Interior Features
Bookcases
Double Vanity
Tray Ceiling(s)
Walk-In Closet(s)
Wet Bar
Pulldown Attic Stairs
Separate Shower
Soaking Tub
Tile Bath
Two Story Foyer
Vaulted Ceiling(s)
Kitchen Features
Breakfast Bar
Kitchen Island
Breakfast Area
Walk-in Pantry
Solid Surface Counters
Laundry Features
Common Area
Levels
Two
Financing Available
Cash
Conventional
FHA
VA Loan
Other Structures
Outdoor Kitchen
Patio and Porch Features
Deck
Screened
Patio
Porch
Selling Status
Resale
Roof
Composition
Rooms
Great Room
Game Room
Laundry
Media Room
Security Features
Smoke Detector(s)
Sewer Type
Public Sewer
Total Finished Area
6,397
Total Fire Places
1
Utilities
Cable Available
Electricity Available
Natural Gas Available
Phone Available
Sewer Available
Underground Utilities
Water Available
High Speed Internet
Sewer Connected
Water Source
Public
Window Features
Double Pane Windows
Finished Basement
Yes
Land Information
Lot Size
Less than .5 Acres
Lot Features
Level
Private
Lot Size Estimated
0.45
Fencing
Fenced
Wood
Garages and Parking Information
Parking Total
2
Parking Features
Garage
Attached
Garage Door Opener
Kitchen Level
Tax Information
Taxes
$6,979
Tax Year
2025
Tax ID Number
15N07H 142
Show more
listed by real estate agent linda and keller williams realty partners