Back

309 Laurel Glen Crossing

Canton, GA 30114

Casey Barnett
call for more info
678-617-8452
Ask a Question
Send to a Friend
Schedule a Showing
Request More Info
More Homes In
Bridgemill
5124 Millwood Drive, Canton
1038 Boxwood Lane, Canton
860 Valley Drive, Canton
Smart Mortgage Options
Dalton Carter
Lender
Lic. 1566538
Office:
Direct: 678-425-4140
AP Mortgage
340 Jesse Jewell Parkway
Suite 500A
Gainesville, GA 30501
Apply for a Loan
For Sale
MLS Number 10824776
4 Bedrooms
3 Bathrooms
1 Half Baths
3,180 Square Feet *estimated
Summary of 309 Laurel Glen Crossing
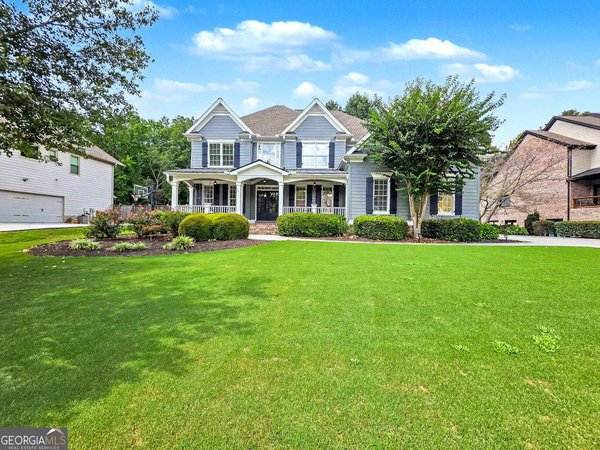
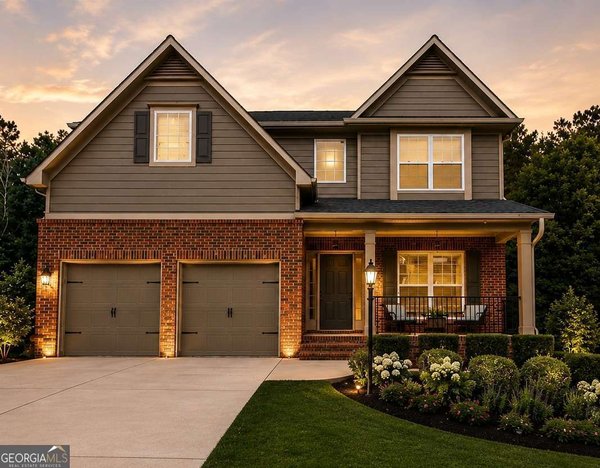
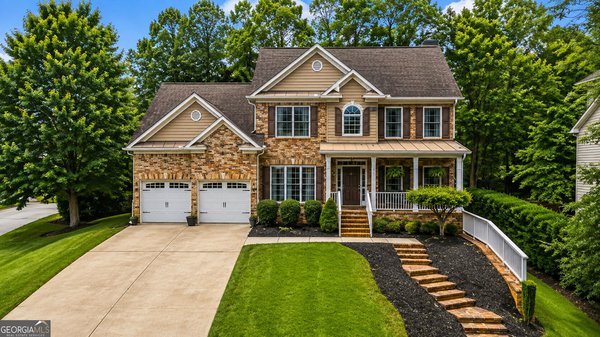
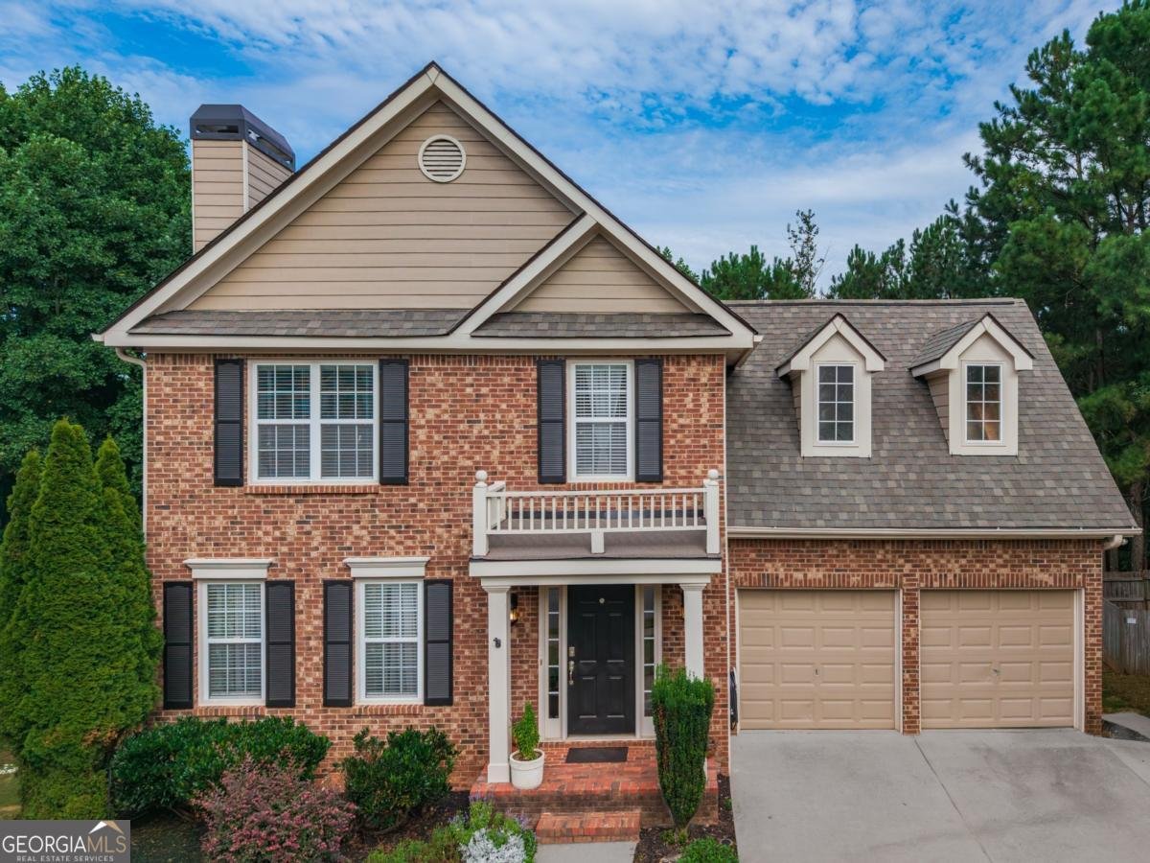
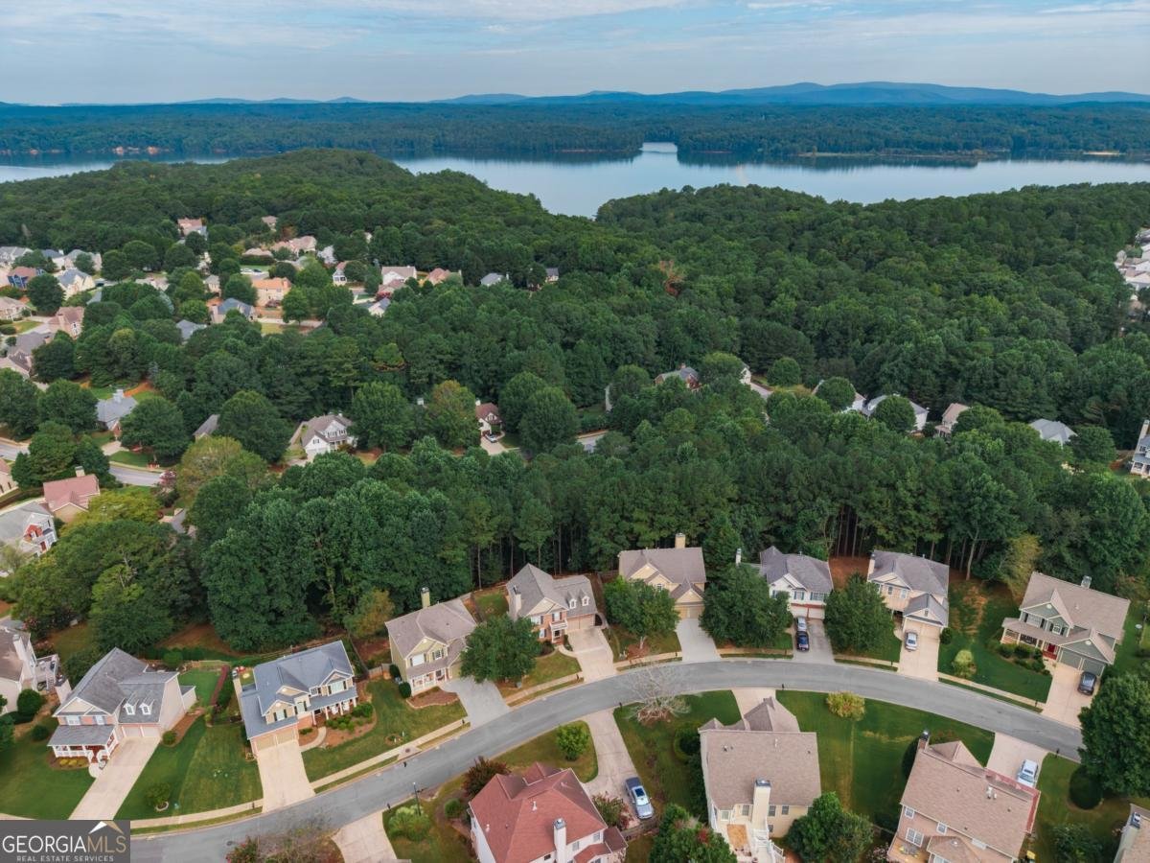
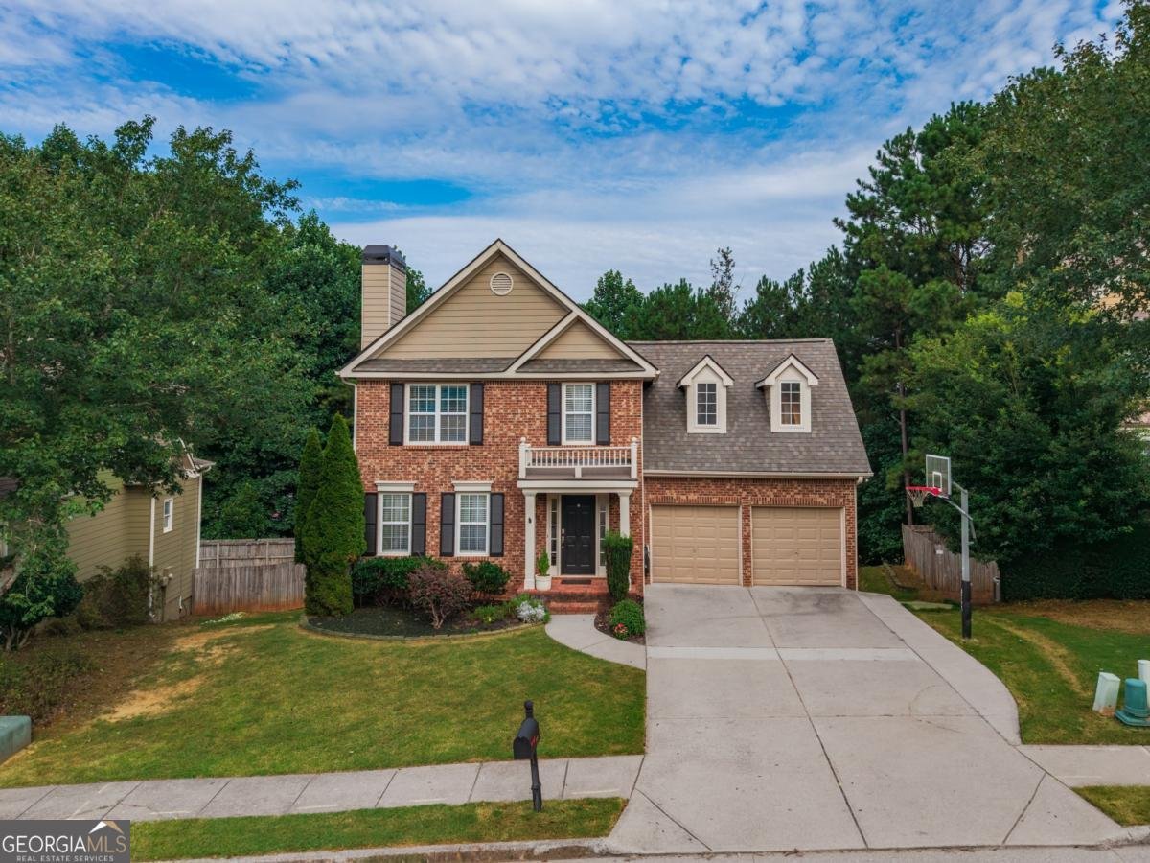
Welcome to 309 Laurel Glen Crossing in the highly sought-after BridgeMill community! This 4-bedroom, 3.5-bath home offers over 3,000 square feet of finished living space with plenty of room to spread out, along with updates and renovations throughout that are truly worth seeing. One of the biggest updates is already taken care of-a brand-new roof was installed in July 2026! Inside, you'll find a home that has been well cared for and thoughtfully updated while still feeling comfortable and inviting. With multiple living spaces, a finished basement, and plenty of storage, there is flexibility for everyday living, working from home, entertaining, or simply having a little extra room when you need it. And then there's BridgeMill! One of the things that makes this community so special is the lifestyle available right outside your door. BridgeMill Athletic Club offers an 18-hole championship golf course, a two-acre aquatic center, tennis and pickleball courts, a 24-hour fitness center, dining, playground and recreation areas, social activities, and more. Multiple membership options are available, allowing you to choose the amenities that best fit your lifestyle. Located in Canton, you're close to highly regarded Cherokee County schools, shopping, restaurants, parks, Lake Allatoona, and everything North Georgia has to offer, while still being within reach of Atlanta. Homes with this combination of space, updates, location, and community amenities don't come along every day. Come see 309 Laurel Glen Crossing for yourself-you may just find the one you've been waiting for!
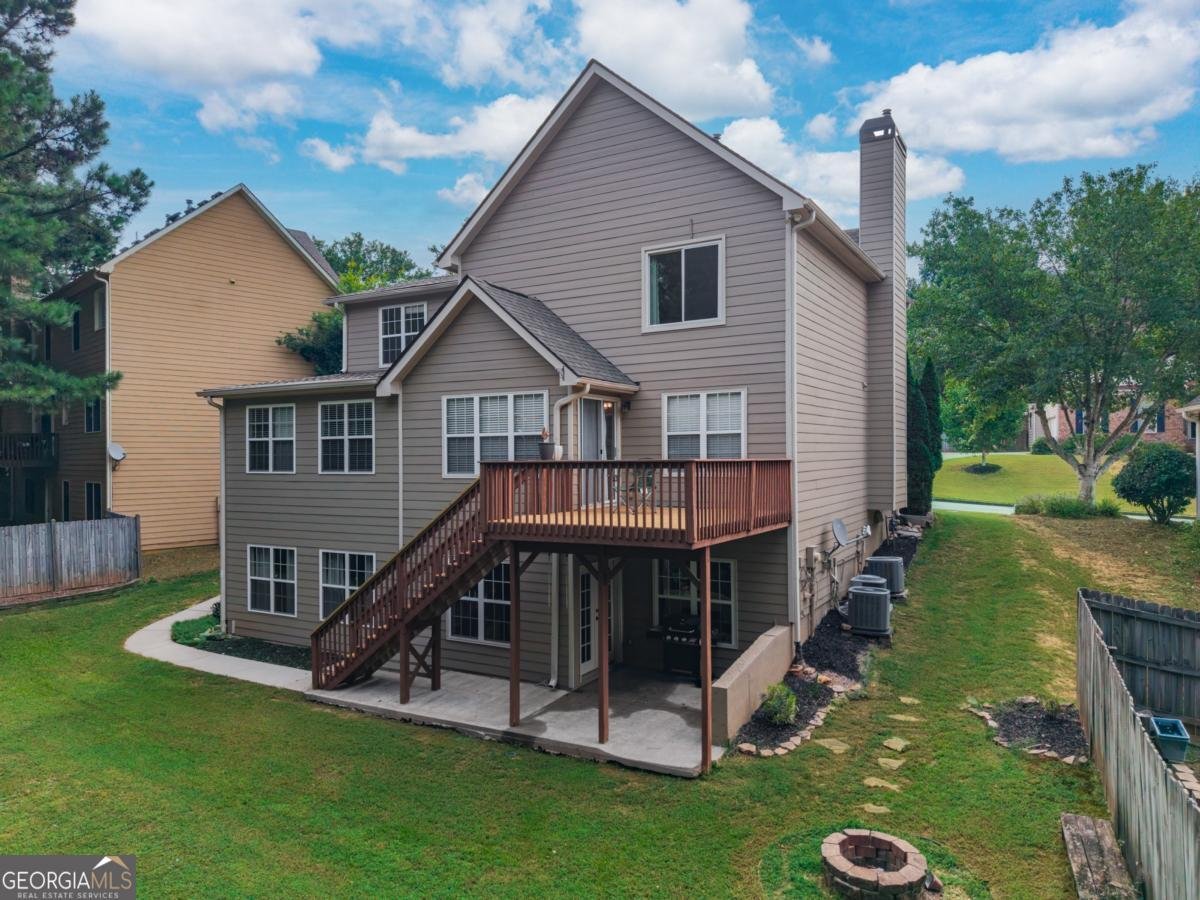
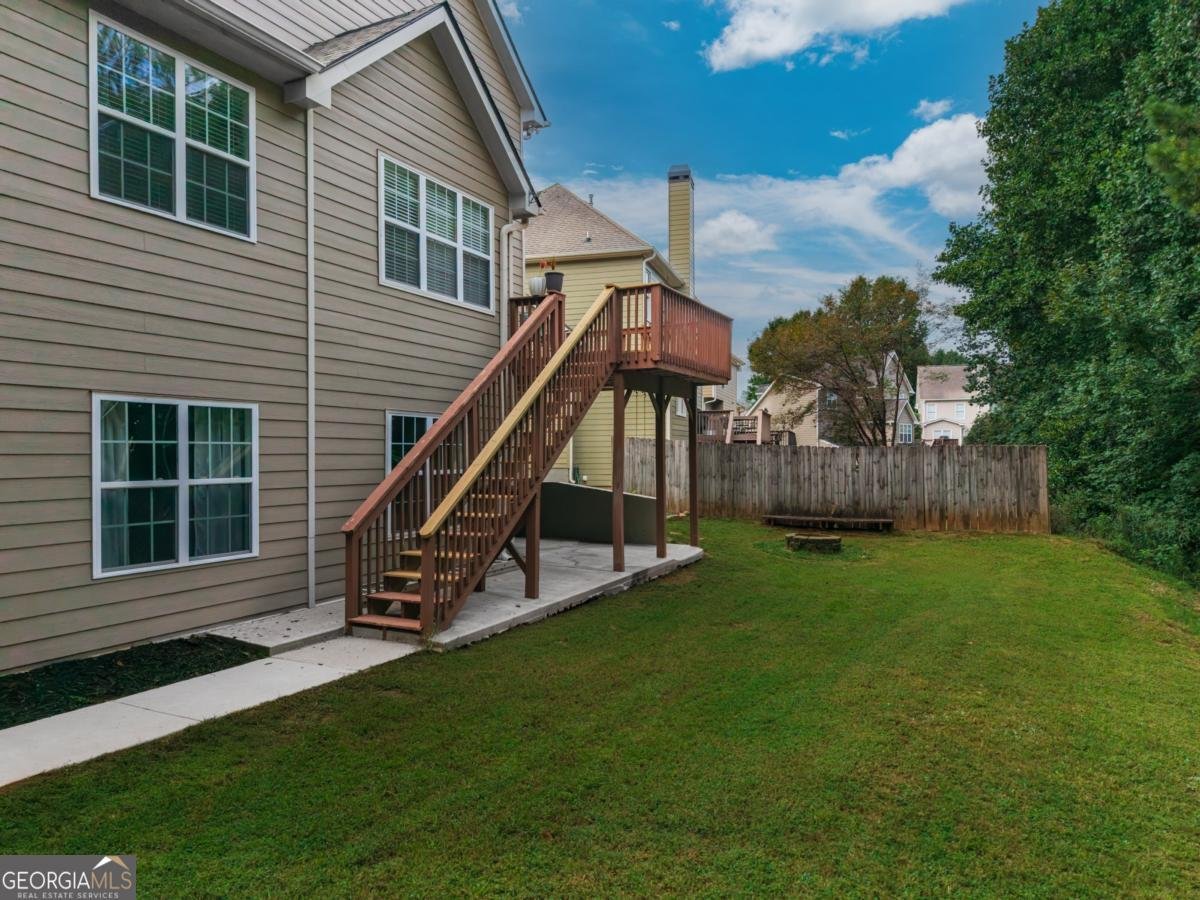
Welcome to 309 Laurel Glen Crossing in Bridgemill, where this thoughtfully designed 4-bed, 3-bath home is ready for its next chapter. Thoughtfully planned, the interior provides 3,180 square feet of finished living space with an open, livable feel from room to room. The kitchen functions as the heart of the home with ample counter space, storage, and a natural connection to the main living areas. The main living areas are filled with natural light and provide an easy flow for hosting friends or enjoying quiet evenings at home. Step outside to approximately 0.28 acres, creating a comfortable setting for outdoor living and weekend gatherings. With parking available for multiple vehicles, the home provides flexible options for families and visitors. Set within Bridgemill in Canton, this home is close to schools, shopping, dining, and area attractions. Just listed within the last few days, this home is already drawing attention. With an asking price of $535,000, this property represents an appealing opportunity in the current market.

Show more
309 Laurel Glen Crossing - Map & Directions
view in Google Maps
Facts & features
School District Information
High School
Middle School
Elementary School
Additional Information about
Bridgemill
Association
Yes
Association Fee
$225
Association Fee Includes
Maintenance Grounds
Community Features
Clubhouse
Fitness Center
Golf
Park
Pickleball Court(s)
Playground
Pool
Tennis Court(s)
Walk To Schools
Walk To Shopping
Neighborhood Tennis
Yes
Neighborhood Golf
Yes
Neighborhood Pool
Yes
Additional Information about
309 Laurel Glen Crossing
County
Neighborhood
Year Built
2000
Appliances
Dishwasher
Disposal
Gas Water Heater
Microwave
Refrigerator
Architectural Style
Brick Front
Craftsman
Traditional
Basement
Bath Finished
Exterior Entry
Finished
Full
Construction Materials
Brick
Cooling
Ceiling Fan(s)
Central Air
Electric
Dining Room Features
Seats 12+
Fireplace Features
Family Room
Gas Log
Living Room
Flooring
Carpet
Hardwood
Tile
Heating
Central
Home Warranty
No
Interior Features
Double Vanity
High Ceilings
Roommate Plan
Split Bedroom Plan
Tray Ceiling(s)
Vaulted Ceiling(s)
Walk-In Closet(s)
Kitchen Features
Breakfast Area
Breakfast Bar
Breakfast Room
Kitchen Island
Pantry
Solid Surface Counters
Laundry Features
Common Area,In Hall,Laundry Closet,Upper Level
Levels
Two
Patio and Porch Features
Deck
Selling Status
Resale
Roof
Composition
Rooms
Bonus Room
Foyer
Game Room
Laundry
Office
Security Features
Smoke Detector(s)
Sewer Type
Public Sewer
Listing Conditions
Other
Total Finished Area
3,180
Total Fire Places
1
Utilities
Cable Available
Electricity Available
High Speed Internet
Natural Gas Available
Phone Available
Sewer Available
Water Available
Water Source
Public
Window Features
Double Pane Windows
Finished Basement
Yes
Land Information
Lot Size
Less than .5 Acres
Lot Features
Private
Lot Size Estimated
0.28
Water Front Features
No Dock Or Boathouse
Garages and Parking Information
Parking Total
2
Parking Features
Garage
Garage Door Opener
Kitchen Level
Tax Information
Taxes
$4,838
Tax Year
2025
Tax ID Number
15N02C 270
Show more
listed by real estate agent ashley rose and virtual properties realty.com