Back

279 Orchard Trail

Canton, GA 30115

Casey Barnett
call for more info
678-617-8452
Ask a Question
Send to a Friend
Schedule a Showing
Request More Info
More Homes In
Cagle Heights
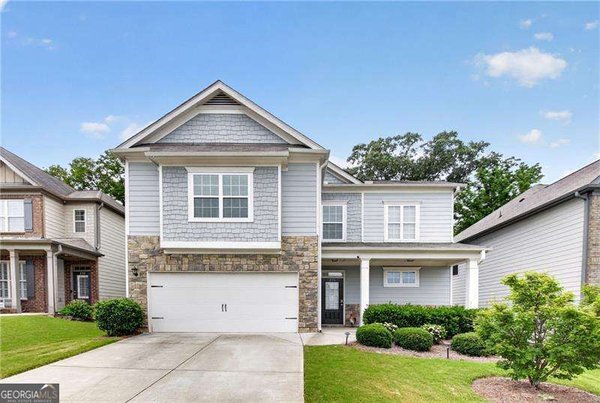
236 Orchard Trail, Canton
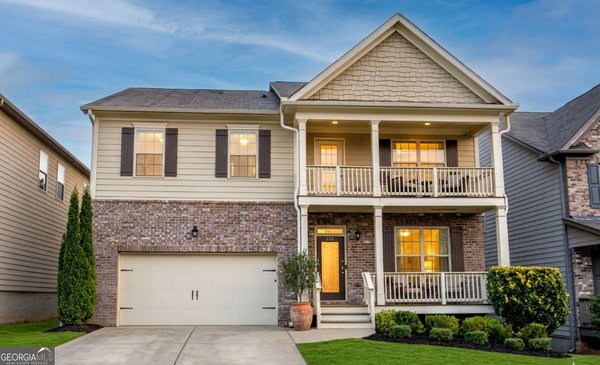
218 Orchard Trail, Canton
Smart Mortgage Options
Dalton Carter
Lender
Lic. 1566538
Office:
Direct: 678-425-4140
AP Mortgage
340 Jesse Jewell Parkway
Suite 500A
Gainesville, GA 30501
Apply for a Loan
For Sale
MLS Number 10867292
4 Bedrooms
2 Bathrooms
0 Half Baths
1,774 Square Feet *estimated
Summary of 279 Orchard Trail
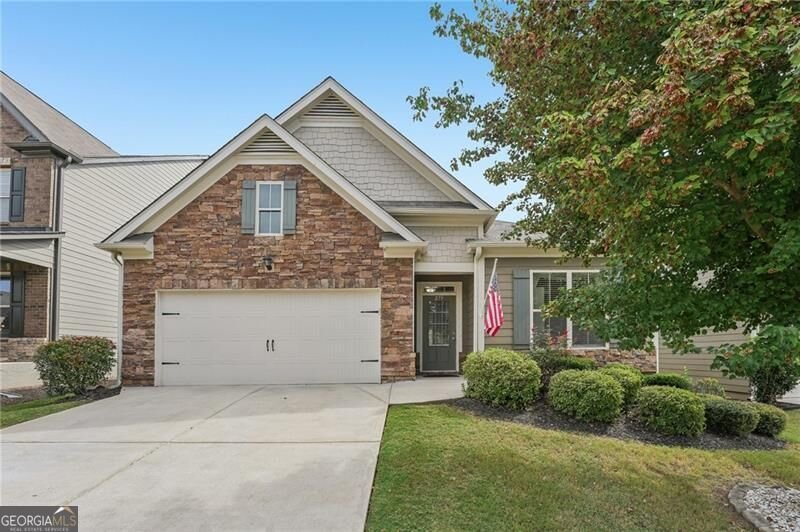
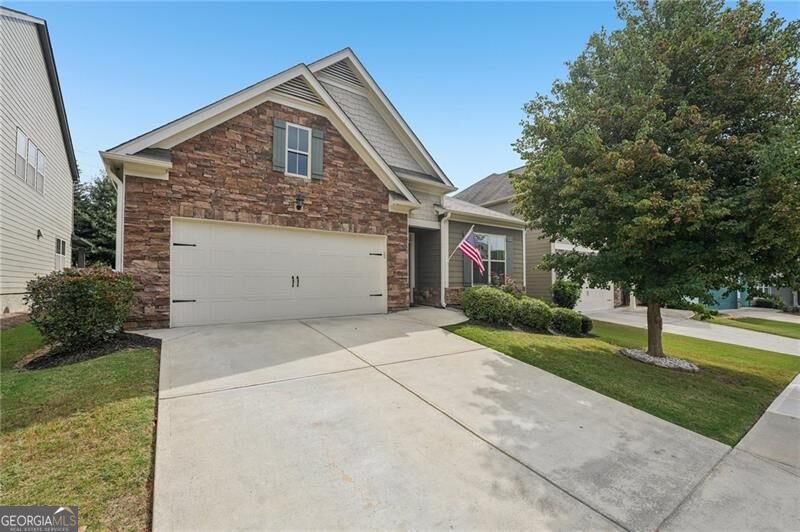
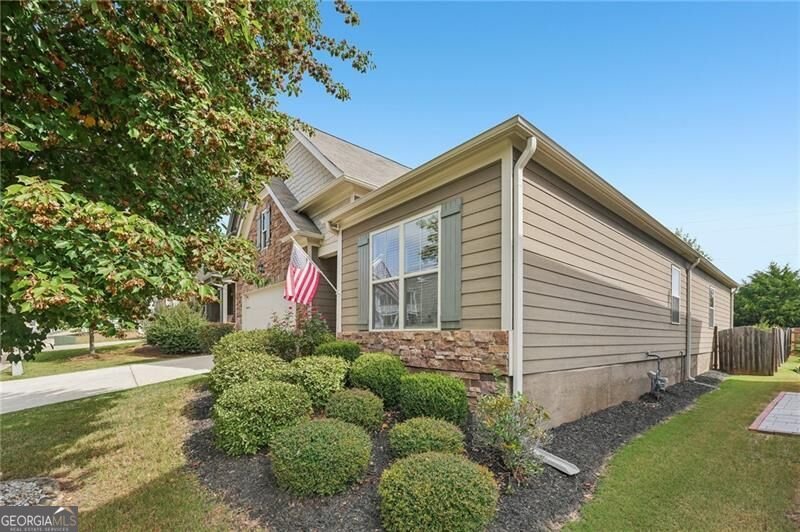
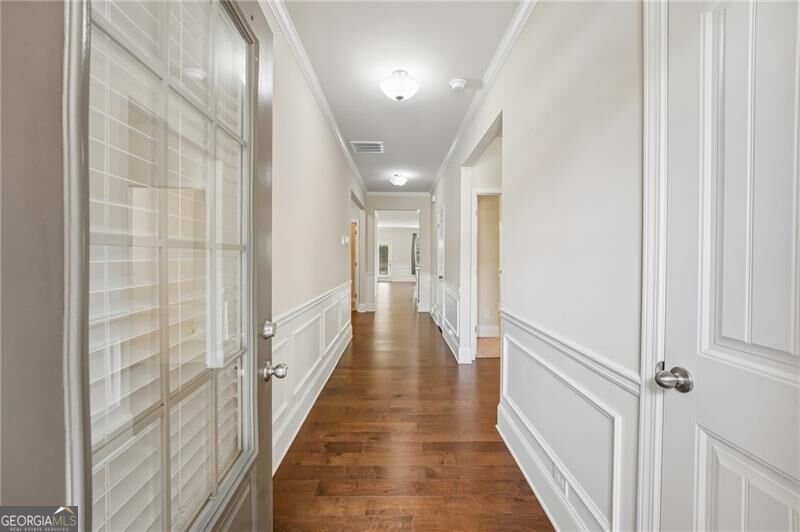
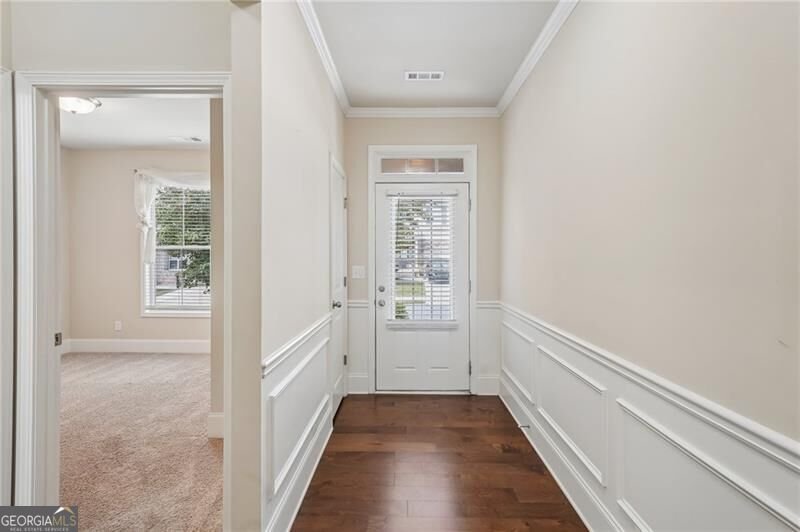
Move-in ready and designed for easy everyday living, this 4 bedroom/2 bath ranch in Canton's Cagle Heights offers TRUE ONE-LEVEL LIVING on a level, landscaped homesite, making it ideal for downsizing without giving up space or style. Built in 2018 with a stone-accented exterior, this single-story home delivers 1,774 sq ft with the primary suite, laundry room, and every living space on the main level and no stairs to climb. From the level driveway and front-facing 2-car garage to the covered back patio and privacy-fenced backyard, this property offers the comfort and convenience you have been looking for. MAIN LEVEL: A long entry foyer welcomes you inside, where hardwood floors and 9-foot-plus ceilings lead to the open-concept living area. The spacious family room centers on a gas log fireplace with glass doors and flows seamlessly into the kitchen, creating an inviting space for everyday living and entertaining. The eat-in kitchen is the heart of the home, featuring crisp white cabinets, granite countertops, a center island with breakfast-bar seating, and stainless steel appliances, including gas cooking, double ovens, a microwave, and dishwasher. A walk-in pantry makes it easy to keep small appliances and everyday essentials tucked away. Three carpeted secondary bedrooms share a full bathroom and offer flexibility as guest rooms, a home office, or a game room, while the main-level laundry room keeps daily routines simple. Pull-down attic stairs provide extra storage, and zoned heating and cooling keep every room comfortable. PRIMARY SUITE: The primary suite on main is a private retreat with a walk-in closet and an en-suite bath featuring a double vanity, soaking tub, and separate shower. OUTDOOR SPACE: The covered back patio with an outdoor ceiling fan extends the living space and overlooks the private, level backyard, complete with a garden area and privacy fence, creating the perfect setting for pets, gardening, entertaining, or simply relaxing outdoors. Served by highly rated Cherokee County schools: Hickory Flat Elementary, Dean Rusk Middle, and Sequoyah High. LOCATION: Conveniently located between Holly Springs and Hickory Flat, close to J.B. Owens Park with its trails, pavilions, and playground, with easy access to I-575 and downtown Woodstock. SHOPPING & GROCERY: Everyday errands are simple with Publix and Kroger in nearby Hickory Flat, plus additional shopping and services along Highway 140. DINING & HANGOUTS: Enjoy local restaurants and coffee shops in Hickory Flat and Holly Springs, including Alma Coffee, or take a short drive to downtown Canton and The Mill on Etowah for restaurants, Reformation Brewery, shopping, and events on the green. Newer, move-in ready, and thoughtfully designed for single-story living, this Canton ranch home is a rare find!
Welcome home to this spacious 4-bed, 2-bath residence nestled in Cagle Heights in Canton, GA. Thoughtfully planned, the interior provides 1,774 square feet of finished living space with an open, livable feel from room to room. The kitchen functions as the heart of the home with ample counter space, storage, and a natural connection to the main living areas. The main living areas are filled with natural light and provide an easy flow for hosting friends or enjoying quiet evenings at home. The outdoor space includes approximately 0.15 acres, ideal for gardening, outdoor activities, or simply enjoying the seasons. Practical parking available for multiple vehicles makes everyday living easier for households with multiple vehicles. Cagle Heights offers a well established community setting in Canton with convenient access to local shopping, dining, and major routes. With roughly 12 days on the market, this property stands out for condition and location. At $479,999, this home is well positioned for buyers seeking value in Canton.

▾ Show more
279 Orchard Trail - Map & Directions
view in Google Maps
Facts & features
School District Information
High School
Middle School
Elementary School
Additional Information about
Cagle Heights
Association
Yes
Association Fee
$850
Initiation Fee
$1,052
Association Fee Includes
Maintenance Grounds
Swimming
Trash
Community Features
Playground
Sidewalks
Street Lights
Additional Information about
279 Orchard Trail
County
Neighborhood
Year Built
2018
Appliances
Cooktop
Dishwasher
Disposal
Double Oven
Gas Water Heater
Microwave
Oven (Wall)
Stainless Steel Appliance(s)
Architectural Style
Traditional
Foundation
Slab
Construction Materials
Concrete
Stone
Cooling
Ceiling Fan(s)
Central Air
Zoned
Exterior Features
Garden
Fireplace Features
Factory Built
Family Room
Gas Log
Flooring
Carpet
Hardwood
Heating
Forced Air
Natural Gas
Zoned
Home Warranty
No
Interior Features
Double Vanity
High Ceilings
Master On Main Level
Pulldown Attic Stairs
Tray Ceiling(s)
Walk-In Closet(s)
Kitchen Features
Breakfast Area
Breakfast Bar
Kitchen Island
Walk-in Pantry
Laundry Features
In Hall,Other
Levels
One
Patio and Porch Features
Patio
Selling Status
Resale
Roof
Composition
Rooms
Game Room
Laundry
Security Features
Carbon Monoxide Detector(s)
Smoke Detector(s)
Sewer Type
Public Sewer
Showing Info
Public Sewer
Total Finished Area
1,774
Total Fire Places
1
Utilities
Cable Available
Electricity Available
Natural Gas Available
Underground Utilities
Water Source
Public
Master on the Main
Yes
Land Information
Lot Size
Less than .5 Acres
Lot Features
Level
Private
Lot Size Estimated
0.15
Fencing
Fenced
Garages and Parking Information
Parking Total
2
Parking Features
Garage
Tax Information
Taxes
$1,055
Tax Year
2025
Tax ID Number
15N26H 022
▾ Show more
listed by real estate agent thomas cooke and century 21 results