Back

560 Crestmont Lane

Canton, GA 30114

Casey Barnett
call for more info
678-617-8452
Ask a Question
Send to a Friend
Schedule a Showing
Request More Info
Smart Mortgage Options
Dalton Carter
Lender
Lic. 1566538
Office:
Direct: 678-425-4140
AP Mortgage
340 Jesse Jewell Parkway
Suite 500A
Gainesville, GA 30501
Apply for a Loan
For Sale
MLS Number 10818776
4 Bedrooms
2 Bathrooms
1 Half Baths
2,445 Square Feet *estimated
Summary of 560 Crestmont Lane
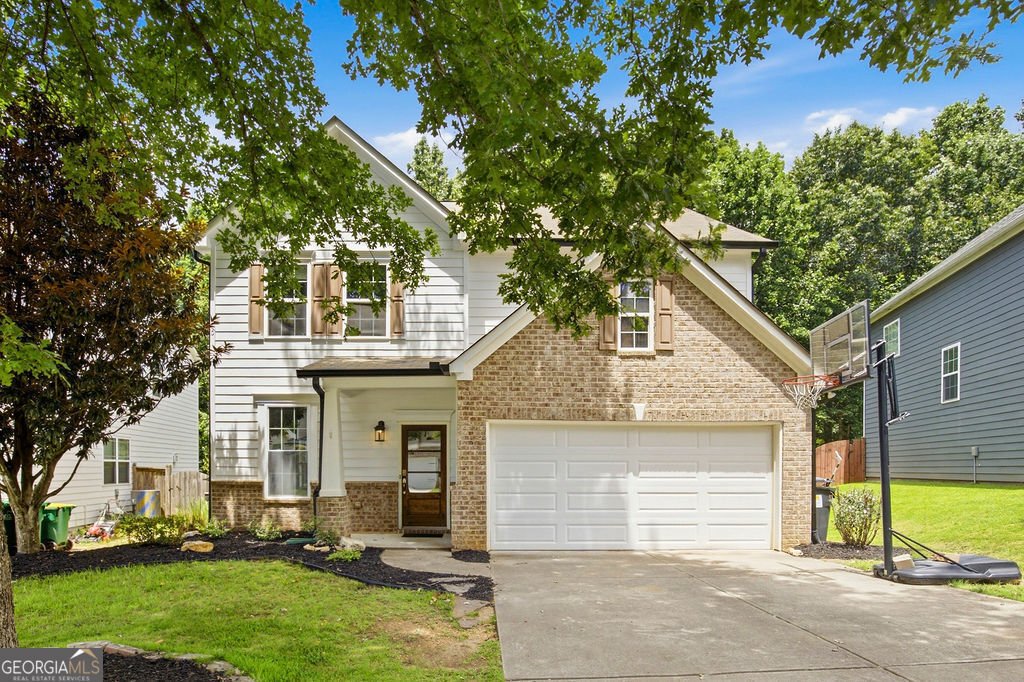
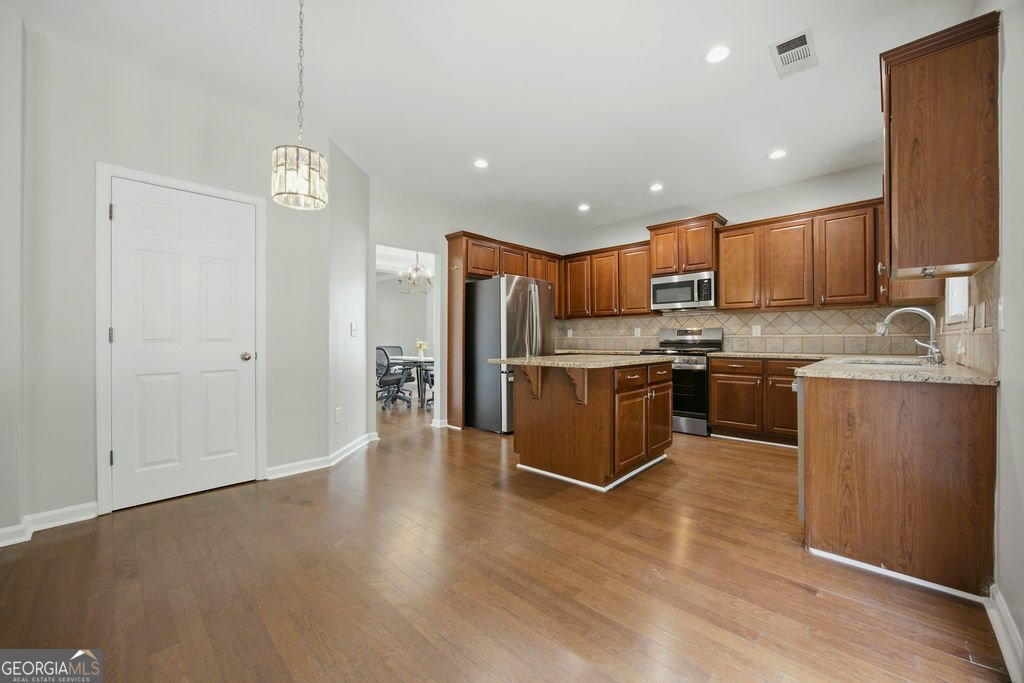
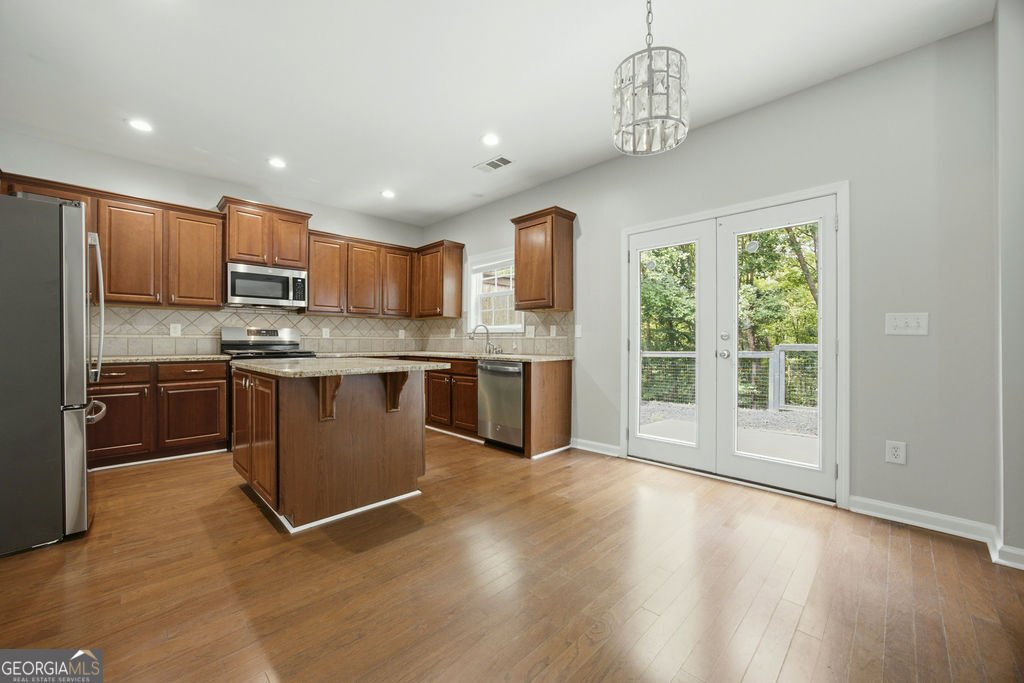
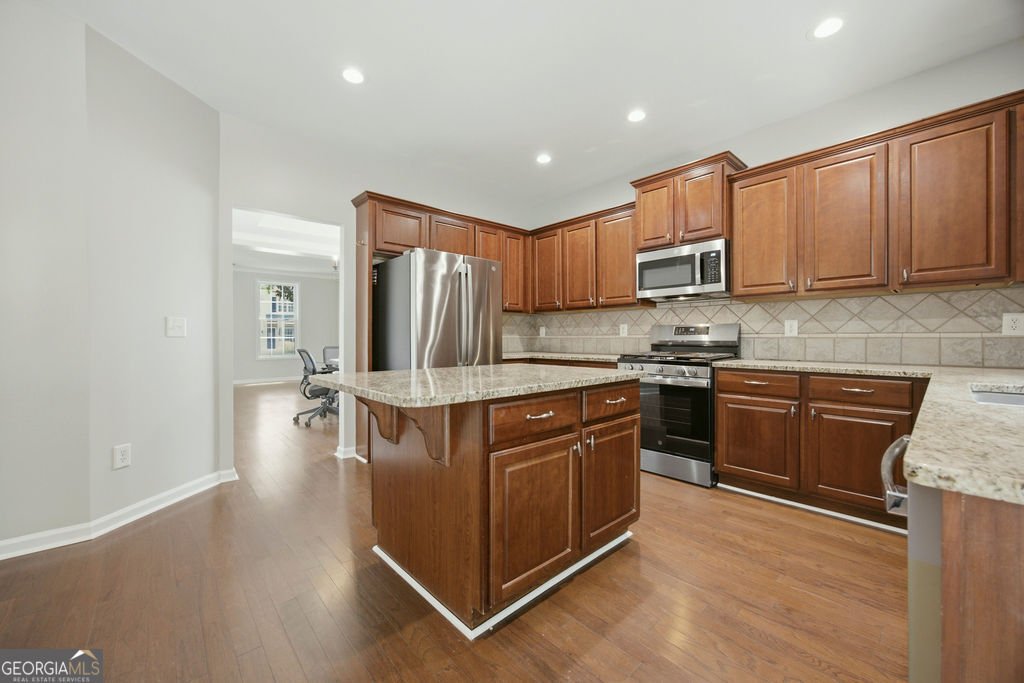
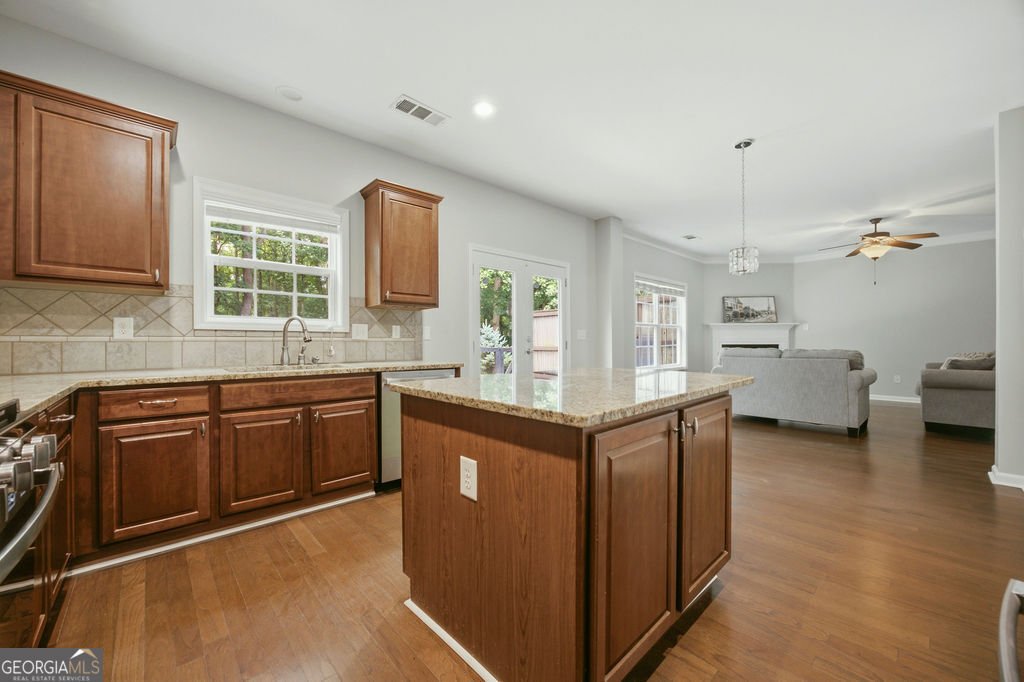
Step inside this beautifully updated home in Canton's desirable Crestmont community, where generous living spaces and a thoughtful layout create an ideal setting for both daily life and entertaining. Hardwood flooring extends across the main level, connecting the formal living and dining rooms with a bright family room centered around a fireplace. The kitchen serves as the heart of the home with granite countertops, rich wood cabinetry, stainless steel appliances, a tiled backsplash, center island, breakfast area, and ample storage and preparation space. Upstairs, all four bedrooms are comfortably sized, along with a conveniently placed laundry room. The expansive primary retreat features a tray ceiling, walk-in closet, dual-sink vanity, soaking tub, and separate tiled shower. The home has also benefited from substantial recent improvements, including new interior paint, hardwood floor repairs, drywall and ceiling work, carpet stretching and steam cleaning, cabinet repairs, refreshed landscaping, gutter caulking, soffit vent installation, and professional cleaning. Out back, French doors open to a fenced yard with a patio and a private wooded setting. Residents enjoy nearby access to the neighborhood pool, tennis courts, playground, and clubhouse, while the location provides convenient proximity to shopping, restaurants, outdoor recreation, medical facilities, Downtown Woodstock, Downtown Canton, Holly Springs, and Interstate 575.0PEN H0USE 8/8-8/9 2:00-4:00
Discover this inviting 4-bedroom, 2-bath home located in the well established community of Crestmont Ph 6 Sub. Thoughtfully planned, the interior provides 2,445 square feet of finished living space with an open, livable feel from room to room. A bright, open kitchen offers generous workspace, storage, and a direct view into the main gathering spaces. Open concept living and dining spaces create a comfortable setting for gatherings of all kinds. Outside, the property offers approximately 0.16 acres, giving ample room to relax, play, or plan future outdoor projects. The property includes parking available for multiple vehicles, offering convenience for residents and guests. Residents of Crestmont Ph 6 Sub enjoy a blend of neighborhood charm and easy access to everyday conveniences. With roughly 10 days on the market, this property stands out for condition and location. At $500,000, this home is well positioned for buyers seeking value in Canton.
Show more
560 Crestmont Lane - Map & Directions
view in Google Maps
Facts & features
School District Information
High School
Middle School
Elementary School
Additional Information about
Crestmont Ph 6 Sub
Association
Yes
Association Fee Includes
Tennis
Swimming
Community Features
Street Lights
Tennis Court(s)
Neighborhood Tennis
Yes
Additional Information about
560 Crestmont Lane
County
Neighborhood
Year Built
2007
Appliances
Dishwasher
Microwave
Refrigerator
Architectural Style
Traditional
Foundation
Slab
Construction Materials
Brick
Cooling
Central Air
Ceiling Fan(s)
Dining Room Features
Seats 12+
Fireplace Features
Gas Log
Flooring
Hardwood
Carpet
Tile
Heating
Forced Air
Natural Gas
Home Warranty
No
Interior Features
Double Vanity
Walk-In Closet(s)
Vaulted Ceiling(s)
Tray Ceiling(s)
Kitchen Features
Kitchen Island
Pantry
Breakfast Bar
Laundry Features
Common Area
Levels
Two
Financing Available
1031 Exchange
Assumable
Cash
Conventional
FHA
VA Loan
Fannie Mae Approved
Freddie Mac Approved
Other Structures
Other
Patio and Porch Features
Deck
Selling Status
Resale
Roof
Composition
Rooms
Laundry
Other
Security Features
Security System
Sewer Type
Public Sewer
Showing Info
Public Sewer
Listing Conditions
Other
Total Finished Area
2,445
Total Fire Places
1
Utilities
Electricity Available
Cable Available
Natural Gas Available
Phone Available
Sewer Available
Underground Utilities
Water Available
High Speed Internet
Water Source
Public
Window Features
Double Pane Windows
Land Information
Lot Size
Less than .5 Acres
Lot Features
Cul-De-Sac
Lot Size Estimated
0.16
Fencing
Wood
Garages and Parking Information
Parking Total
6
Parking Features
Garage
Tax Information
Taxes
$9,433
Tax Year
2025
Tax ID Number
15N08K 200
Show more
listed by real estate agent val lemoine and keller williams realty