Back

101 Oakview Passage

Canton, GA 30114

Casey Barnett
call for more info
678-617-8452
Ask a Question
Send to a Friend
Schedule a Showing
Request More Info
Smart Mortgage Options
Dalton Carter
Lender
Lic. 1566538
Office:
Direct: 678-425-4140
AP Mortgage
340 Jesse Jewell Parkway
Suite 500A
Gainesville, GA 30501
Apply for a Loan
For Sale
MLS Number 10810220
2 Bedrooms
2 Bathrooms
1 Half Baths
Square Footage Not Provided
Summary of 101 Oakview Passage
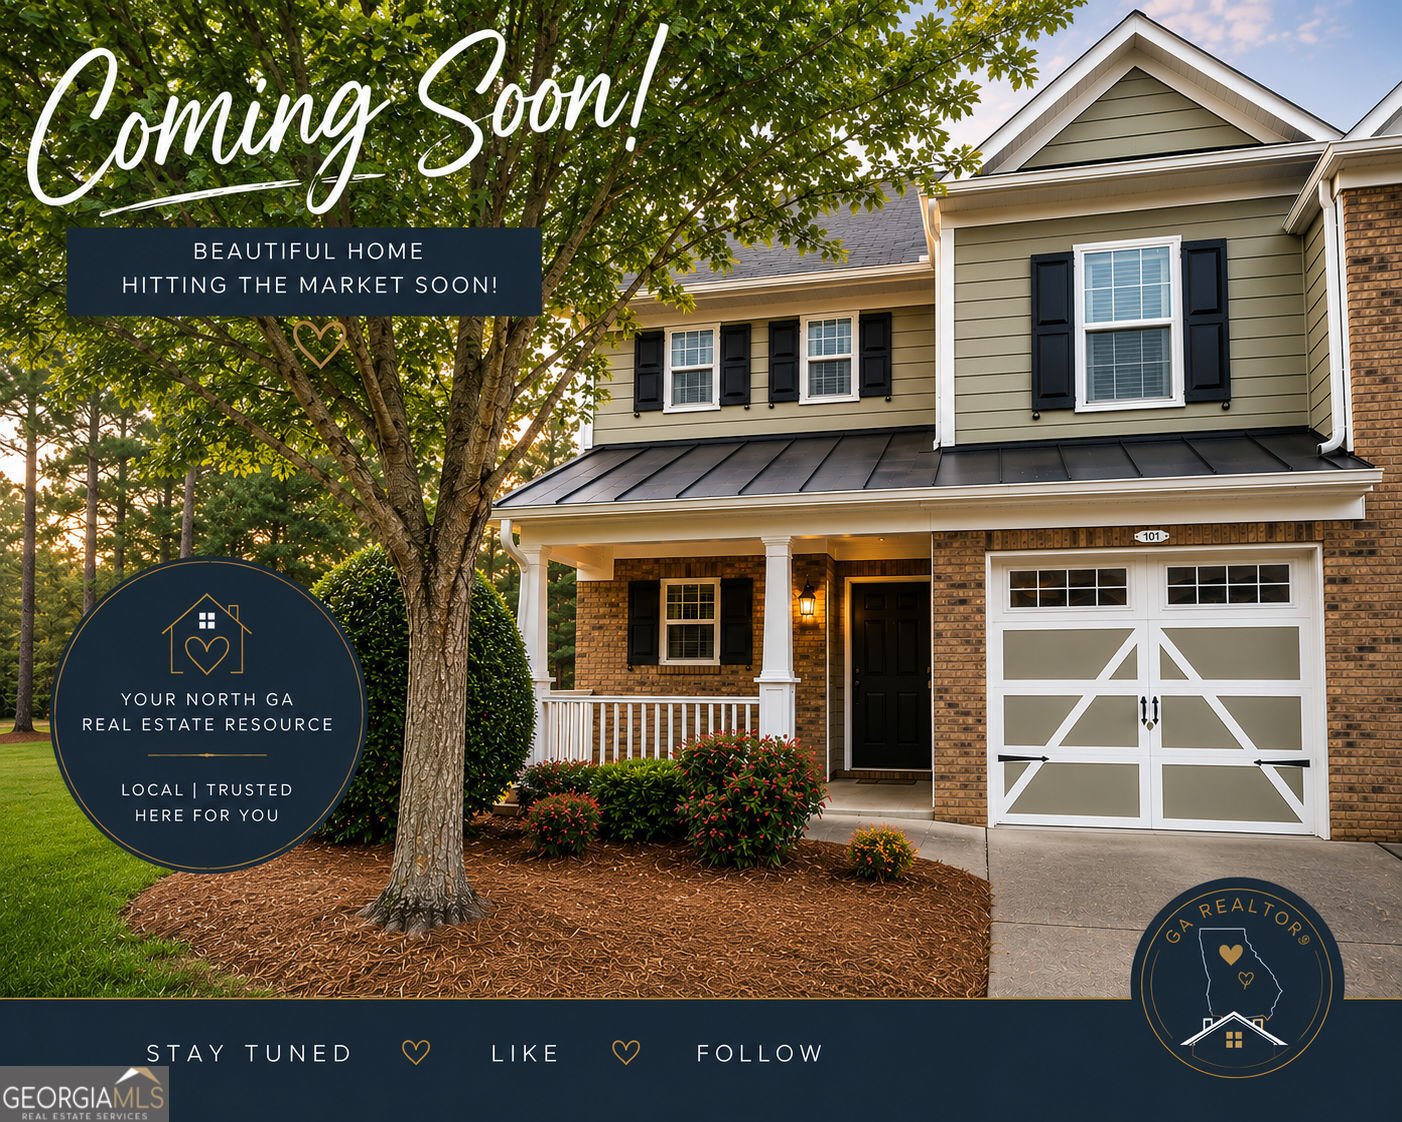
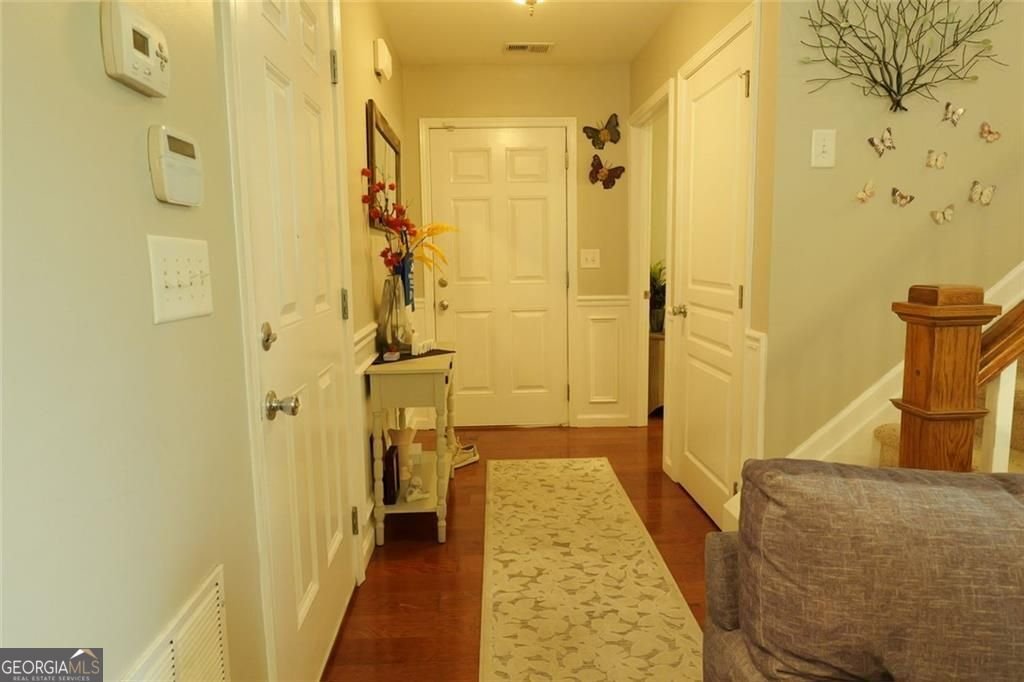
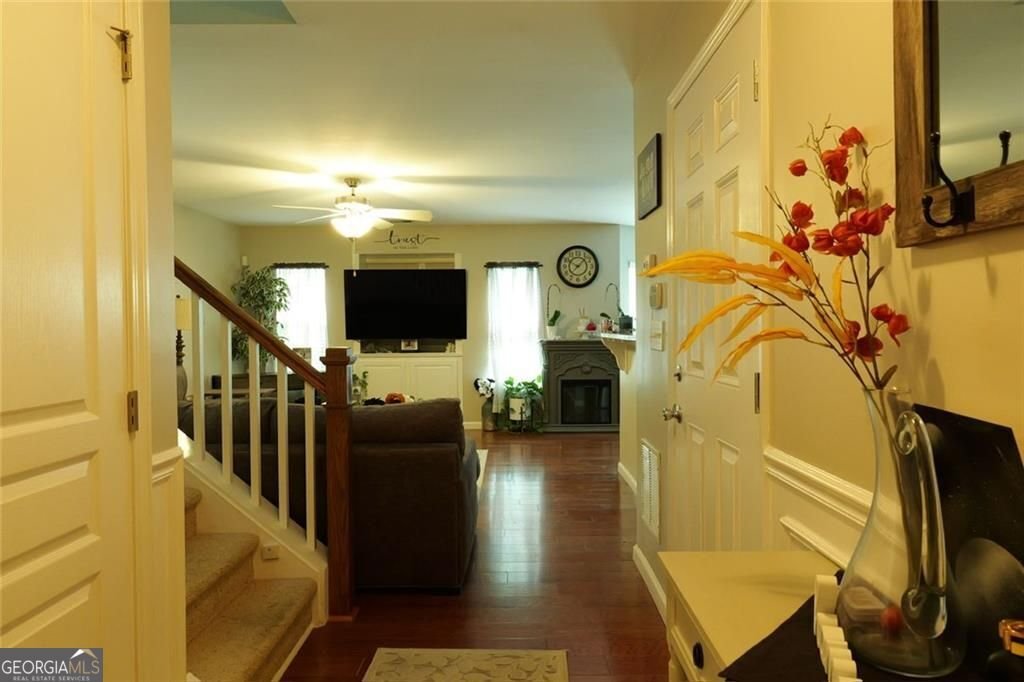
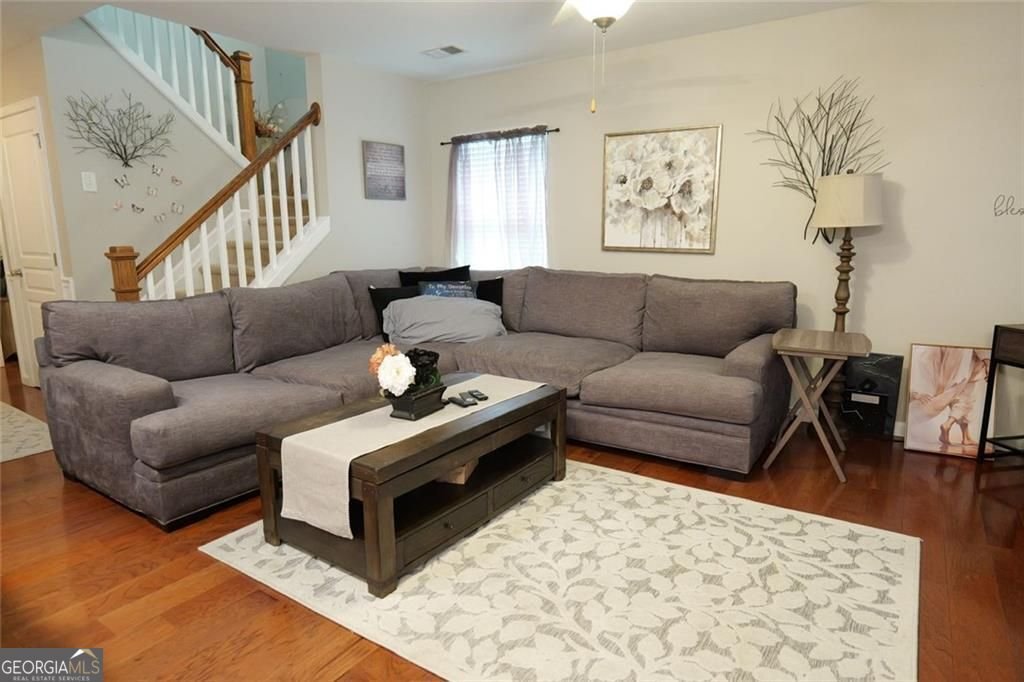
Dear Future Homeowner... I've been expecting you. I've watched a lot of people come and go, but I have a feeling you're the one I've been waiting for. You see, I'm not just another 2-bedroom, 2.5-bath townhome-I like to think I'm where life's best memories are made. I've hosted holiday dinners, game nights, birthday celebrations, movie marathons, lazy Sunday mornings, and yes... more pizza deliveries than I care to admit! As an end unit, I have a little extra personality with more windows, more natural light, and a little more privacy because, let's face it, everyone secretly wants the end unit. My open-concept main level was made for gathering, whether you're preparing your favorite meal or convincing your guests that takeout tastes better when it's served on your nicest plates. I even have a convenient half bath downstairs so your guests won't accidentally wander upstairs looking for one! Speaking of upstairs... I've saved my favorite space just for you. My spacious primary suite comes complete with its own private bathroom-the perfect place to escape after a long day-while my second bedroom sits just steps from a full hall bath, making it ideal for guests, a home office, hobbies, or whatever adventure comes next. When you're ready to venture out, you'll find I'm just minutes from Canton Marketplace, The Outlet Shoppes at Atlanta, wonderful restaurants, entertainment, and easy access to I-575, making everyday errands and weekend fun equally convenient. My current owner even included a one-year home warranty because they want you to love living here as much as they have. So, before you scroll to the next listing, come see me in person. Walk through my front door, imagine where your favorite chair will go, picture the holiday decorations, hear the laughter filling my rooms, and don't be surprised if you catch yourself saying, "Yep... this feels like home." I'll be waiting with the front door ready to welcome you home.
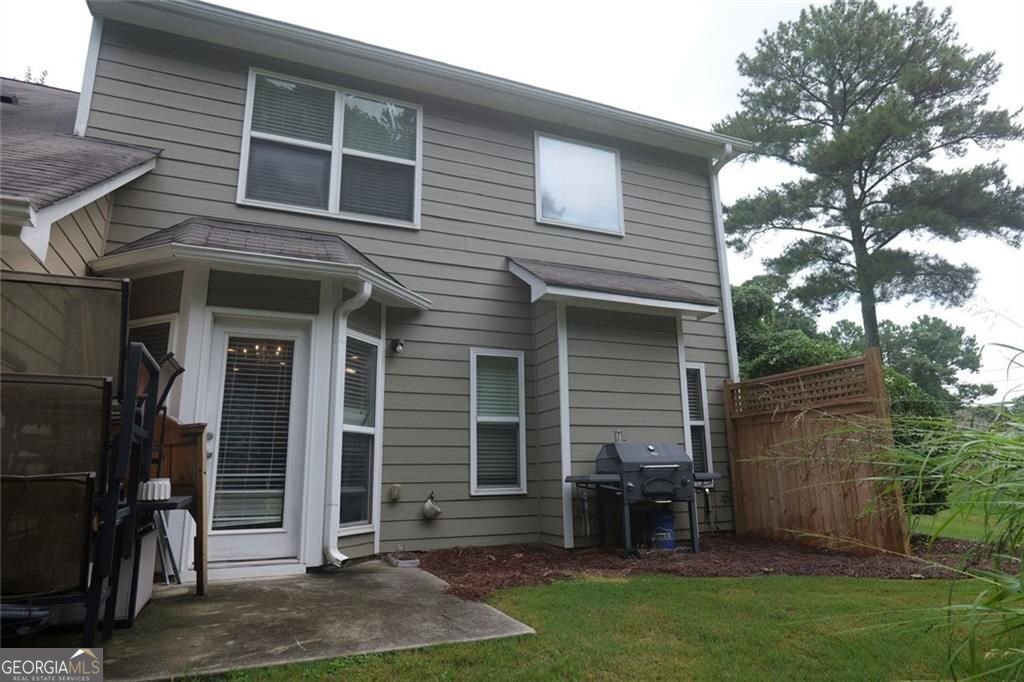
Discover this inviting 2-bedroom, 2-bath home located in the well established community of Franklin Pk. An open and comfortable floor plan makes it easy to relax, work, and entertain. The kitchen functions as the heart of the home with ample counter space, storage, and a natural connection to the main living areas. A central family room and dining area provide a welcoming place to unwind, gather, and enjoy time together. Step outside to approximately 0.08 acres, creating a comfortable setting for outdoor living and weekend gatherings. The property includes parking available for multiple vehicles, offering convenience for residents and guests. Residents of Franklin Pk enjoy a blend of neighborhood charm and easy access to everyday conveniences. After roughly 19 days on the market, this home remains a strong option in the area. Currently offered at $294,000, this home delivers a strong combination of space, condition, and location.
Show more
101 Oakview Passage - Map & Directions
view in Google Maps
Facts & features
School District Information
High School
Middle School
Elementary School
Additional Information about
Franklin Pk
Association
Yes
Association Fee Includes
Maintenance Grounds
Community Features
Clubhouse
Tennis Court(s)
Street Lights
Sidewalks
Pool
Playground
Neighborhood Tennis
Yes
Neighborhood Pool
Yes
Additional Information about
101 Oakview Passage
County
Neighborhood
Year Built
2008
Appliances
Dishwasher
Disposal
Refrigerator
Microwave
Architectural Style
Ranch
Foundation
Slab
Construction Materials
Vinyl Siding
Cooling
Ceiling Fan(s)
Central Air
Flooring
Hardwood
Heating
Forced Air
Home Warranty
No
Interior Features
Double Vanity
Walk-In Closet(s)
Kitchen Features
Breakfast Bar
Pantry
Laundry Features
In Hall
Levels
Two
Patio and Porch Features
Patio
Selling Status
Resale
Roof
Composition
Security Features
Smoke Detector(s)
Sewer Type
Public Sewer
Utilities
Cable Available
Electricity Available
Underground Utilities
Sewer Available
Water Available
Phone Available
Water Source
Public
Land Information
Lot Size
Less than .5 Acres
Lot Size Estimated
0.08
Garages and Parking Information
Parking Total
1
Parking Features
Garage
Tax Information
Taxes
$2,990
Tax Year
2025
Tax ID Number
14N12K 095
Show more
listed by real estate agent kim lennon and exp realty