Back

146 Aspen Hall Drive

Canton, GA 30115

Casey Barnett
call for more info
678-617-8452
Ask a Question
Send to a Friend
Schedule a Showing
Request More Info
More Homes In
Haley Station
164 Aspen Hall Drive, Canton
176 Aspen Hall Drive, Canton
Smart Mortgage Options
Dalton Carter
Lender
Lic. 1566538
Office:
Direct: 678-425-4140
AP Mortgage
340 Jesse Jewell Parkway
Suite 500A
Gainesville, GA 30501
Apply for a Loan
For Sale
MLS Number 10822850
5 Bedrooms
3 Bathrooms
1 Half Baths
3,204 Square Feet *estimated
Summary of 146 Aspen Hall Drive
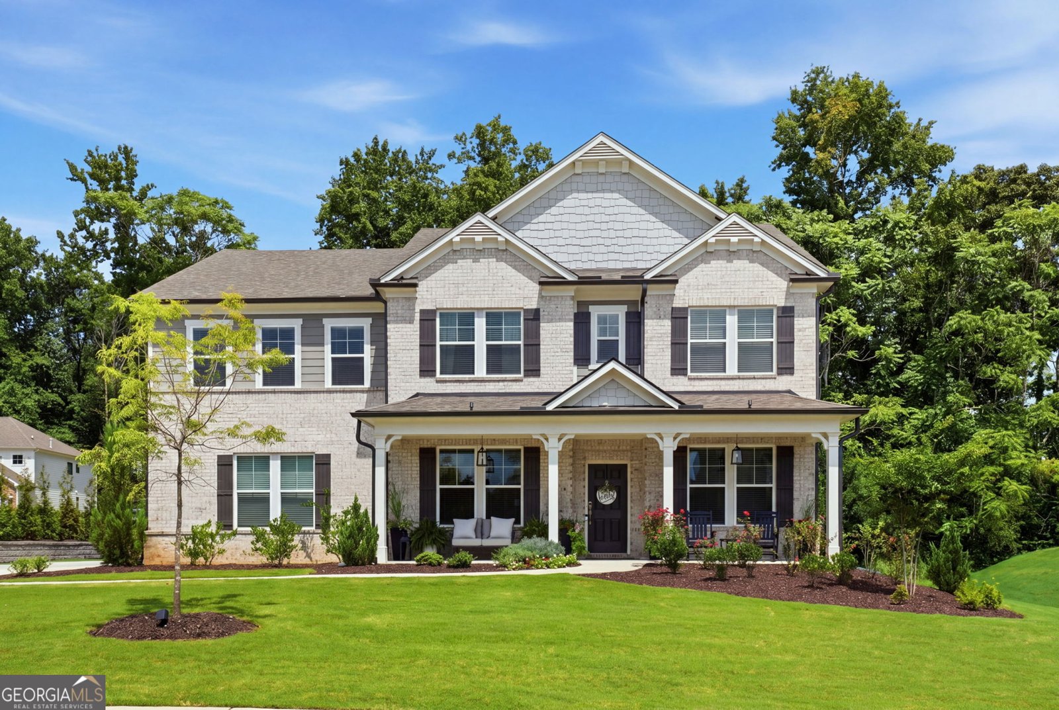
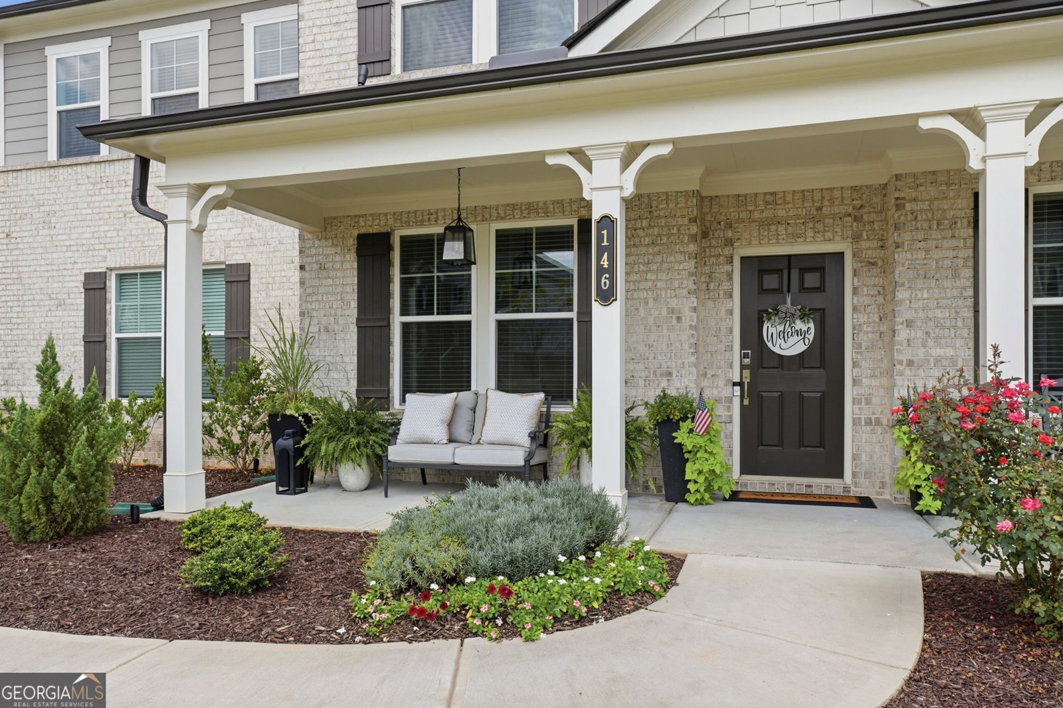
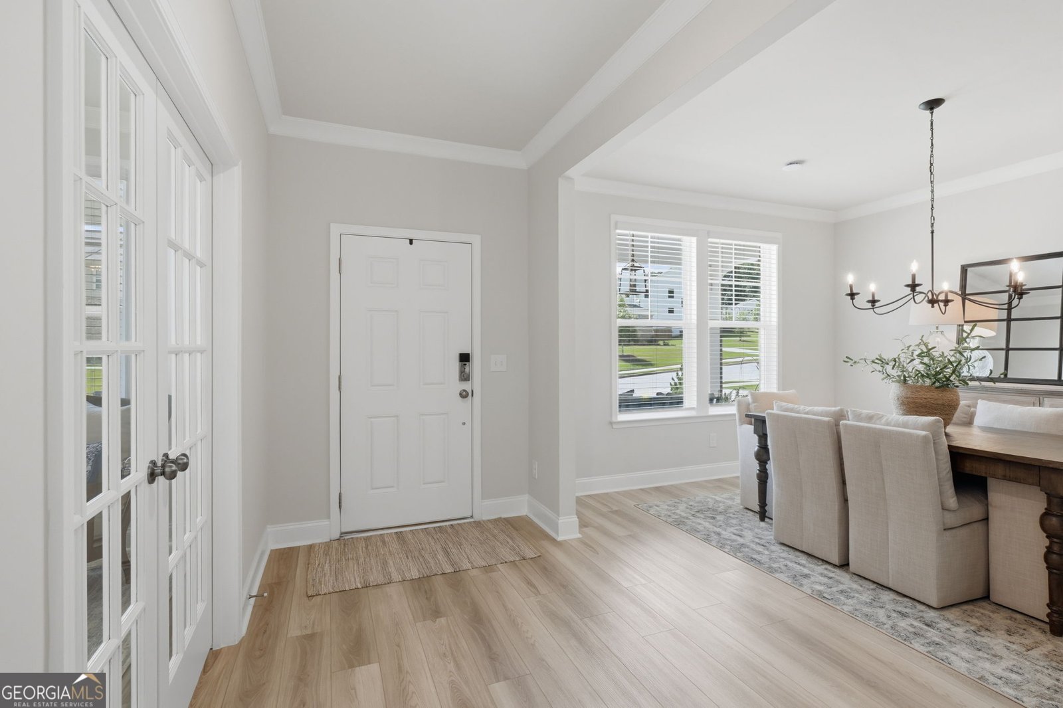
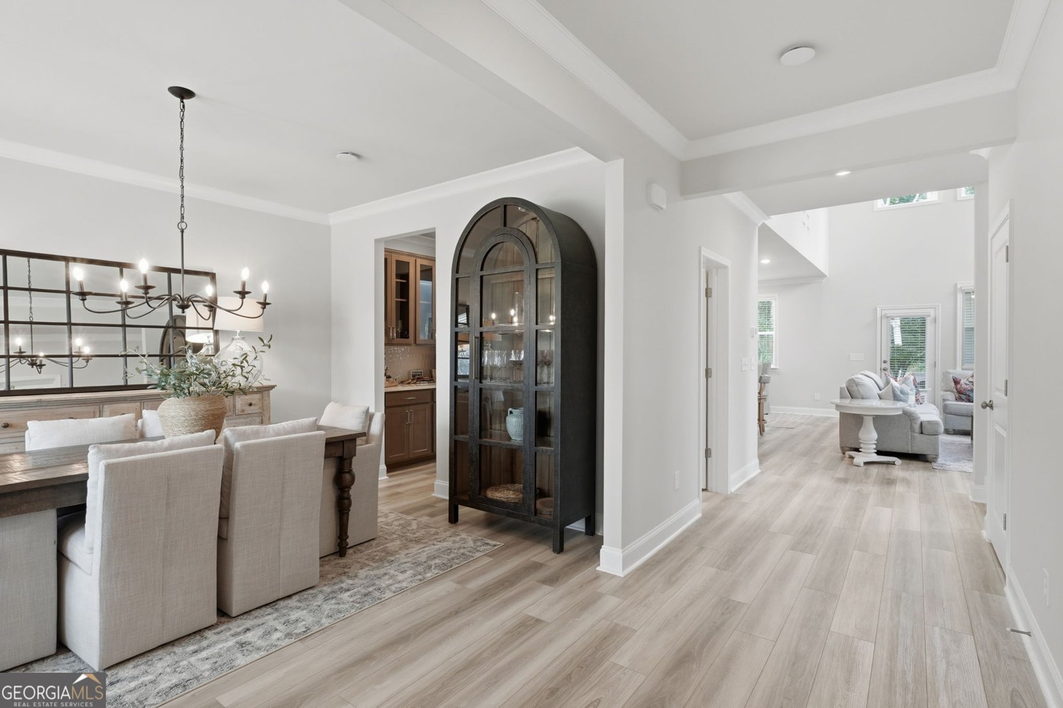
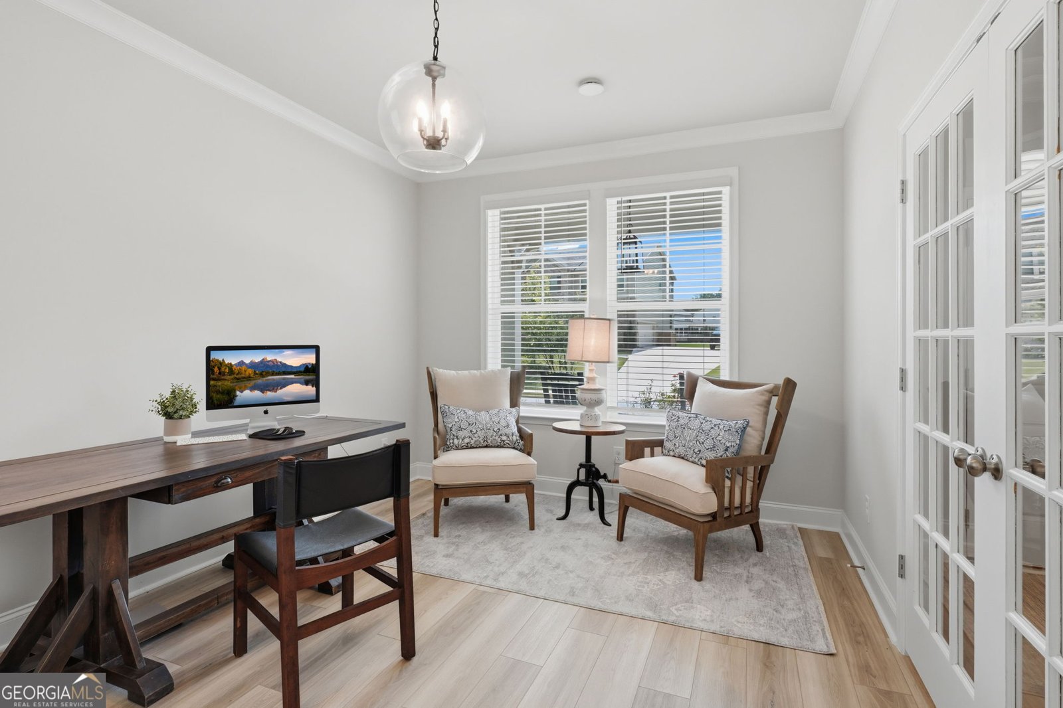
Beautifully upgraded and thoughtfully designed, this nearly new 5-bedroom, 3.5-bath home offers a sophisticated blend of style, comfort, and functionality. Custom details and quality finishes are found throughout, creating a home that feels both elevated and welcoming. The main level features a guest suite with a full bathroom and an additional half bathroom. The heart of the home is the open-concept kitchen, showcasing custom cabinetry, high-end quartz countertops and custom pendant lights. Luxury Vinyl flooring all flowing seamlessly into the main living spaces. Private office/den off of the front of the home and a beautiful formal dining room. Upstairs, three additional bedrooms plus the primary suite provide exceptional flexibility for family, guests, or hobbies. Step outside to your own private retreat, where indoor and outdoor living come together beautifully. The screened-in porch creates the perfect setting for morning coffee or relaxing evenings, while the custom paver patio features an outdoor fire-pit for gathering and relaxing. The backyard is level and private. Premium lot that backs up to Woodmont golf course through the trees at the back of the property. You will not find a prettier more premium lot in the neighborhood! Side entry garage and plenty of room for parking!Highly rated Creekview High School, Creekland Middle School, and Macedonia Elementary School!
Discover this inviting 5-bedroom, 3-bath home located in the well established community of Haley Station. With 3,204 square feet of finished living space, this floor plan offers generous gathering spaces as well as comfortable private retreats. The kitchen functions as the heart of the home with ample counter space, storage, and a natural connection to the main living areas. Open concept living and dining spaces create a comfortable setting for gatherings of all kinds. Step outside to approximately 0.73 acres, creating a comfortable setting for outdoor living and weekend gatherings. With parking available for multiple vehicles, the home provides flexible options for families and visitors. Set within Haley Station in Canton, this home is close to schools, shopping, dining, and area attractions. Just listed within the last few days, this home is already drawing attention. At $775,000, this home is well positioned for buyers seeking value in Canton.
Show more
146 Aspen Hall Drive - Map & Directions
view in Google Maps
Facts & features
School District Information
High School
Middle School
Elementary School
Additional Information about
Haley Station
Association
Yes
Association Fee
$810
Initiation Fee
$1,000
Association Fee Includes
Other
Community Features
Sidewalks
Walk To Schools
Walk To Shopping
Additional Information about
146 Aspen Hall Drive
County
Neighborhood
Year Built
2023
Architectural Style
Brick Front
Traditional
Foundation
Slab
Construction Materials
Brick
Concrete
Cooling
Central Air
Zoned
Dining Room Features
Seats 12+
Fireplace Features
Family Room
Gas Log
Gas Starter
Flooring
Tile
Heating
Forced Air
Natural Gas
Zoned
Home Warranty
No
Interior Features
Bookcases
Pulldown Attic Stairs
Walk-In Closet(s)
Kitchen Features
Breakfast Room
Pantry
Laundry Features
Upper Level
Levels
Two
Patio and Porch Features
Patio
Screened
Selling Status
Resale
Roof
Composition
Rooms
Den
Foyer
Laundry
Security Features
Smoke Detector(s)
Sewer Type
Public Sewer
Total Finished Area
3,204
Total Fire Places
1
Utilities
High Speed Internet
Underground Utilities
Water Source
Public
Window Features
Double Pane Windows
Land Information
Lot Size
.5 to 1 Acre
Lot Features
Corner Lot
Cul-De-Sac
Level
Private
Lot Size Estimated
0.73
Garages and Parking Information
Parking Total
2
Parking Features
Attached
Garage
Side/Rear Entrance
Tax Information
Taxes
$6,628
Tax Year
2025
Tax ID Number
03N11D 051
Show more
listed by real estate agent holly reahm leonard and haven real estate brokers