Back

119 Lake Reserve Way

Canton, GA 30115

Casey Barnett
call for more info
678-617-8452
Ask a Question
Send to a Friend
Schedule a Showing
Request More Info
More Homes In
Harmony On The Lakes
315 Peninsula Point, Canton
703 Berkeley Terrace, Canton
315 Harmony Lake Drive, Canton
Smart Mortgage Options
Dalton Carter
Lender
Lic. 1566538
Office:
Direct: 678-425-4140
AP Mortgage
340 Jesse Jewell Parkway
Suite 500A
Gainesville, GA 30501
Apply for a Loan
For Sale
MLS Number 10825530
4 Bedrooms
3 Bathrooms
0 Half Baths
2,247 Square Feet *estimated
Summary of 119 Lake Reserve Way
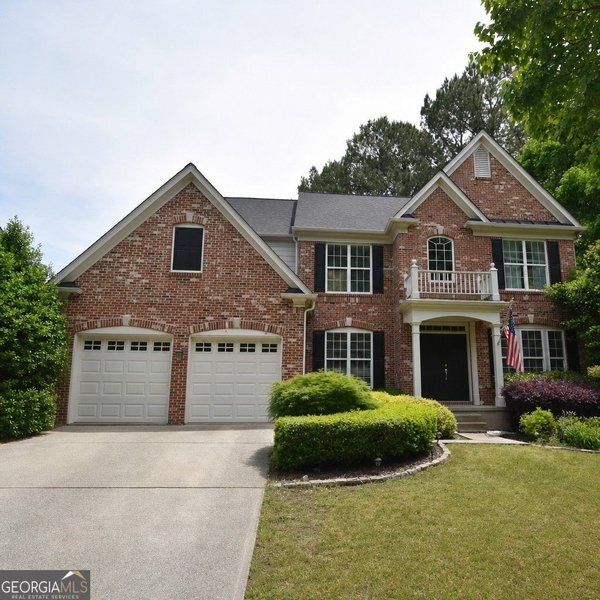
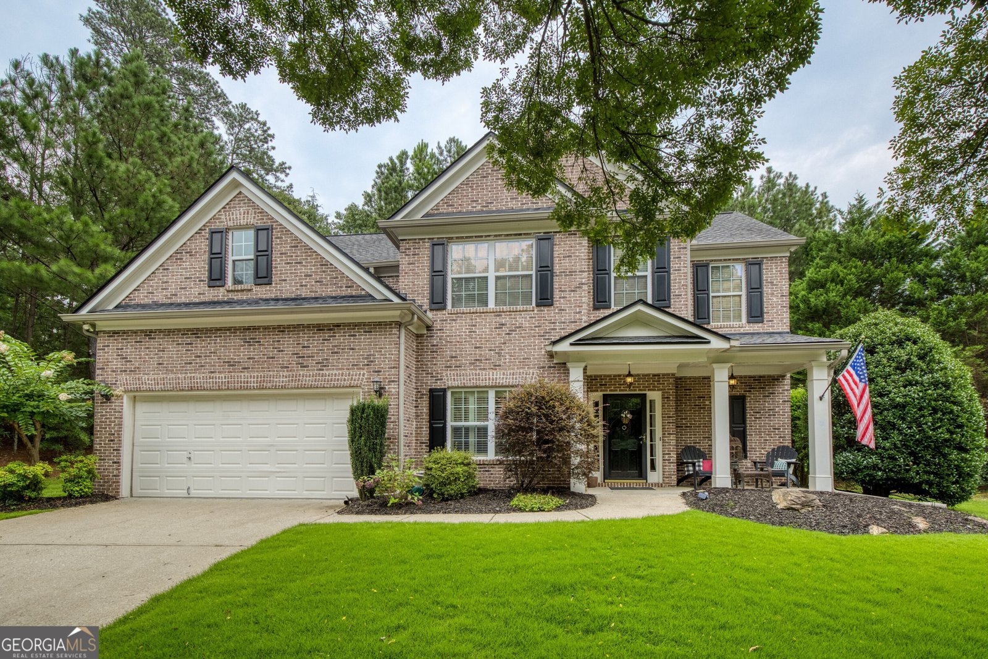
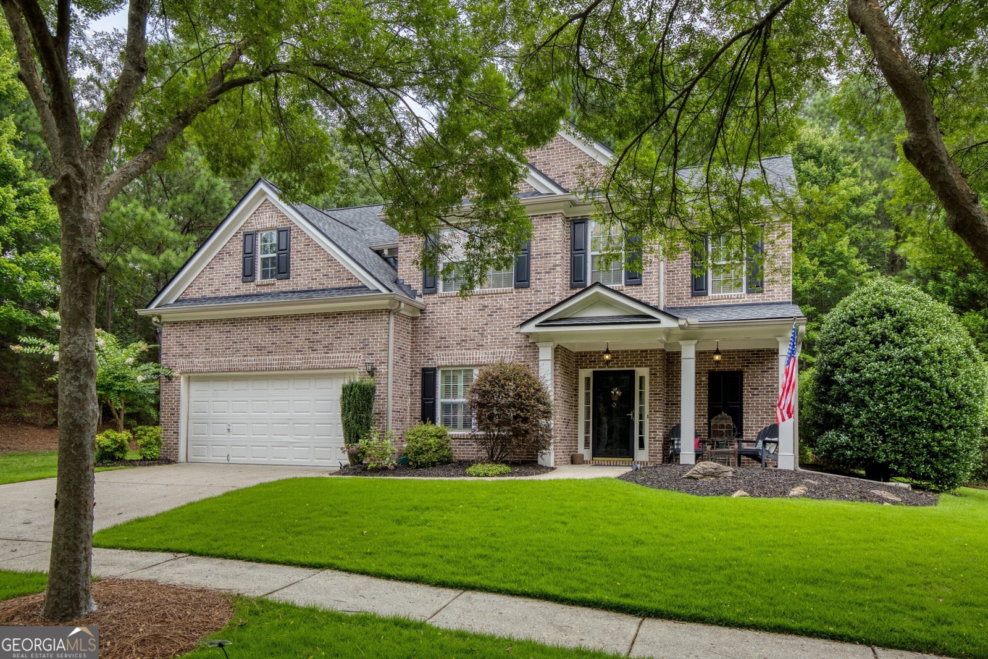
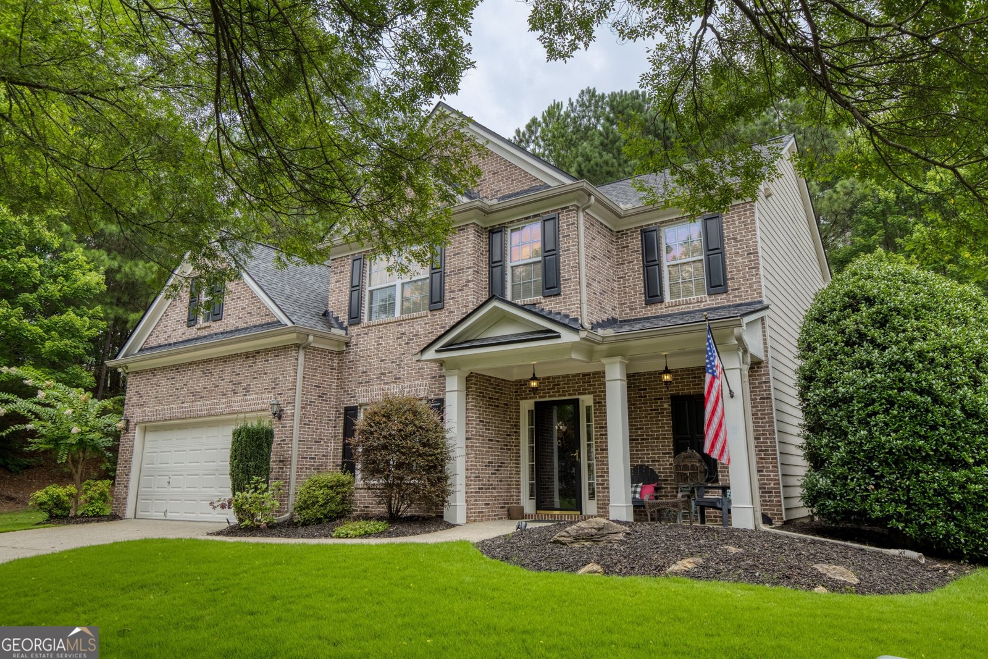
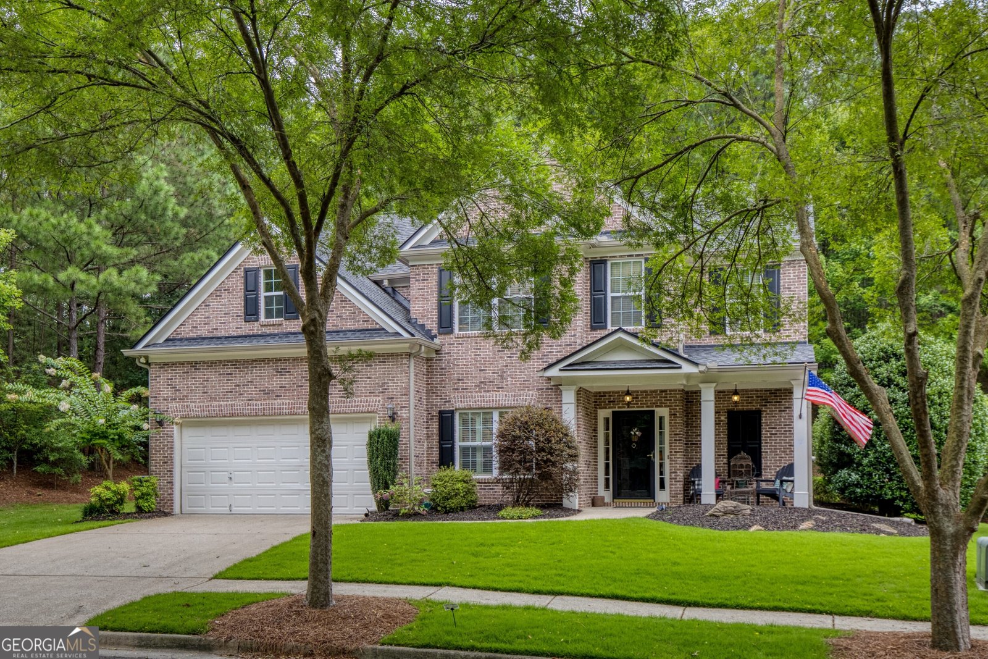
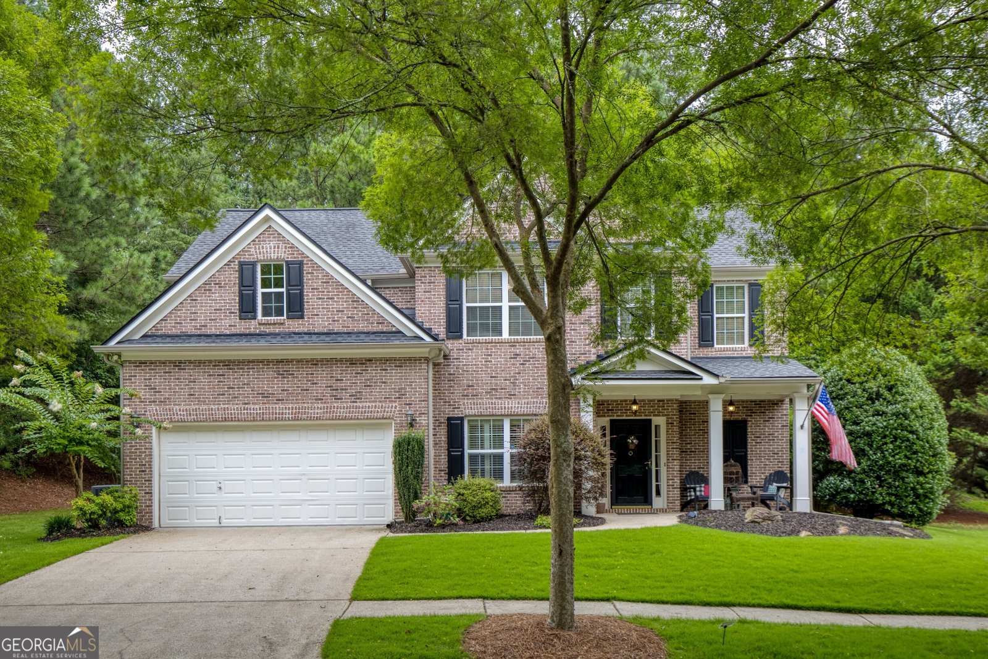
Beautiful and charming brick front home with quaint rocking chair front porch in the popular and sought-after community of Harmony on the Lakes in Hickory Flat. This 4 bedroom 3 full bath, home is located in the Reserve section of Harmony where you can take a short stroll to the lake and fish or just sit awhile and enjoy the morning sunrise or the evening sunsets. 119 Lake Reserve Way is perfectly situated on a peaceful, private lot with a lovely park-like backyard, this home has been so loved and well kept by the original owners, it is a true joy! Beautiful curb appeal invites you to come on in! A welcoming foyer leads you to the 2-story fireside family room and adjacent updated kitchen with white cabinetry and quartz countertops, newer Slate finished appliances, including SS Refrigerator and a new Anderson glass door to the patio beckons you to come sit awhile and enjoy the sounds of nature and some days you may even see a deer or two. The main level features a formal dining room with beautiful plantation shutters, delightful for gatherings, a main level bedroom (or home office) and full bath. Upstairs features an oversized primary suite with sitting room, walk-in closet and spa-like bath, two spacious secondary bedrooms and a full bath, and a spacious laundry room with Maytag washer and dryer remaining with the home. Upgrades include 2 Trane HVAC systems (20216), newer kitchen appliances (2015), roof and gutter system (2018) whole house surge protection (2024) freshly painted garage (2026), whole yard "Rachio" sprinkler system (2020) and "Ting frindly" home thru the app. You will find Harmony a wonderful Swim/Tennis community with A+ Amenities including lakes, walking paths, pools and tennis courts, a playground and much more all within close proximity to everything you need, such as, shopping, dining, award winning schools, library, parks, doctors offices and Northside Cherokee Hospital. This home is a true treasure and you will absolutely love living here!
Welcome home to this spacious 4-bed, 3-bath residence nestled in Harmony On The Lakes in Canton, GA. Inside, the home offers 2,247 square feet of finished living space, giving plenty of room for everyday living and easy entertaining. The kitchen was planned for both everyday meals and special occasions, with plenty of room to cook, serve, and connect. The main living areas are filled with natural light and provide an easy flow for hosting friends or enjoying quiet evenings at home. Step outside to approximately 0.27 acres, creating a comfortable setting for outdoor living and weekend gatherings. With parking available, the home provides flexible options for families and visitors. Residents of Harmony On The Lakes enjoy a blend of neighborhood charm and easy access to everyday conveniences. Just listed within the last few days, this home is already drawing attention. At $495,000, this home is well positioned for buyers seeking value in Canton.
Show more
119 Lake Reserve Way - Map & Directions
view in Google Maps
Facts & features
School District Information
High School
Middle School
Elementary School
Additional Information about
Harmony On The Lakes
Association
Yes
Association Fee
$745
Initiation Fee
$2,250
Association Fee Includes
Swimming
Tennis
Community Features
Clubhouse
Fitness Center
Lake
Park
Playground
Pool
Sidewalks
Street Lights
Tennis Court(s)
Walk To Shopping
Neighborhood Tennis
Yes
Neighborhood Pool
Yes
Additional Information about
119 Lake Reserve Way
County
Neighborhood
Year Built
2005
Appliances
Dishwasher
Disposal
Gas Water Heater
Microwave
Architectural Style
Brick Front
Craftsman
Traditional
Foundation
Slab
Construction Materials
Other
Cooling
Ceiling Fan(s)
Central Air
Zoned
Dining Room Features
Separate Room
Exterior Features
Sprinkler System
Fireplace Features
Family Room
Gas Starter
Flooring
Carpet
Hardwood
Heating
Forced Air
Natural Gas
Zoned
Home Warranty
No
Interior Features
Double Vanity
High Ceilings
Pulldown Attic Stairs
Separate Shower
Soaking Tub
Tray Ceiling(s)
Vaulted Ceiling(s)
Walk-In Closet(s)
Kitchen Features
Breakfast Area
Breakfast Bar
Pantry
Solid Surface Counters
Laundry Features
Upper Level
Levels
Two
Financing Available
Cash
Conventional
FHA
VA Loan
Patio and Porch Features
Patio
Porch
Selling Status
Resale
Roof
Composition
Rooms
Office
Security Features
Smoke Detector(s)
Sewer Type
Public Sewer
Total Finished Area
2,247
Total Fire Places
1
Utilities
Cable Available
Electricity Available
High Speed Internet
Natural Gas Available
Sewer Connected
Underground Utilities
Water Available
Water Source
Public
Window Features
Double Pane Windows
Land Information
Lot Size
Less than .5 Acres
Lot Features
Level
Private
Lot Size Estimated
0.27
Garages and Parking Information
Parking Features
Attached
Garage
Garage Door Opener
Kitchen Level
Tax Information
Taxes
$918
Tax Year
2025
Tax ID Number
15N19B 113
Show more
listed by real estate agent dana coleman and ansley re|christie's int'l re