Back

1128 Blankets Creek Drive

Canton, GA 30114

Casey Barnett
call for more info
678-617-8452
Ask a Question
Send to a Friend
Schedule a Showing
Request More Info
More Homes In
Highland Point
1143 Blankets Creek Drive, Canton
1011 Blankets Creek Drive, Canton
Smart Mortgage Options
Dalton Carter
Lender
Lic. 1566538
Office:
Direct: 678-425-4140
AP Mortgage
340 Jesse Jewell Parkway
Suite 500A
Gainesville, GA 30501
Apply for a Loan
For Sale
MLS Number 10820214
4 Bedrooms
2 Bathrooms
1 Half Baths
Square Footage Not Provided
Summary of 1128 Blankets Creek Drive
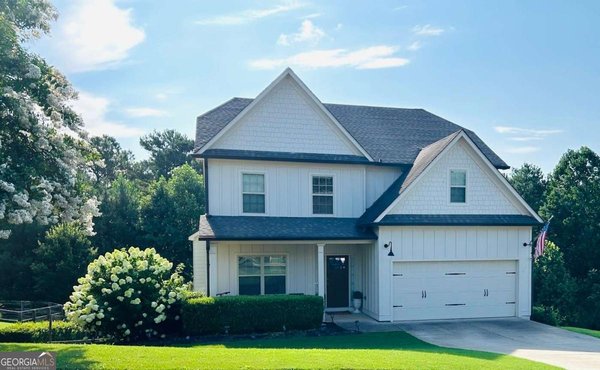
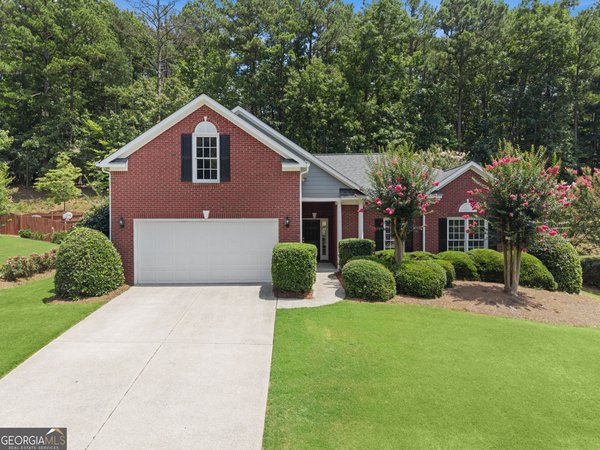
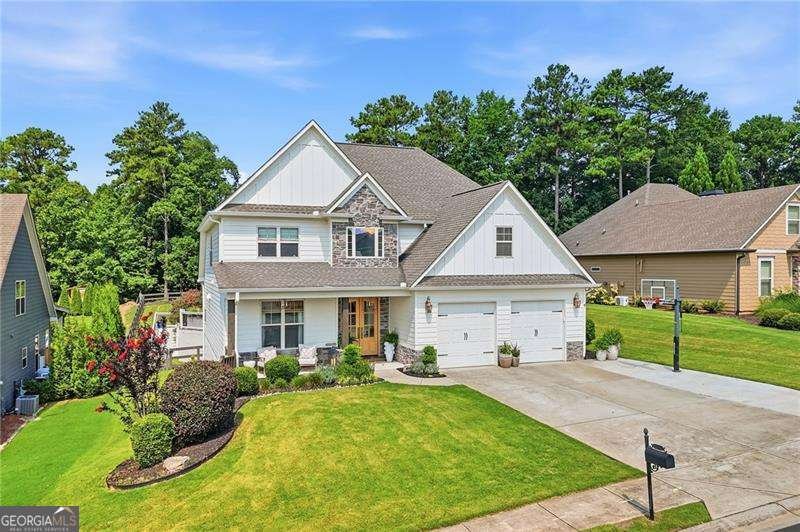
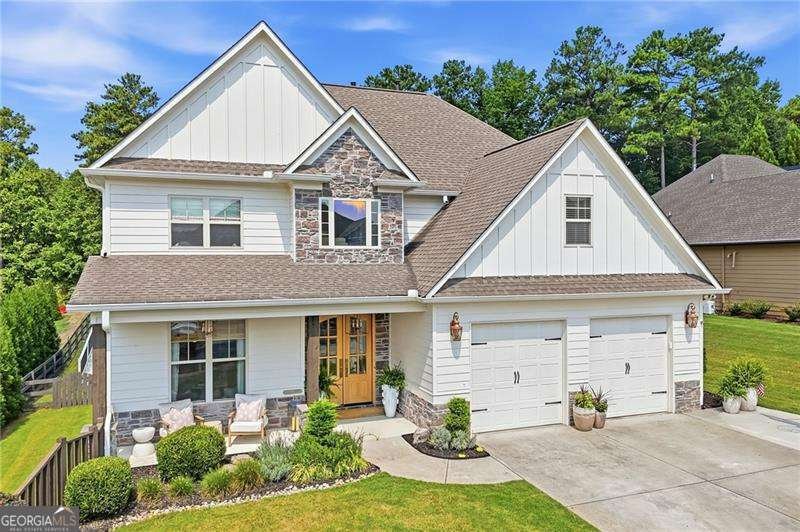
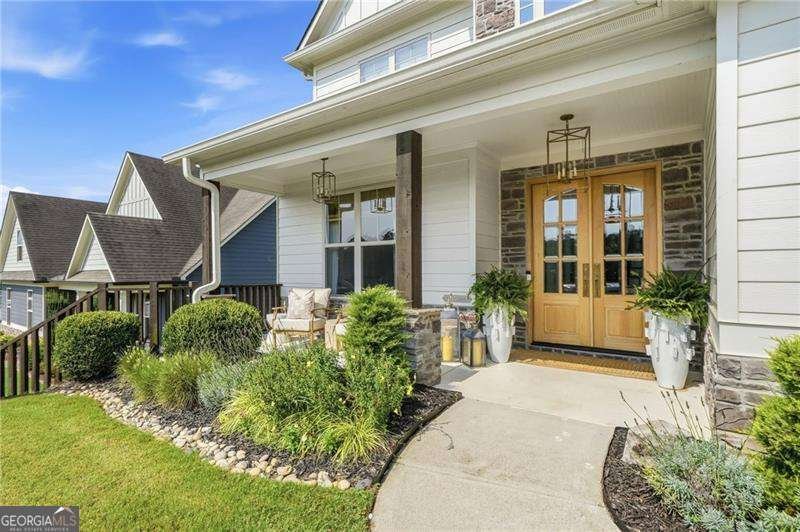
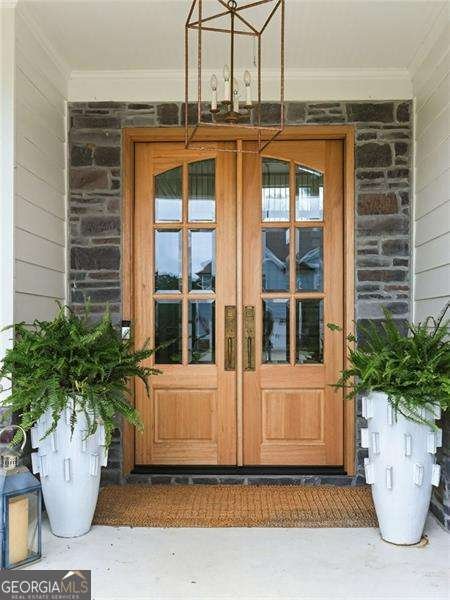
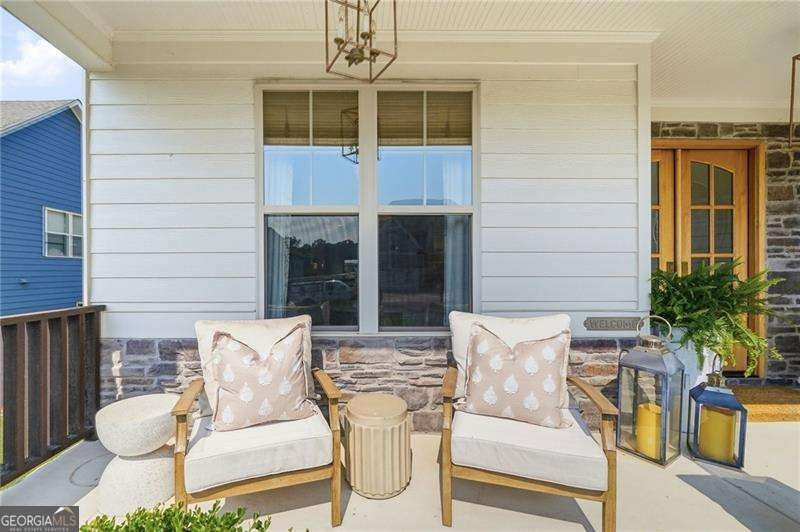
Interior designer-owned home where every detail has been thoughtfully selected and impeccably executed! From the moment you arrive, the stunning mahogany double front doors set the tone for the exceptional craftsmanship found throughout. A grand two-story foyer showcases custom millwork and new white oak stair railings, while the dramatic two-story family room features coffered ceilings, wood burning fireplace, custom built-ins, and abundant natural light. The heart of the home is the newly renovated designer kitchen, featuring an oversized white oak island, exquisite Taj Mahal quartzite countertops, a Kohler cast iron apron front sink, KitchenAid appliances, custom cabinetry, and exceptional storage throughout. Designer wallcoverings add warmth, texture, and sophistication throughout. The main-level primary suite offers a private retreat with a completely remodeled bathroom showcasing luxurious marble countertops and other designer finishes. Upstairs, you'll find three generously sized bedrooms, providing ample space for family and guests. Outdoor living is just as impressive with a covered patio featuring herringbone brick pavers, a vaulted tongue-and-groove wood ceiling, and a wood-burning fireplace-creating the perfect setting for year-round entertaining. The expansive, level backyard offers endless possibilities, including plenty of room for a future pool. Additional highlights include: Expanded two car garage with epoxy floors Extensive custom built-ins and cabinetry for exceptional storage Designer finishes and upgrades throughout Move-in ready with timeless, high-end selections This is a rare opportunity to own a truly one-of-a-kind home where thoughtful design meets everyday functionality in every space.
Welcome home to this spacious 4-bed, 2-bath residence nestled in Highland Point in Canton, GA. Inside, the layout is designed for modern daily living with generous gathering spaces and private retreats. The kitchen was planned for both everyday meals and special occasions, with plenty of room to cook, serve, and connect. Open concept living and dining spaces create a comfortable setting for gatherings of all kinds. The outdoor space includes approximately 0.34 acres, ideal for gardening, outdoor activities, or simply enjoying the seasons. Practical parking available for multiple vehicles makes everyday living easier for households with multiple vehicles. Set within Highland Point in Canton, this home is close to schools, shopping, dining, and area attractions. With roughly 8 days on the market, this property stands out for condition and location. Currently offered at $699,999, this home delivers a strong combination of space, condition, and location.
Show more
1128 Blankets Creek Drive - Map & Directions
view in Google Maps
Facts & features
School District Information
High School
Middle School
Elementary School
Additional Information about
Highland Point
Association
Yes
Association Fee
$675
Association Fee Includes
Other
Community Features
Pool
Sidewalks
Street Lights
Tennis Court(s)
Walk To Schools
Walk To Shopping
Neighborhood Tennis
Yes
Neighborhood Pool
Yes
Additional Information about
1128 Blankets Creek Drive
County
Neighborhood
Year Built
2015
Architectural Style
Craftsman
Traditional
Foundation
Slab
Construction Materials
Concrete
Stone
Cooling
Ceiling Fan(s)
Central Air
Fireplace Features
Family Room
Gas Starter
Outside
Flooring
Laminate
Heating
Central
Natural Gas
Home Warranty
No
Interior Features
Double Vanity
High Ceilings
Master On Main Level
Tray Ceiling(s)
Walk-In Closet(s)
Kitchen Features
Breakfast Area
Kitchen Island
Pantry
Walk-in Pantry
Levels
Two
Patio and Porch Features
Patio
Selling Status
Resale
Rooms
Laundry
Other
Security Features
Carbon Monoxide Detector(s)
Smoke Detector(s)
Sewer Type
Public Sewer
Total Fire Places
2
Utilities
Cable Available
Electricity Available
High Speed Internet
Natural Gas Available
Phone Available
Sewer Available
Water Available
Water Source
Public
Window Features
Double Pane Windows
Master on the Main
Yes
Land Information
Lot Size
Less than .5 Acres
Lot Features
Level
Private
Lot Size Estimated
0.34
Fencing
Back Yard
Fenced
Wood
Water Front Features
No Dock Or Boathouse
Garages and Parking Information
Parking Total
2
Parking Features
Garage
Garage Door Opener
Kitchen Level
Tax Information
Taxes
$5,977
Tax Year
2025
Tax ID Number
15N08M 045
Show more
listed by real estate agent brianna bankston and atlanta communities