Back

236 Laurel Vista Drive

Canton, GA 30114

Casey Barnett
call for more info
678-617-8452
Ask a Question
Send to a Friend
Schedule a Showing
Request More Info
More Homes In
Horizon At Laurel Canyon
111 Summit View Court, Canton
406 Horizon Trail, Canton
203 Laurel Vista Drive, Canton
Smart Mortgage Options
Dalton Carter
Lender
Lic. 1566538
Office:
Direct: 678-425-4140
AP Mortgage
340 Jesse Jewell Parkway
Suite 500A
Gainesville, GA 30501
Apply for a Loan
For Sale
MLS Number 10824879
3 Bedrooms
2 Bathrooms
1 Half Baths
2,809 Square Feet *estimated
Summary of 236 Laurel Vista Drive
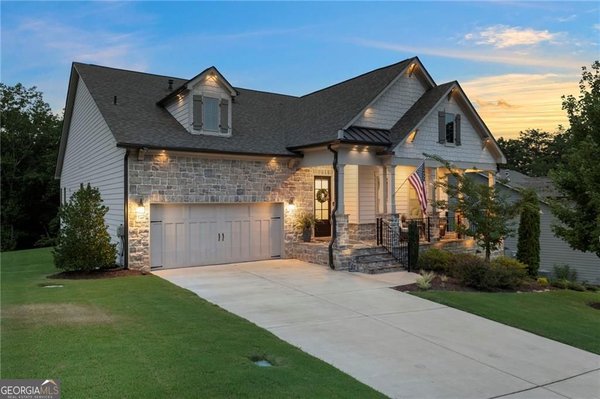
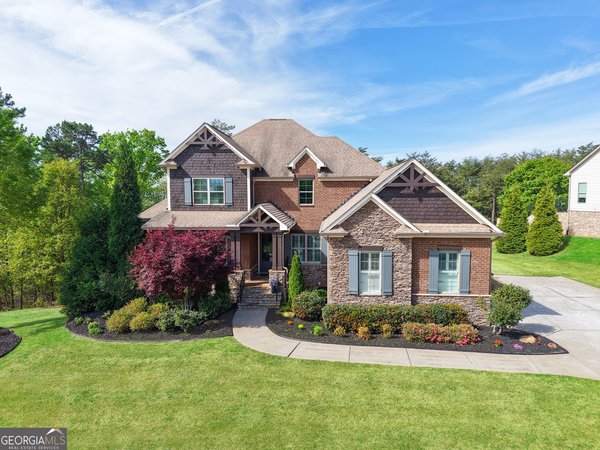
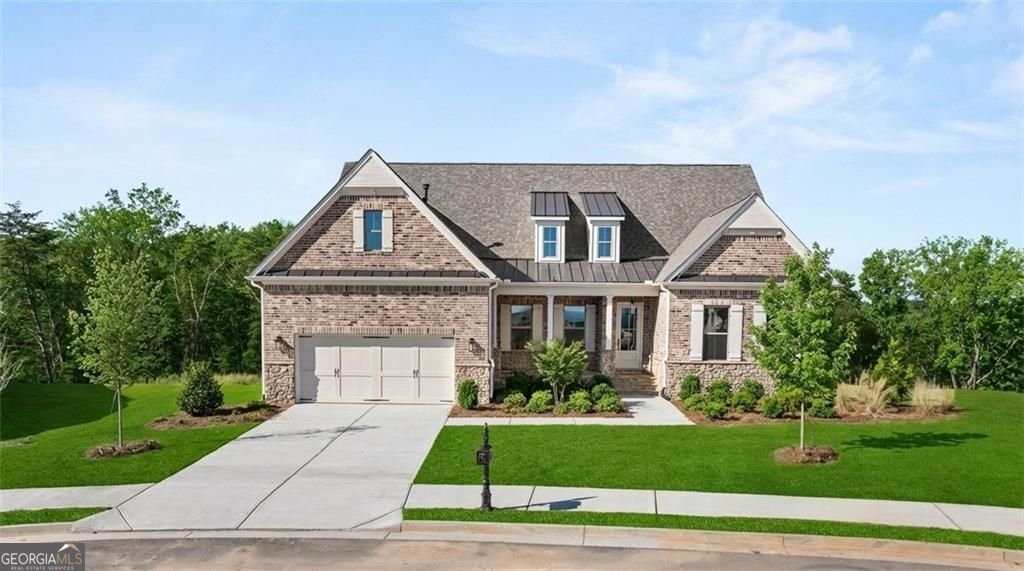
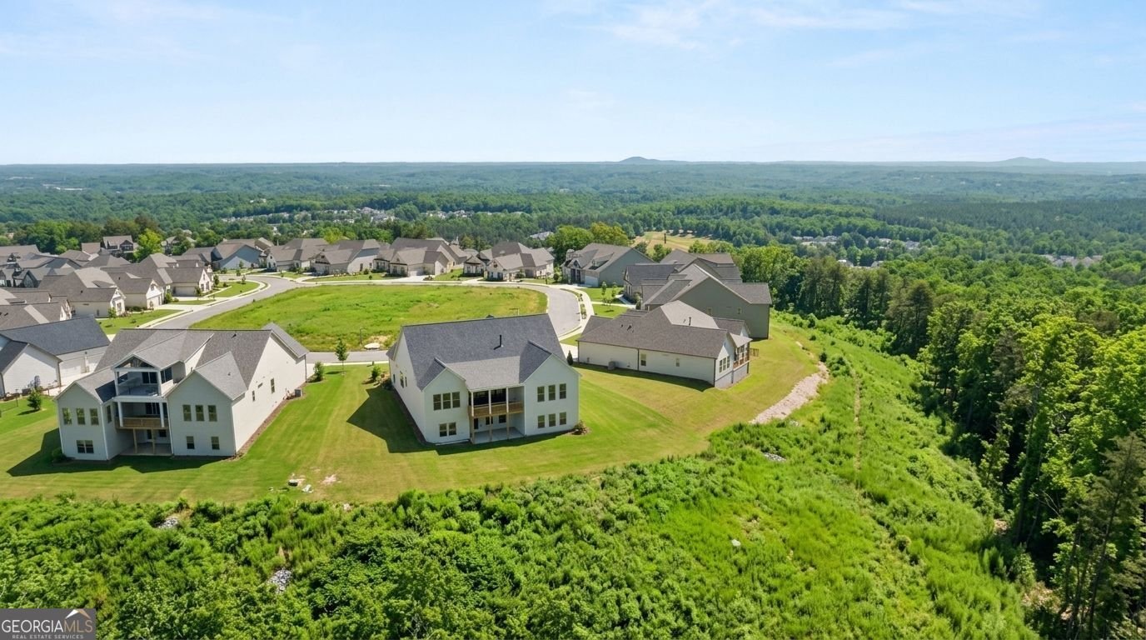
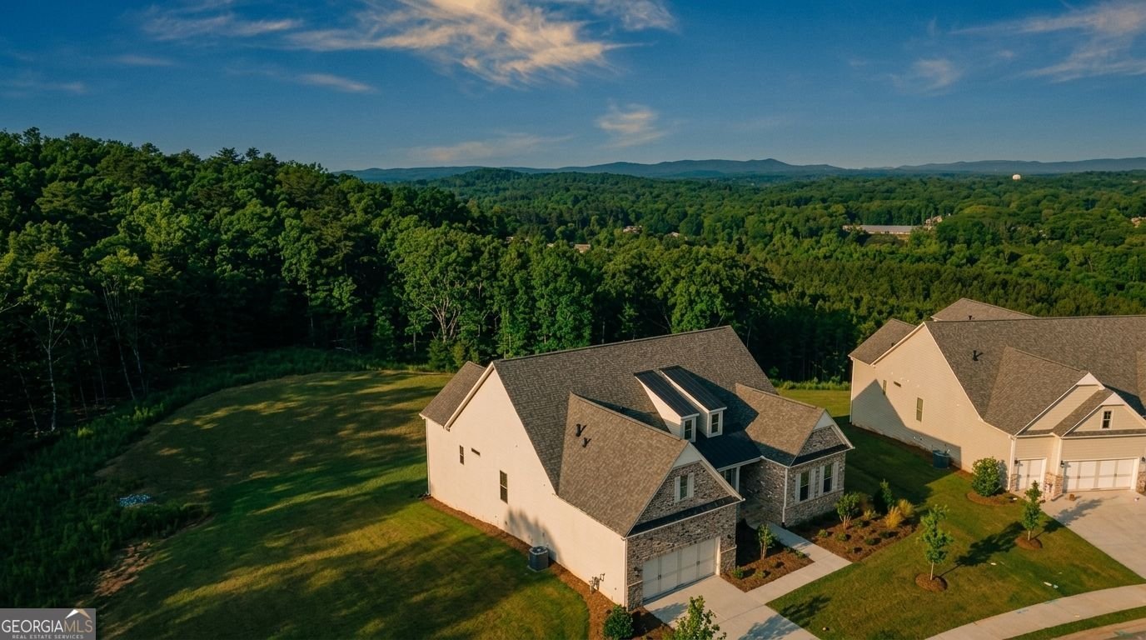
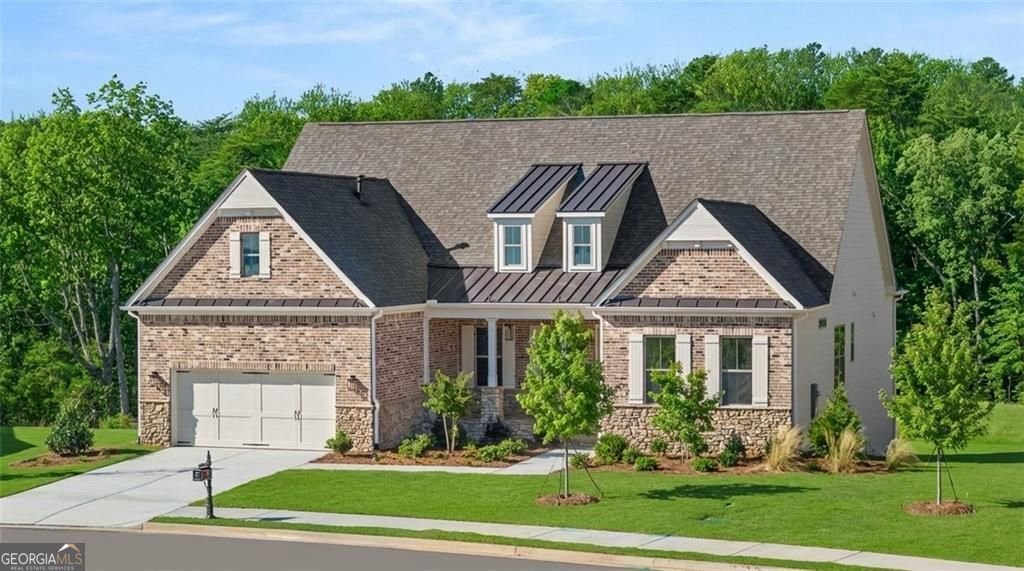
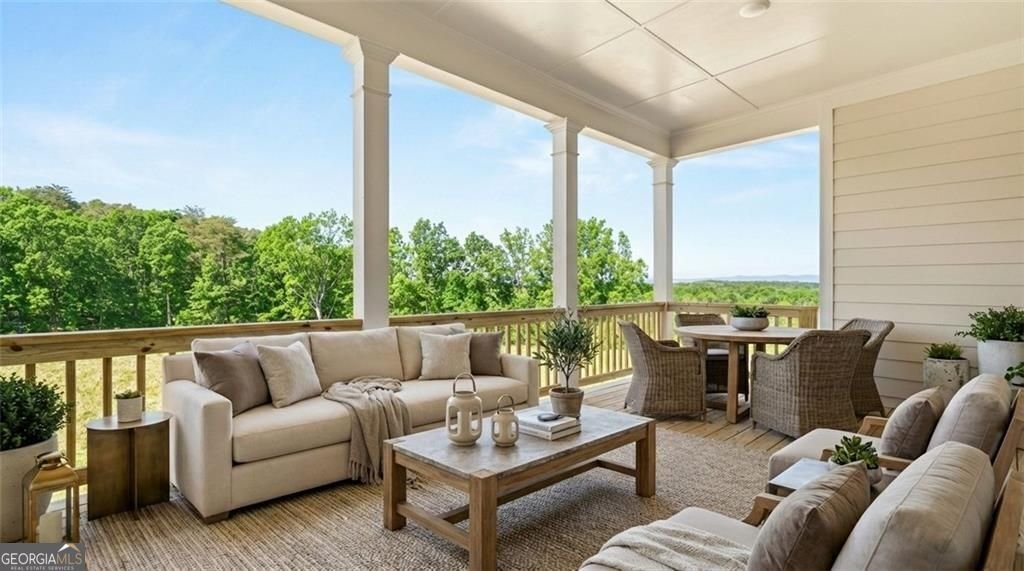
NEW, IMPROVED PRICE! FINAL OPPORTUNITY to own in Horizon at Laurel Canyon! Perched atop the mountain on more than an acre, this beautifully designed ranch home offers effortless one-level living on one of Canton's most desirable homesites-combining privacy, tranquility, wooded views, and the rare bonus of a level backyard. Thoughtfully designed for both everyday comfort and entertaining, this spacious home features 3 bedrooms, 2.5 baths, and a dedicated office/study. The split-bedroom layout provides exceptional privacy, with two guest bedrooms and a full bath situated separately from the spacious primary suite. Elegant architectural details add character throughout, including a formal dining room with classic wainscoting and a tray ceiling. The expansive family room is highlighted by a dramatic soaring stone fireplace with gas logs and starter, creating a warm and inviting focal point. At the heart of the home, the open-concept kitchen and breakfast area flow seamlessly into the main living space. A large center island provides generous room for casual dining, meal prep, and entertaining. Step outside to the covered rear porch and enjoy peaceful mountaintop living surrounded by serene wooded views. Whether enjoying morning coffee, dining outdoors, or unwinding at the end of the day, this private setting is truly special. The full daylight basement offers tremendous potential for future expansion and customization. Create the space that fits your lifestyle-a media room, guest suite, home gym, recreation area, workshop, additional living space, or a combination of them all. Exterior landscape lighting enhances the home's curb appeal and creates an inviting ambiance after sunset. Offering the convenience of ranch living, an exceptional homesite, beautiful natural surroundings, and abundant future potential, this is a rare opportunity to own one of the final premier homes in Laurel Canyon.
Set in the popular Horizon At Laurel Canyon neighborhood, this 3-BR, 2-BA home offers a comfortable blend of space, style, and function. With 2,809 square feet of finished living space, this floor plan offers generous gathering spaces as well as comfortable private retreats. A bright, open kitchen offers generous workspace, storage, and a direct view into the main gathering spaces. Open concept living and dining spaces create a comfortable setting for gatherings of all kinds. The outdoor space includes approximately 1.06 acres, ideal for gardening, outdoor activities, or simply enjoying the seasons. With parking available for multiple vehicles, the home provides flexible options for families and visitors. Horizon At Laurel Canyon offers a well established community setting in Canton with convenient access to local shopping, dining, and major routes. Recently listed and already on many buyers radar, this home is a fresh opportunity. Currently offered at $1,024,950, this home delivers a strong combination of space, condition, and location.
Show more
236 Laurel Vista Drive - Map & Directions
view in Google Maps
Facts & features
School District Information
High School
Middle School
Elementary School
Additional Information about
Horizon At Laurel Canyon
Association
Yes
Association Fee
$1,016
Association Fee Includes
Maintenance Grounds
Tennis
Community Features
Clubhouse
Fitness Center
Golf
Sidewalks
Tennis Court(s)
Neighborhood Tennis
Yes
Neighborhood Golf
Yes
Additional Information about
236 Laurel Vista Drive
County
Year Built
2025
Appliances
Dishwasher
Disposal
Double Oven
Microwave
Architectural Style
Traditional
Craftsman
Ranch
Basement
Bath/Stubbed
Daylight
Exterior Entry
Full
Unfinished
Interior Entry
Construction Materials
Other
Cooling
Ceiling Fan(s)
Central Air
Electric
Dining Room Features
Separate Room
Fireplace Features
Living Room
Factory Built
Gas Log
Gas Starter
Flooring
Carpet
Hardwood
Tile
Heating
Central
Forced Air
Natural Gas
Home Warranty
Yes
Interior Features
Double Vanity
Kitchen Features
Kitchen Island
Breakfast Room
Breakfast Bar
Laundry Features
In Hall,In Mud Room
Levels
One
Financing Available
Conventional
Cash
Patio and Porch Features
Deck
Selling Status
New Construction
Roof
Composition,Metal
Rooms
Den
Laundry
Office
Security Features
Carbon Monoxide Detector(s)
Sewer Type
Public Sewer
Listing Conditions
Covenants/Restrictions
Total Finished Area
2,809
Total Fire Places
1
Utilities
Cable Available
Natural Gas Available
Phone Available
Sewer Available
Underground Utilities
Water Available
Electricity Available
Water Source
Public
Window Features
Double Pane Windows
New Construction
Yes
Land Information
Lot Size
1 to 2 Acres
Lot Features
Cul-De-Sac
Sloped
Lot Size Estimated
1.06
View
Mountain(s)
Garages and Parking Information
Parking Total
2
Parking Features
Attached
Kitchen Level
Tax Information
Taxes
$4,200
Tax Year
2025
Tax ID Number
14N10J 035
Show more
listed by real estate agent kristi lynch and llane & co.