Back

124 Savanna Estates Drive

Canton, GA 30115

Casey Barnett
call for more info
678-617-8452
Ask a Question
Send to a Friend
Schedule a Showing
Request More Info
Smart Mortgage Options
Dalton Carter
Lender
Lic. 1566538
Office:
Direct: 678-425-4140
AP Mortgage
340 Jesse Jewell Parkway
Suite 500A
Gainesville, GA 30501
Apply for a Loan
For Sale
MLS Number 10824493
8 Bedrooms
5 Bathrooms
1 Half Baths
6,240 Square Feet *estimated
Summary of 124 Savanna Estates Drive
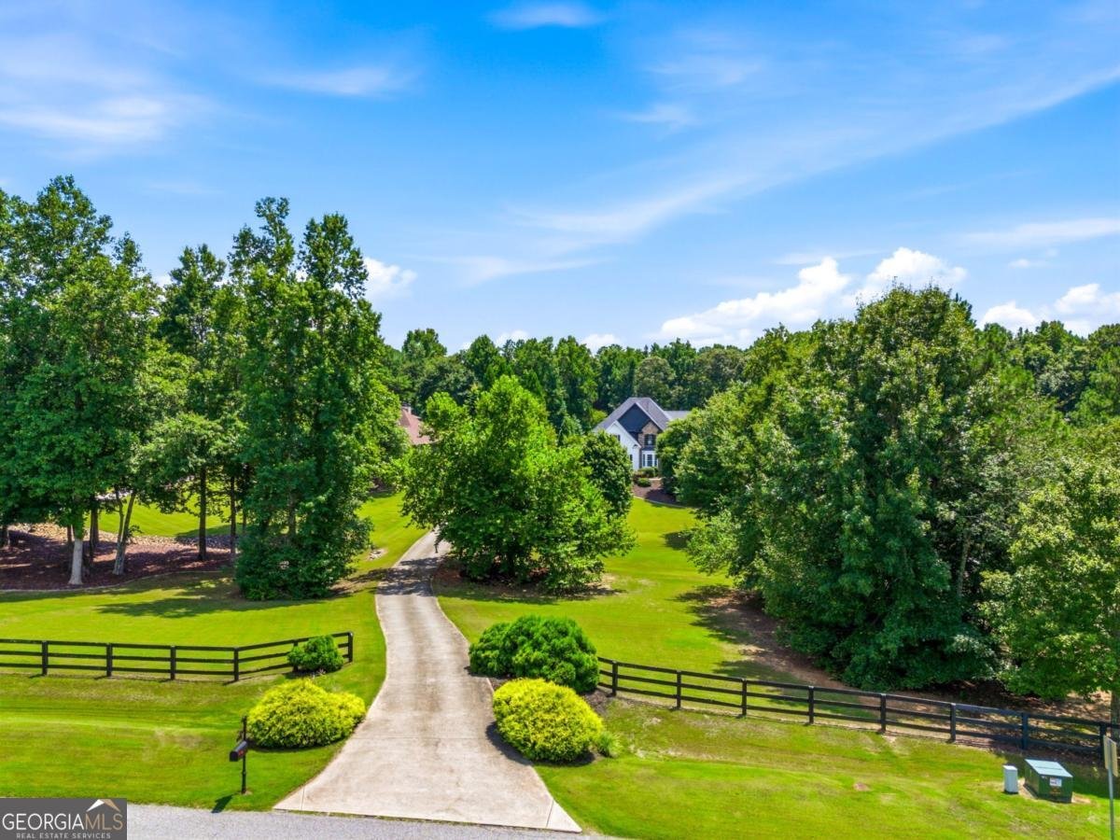
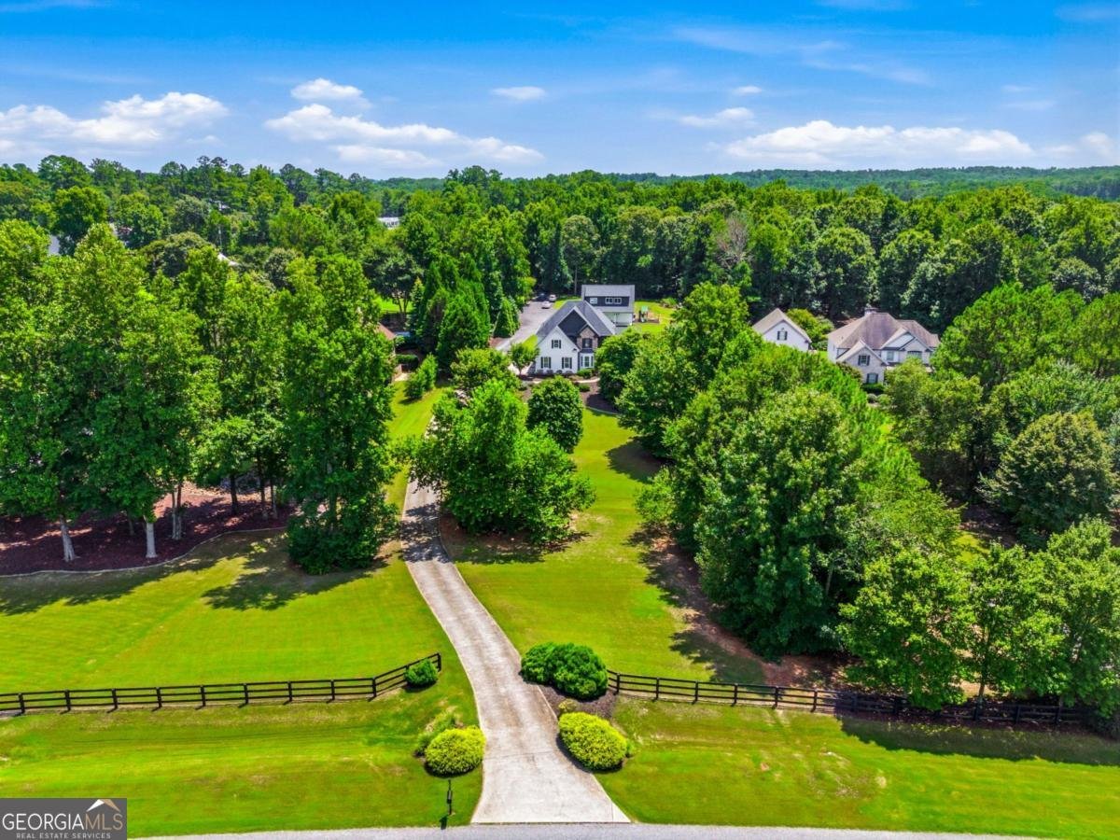
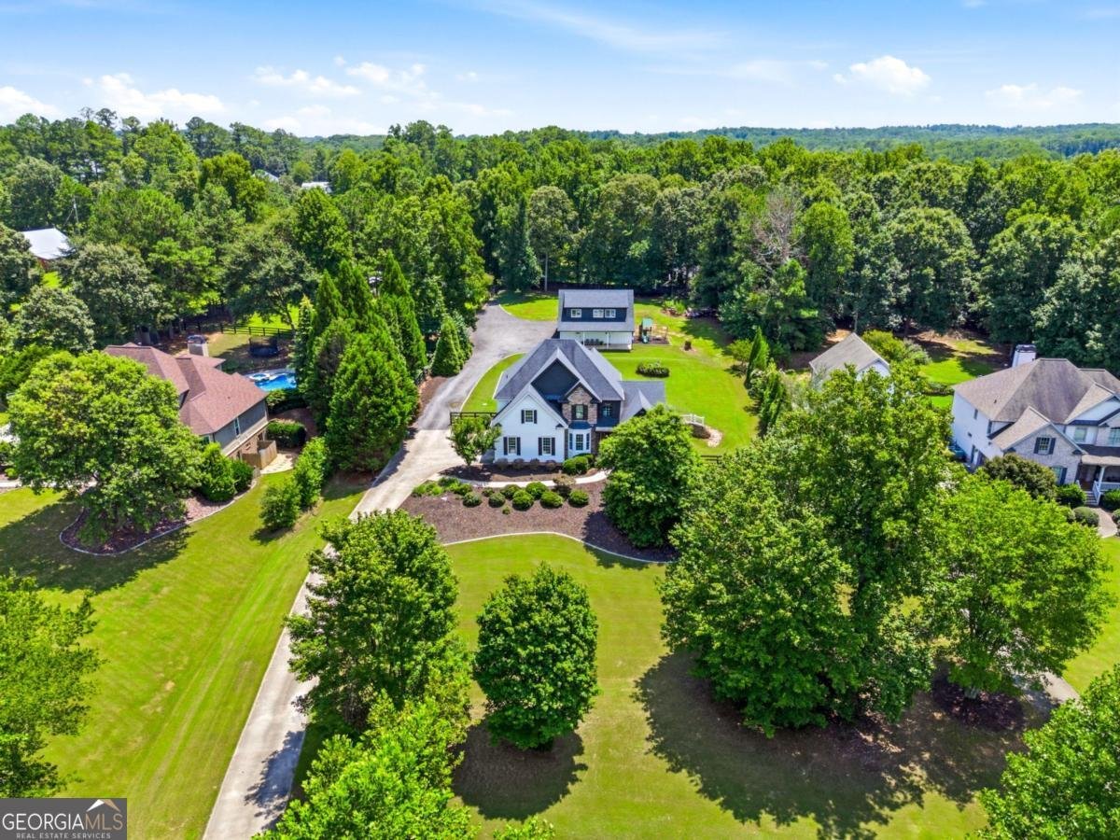
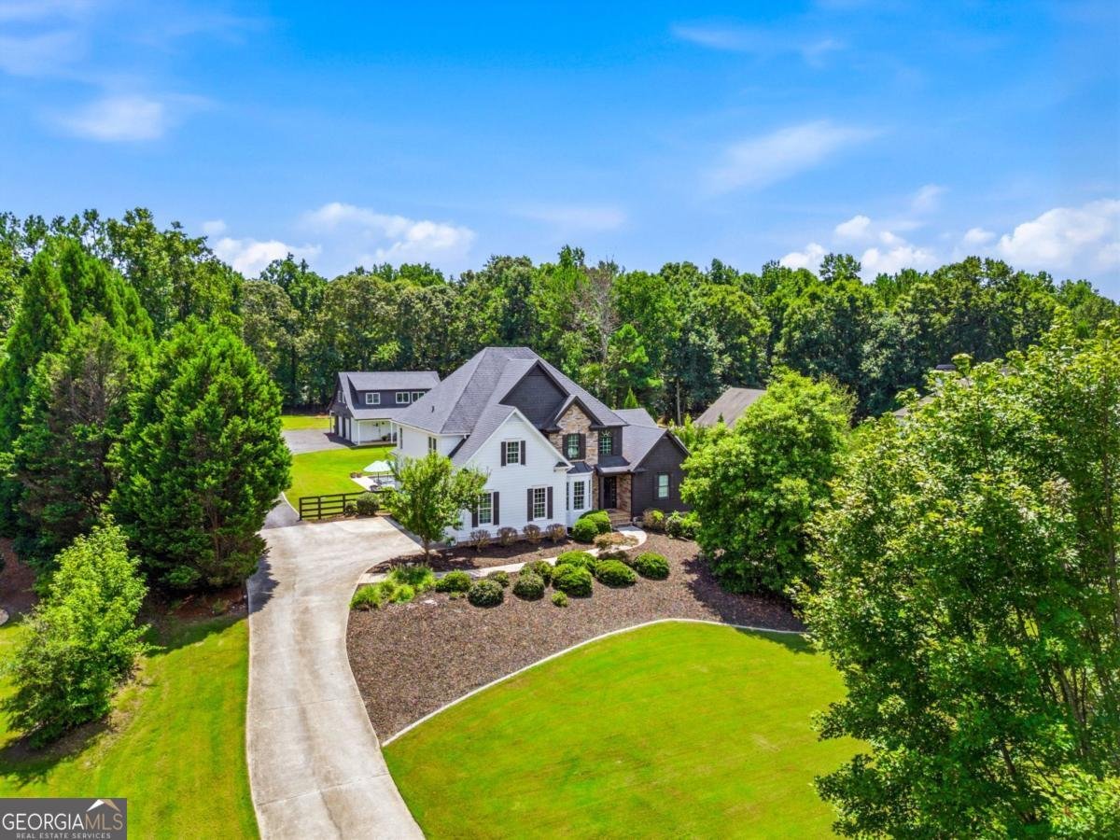

Welcome to a truly rare Cherokee County estate offering two beautiful luxury homes on 2.17 private fenced acres in a premier family compound located in Savanna Estates - An Equestrian Community. This property features low taxes, top rated schools, and convenient access to Milton, Canton and Woodstock. Designed for multigenerational living, a private family compound, guest accommodations, or income potential this exceptional property offers privacy space and unmatched flexibility. The main residence features 6 bedrooms 4.5 baths And thoughtfully designed living spaces throughout. The sunny Chef's kitchen, showcases, quartz countertops and backsplash, stainless steel appliances, double ovens and Overlook the vaulted fireside keeping room and Bright breakfast area. The spacious dining room comfortably accommodates 12+ gas while the inviting family room features walls of windows overlooking the sparkling pool. The main level owner suite provides a peaceful retreat with dual vanities, a jetted tub, separate shower and oversize walk-in closet. An updated powder room and laundry room complete the main level upstairs you'll find three generously size bedrooms, two full baths and a versatile bonus room that can easily be Used as a home gym, media room, office, playroom or additional living space. The finished terrace level is an entertainers dream featuring a full bar with wine cooler dishwasher dual keg tap and a refrigerator plus a billiards area and medium room two additional bedrooms and a full bath and a laundry room provide the perfect set up for an Inlaw suite private guest, quarters or extended family. walk directly out to the cupboard patio and enjoy effortless indoor outdoor living built in 2021 The separate guest house as even more versatility it features of four car tandem garage/workshop two bedrooms, one full bath and a beautiful open concept chef's kitchen with granite countertops, stainless steel appliances overlooking the voltage family room. whether used for guest extended family, home office or additional living space this second residence offers incredible possibilities. The two home straddle the inviting pebble tech pool, creating a private oasis, ideal for entertaining and every day enjoyment. Outdoor living includes a covered deck, fully fenced backyard garden area and ample room for RV or boat parking. Additional highlights include a central vacuum system, professional landscaping, fresh exterior paint, new carpet, a guest house, water, purification system, two separate electric meters, and two separate septic systems. This one of a kind estate, combines luxury privacy and versatility with the rare opportunity to enjoy two exceptional homes on one private property.
Welcome home to this spacious 8-bed, 5-bath residence nestled in Savanna Estates in Canton, GA. Thoughtfully planned, the interior provides 6,240 square feet of finished living space with an open, livable feel from room to room. The kitchen was planned for both everyday meals and special occasions, with plenty of room to cook, serve, and connect. A central family room and dining area provide a welcoming place to unwind, gather, and enjoy time together. Step outside to approximately 2.17 acres, creating a comfortable setting for outdoor living and weekend gatherings. With parking available for multiple vehicles, the home provides flexible options for families and visitors. Residents of Savanna Estates enjoy a blend of neighborhood charm and easy access to everyday conveniences. This home has been available for approximately 5 days and continues to attract interest. Currently offered at $1,599,900, this home delivers a strong combination of space, condition, and location.
Show more
124 Savanna Estates Drive - Map & Directions
view in Google Maps
Facts & features
School District Information
High School
Middle School
Elementary School
Additional Information about
Savanna Estates
Association
Yes
Association Fee
$365
Association Fee Includes
Other
Community Features
Street Lights
Walk To Schools
Walk To Shopping
Additional Information about
124 Savanna Estates Drive
County
Neighborhood
Year Built
2004
Architectural Style
Craftsman
Traditional
Basement
Bath Finished
Daylight
Exterior Entry
Finished
Full
Interior Entry
Construction Materials
Concrete
Cooling
Ceiling Fan(s)
Central Air
Zoned
Dining Room Features
Seats 12+
Exterior Features
Garden
Fireplace Features
Family Room
Gas Log
Gas Starter
Flooring
Carpet
Hardwood
Tile
Heating
Central
Hot Water
Natural Gas
Home Warranty
No
Interior Features
Central Vacuum
Double Vanity
High Ceilings
In-Law Floorplan
Master On Main Level
Pulldown Attic Stairs
Roommate Plan
Tray Ceiling(s)
Walk-In Closet(s)
Kitchen Features
Breakfast Area
Breakfast Bar
Country Kitchen
Kitchen Island
Second Kitchen
Walk-in Pantry
Laundry Features
In Basement
Levels
Three Or More
Other Equipment
Home Theater
Other Structures
Garage(s),Guest House,Second Residence,Workshop
Patio and Porch Features
Deck
Selling Status
Resale
Roof
Composition
Rooms
Bonus Room
Exercise Room
Family Room
Game Room
Laundry
Media Room
Office
Security Features
Carbon Monoxide Detector(s)
Security System
Smoke Detector(s)
Sewer Type
Septic Tank
Total Finished Area
6,240
Total Fire Places
1
Utilities
Cable Available
Electricity Available
High Speed Internet
Natural Gas Available
Phone Available
Underground Utilities
Water Available
Water Source
Public
Window Features
Double Pane Windows
Finished Basement
Yes
Master on the Main
Yes
Land Information
Lot Size
2 to 5 Acres
Lot Features
Level
Private
Lot Size Estimated
2.17
Fencing
Back Yard
Fenced
Wood
Water Front Features
No Dock Or Boathouse
Garages and Parking Information
Parking Total
6
Parking Features
Attached
Garage
Garage Door Opener
Kitchen Level
Side/Rear Entrance
Tax Information
Taxes
$8,516
Tax Year
2025
Tax ID Number
02N07 237
Show more
listed by real estate agent text agent and re/max town & country