Back

151 Rolling Hills Place

Canton, GA 30114

Casey Barnett
call for more info
678-617-8452
Ask a Question
Send to a Friend
Schedule a Showing
Request More Info
Smart Mortgage Options
Dalton Carter
Lender
Lic. 1566538
Office:
Direct: 678-425-4140
AP Mortgage
340 Jesse Jewell Parkway
Suite 500A
Gainesville, GA 30501
Apply for a Loan
For Sale
MLS Number 10817137
4 Bedrooms
2 Bathrooms
1 Half Baths
Square Footage Not Provided
Summary of 151 Rolling Hills Place
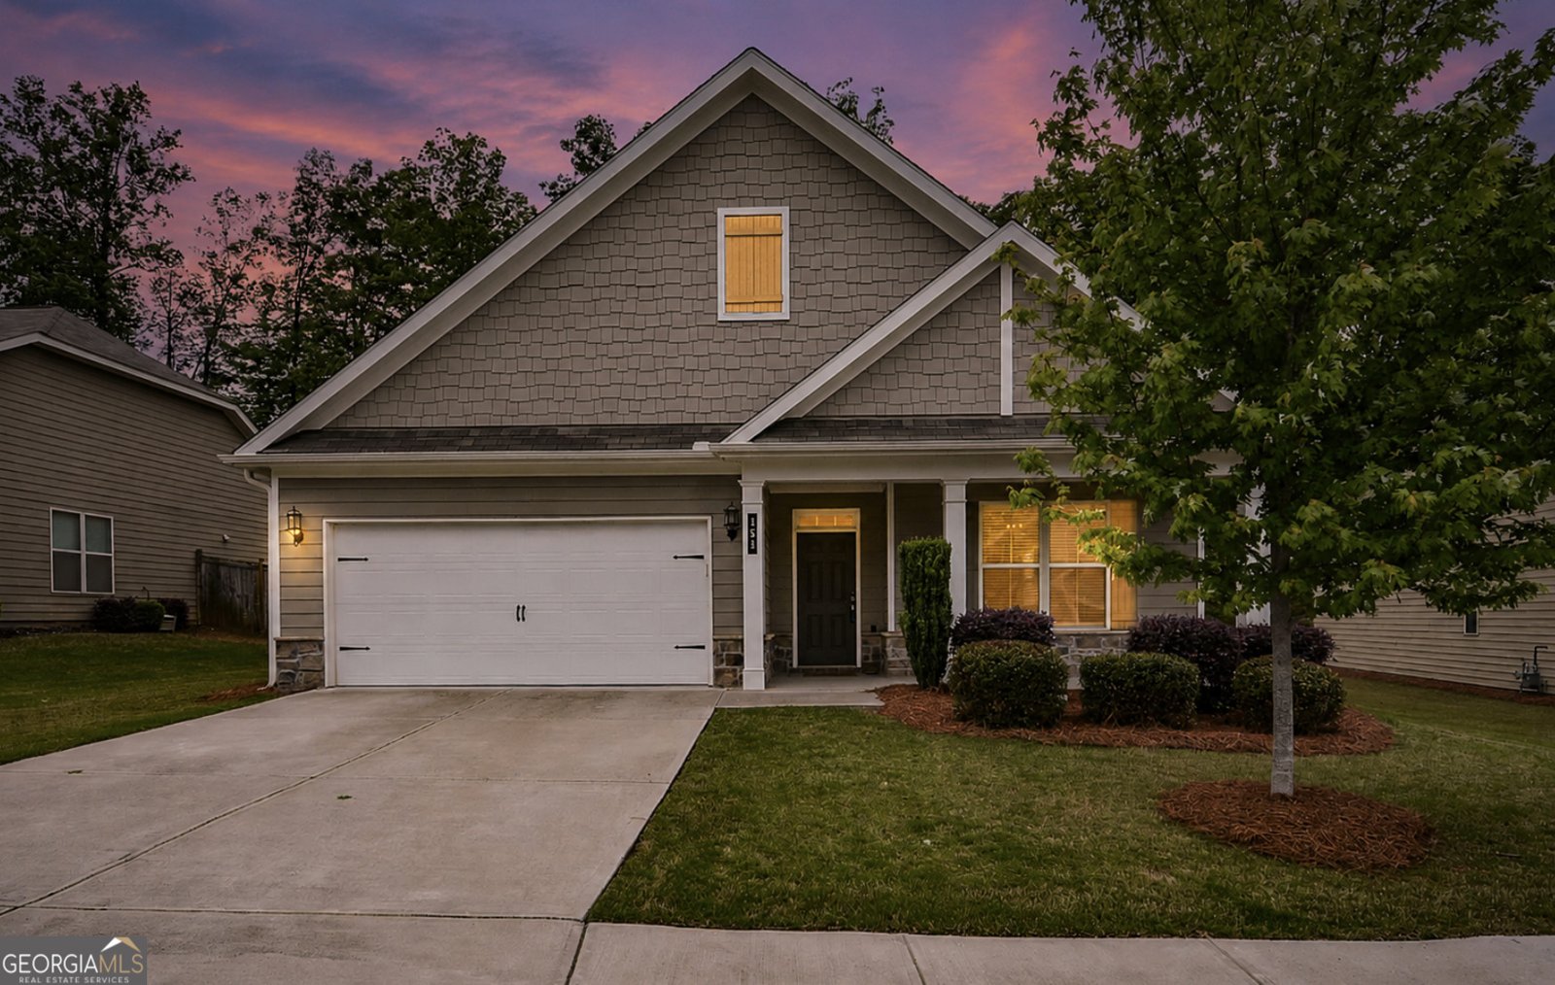
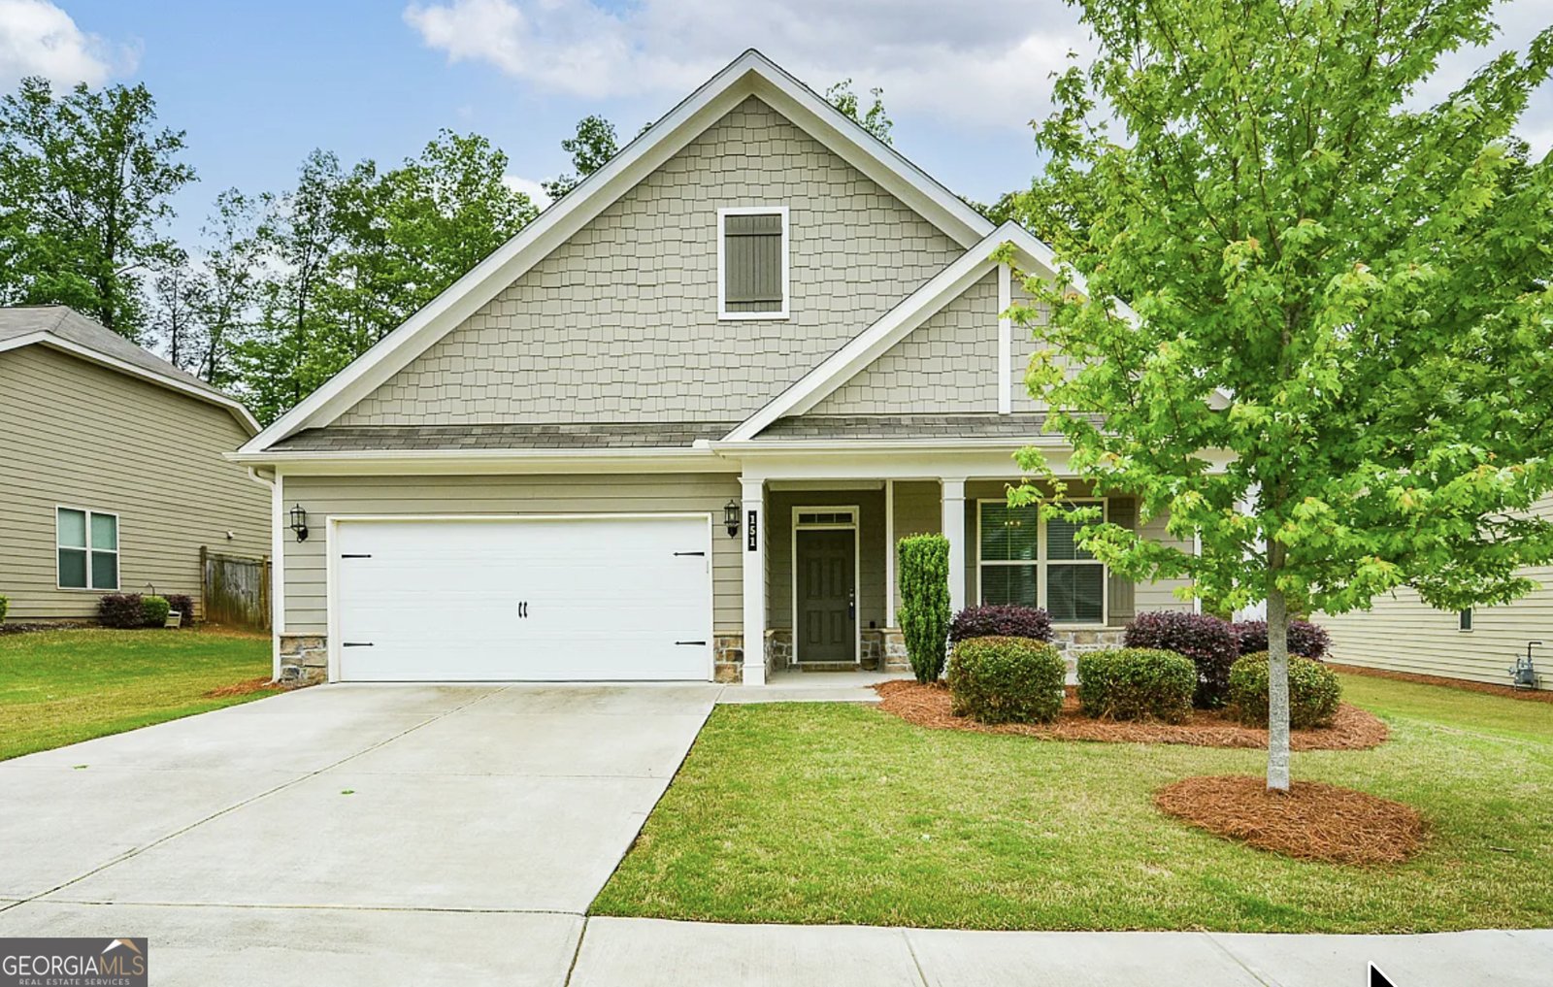
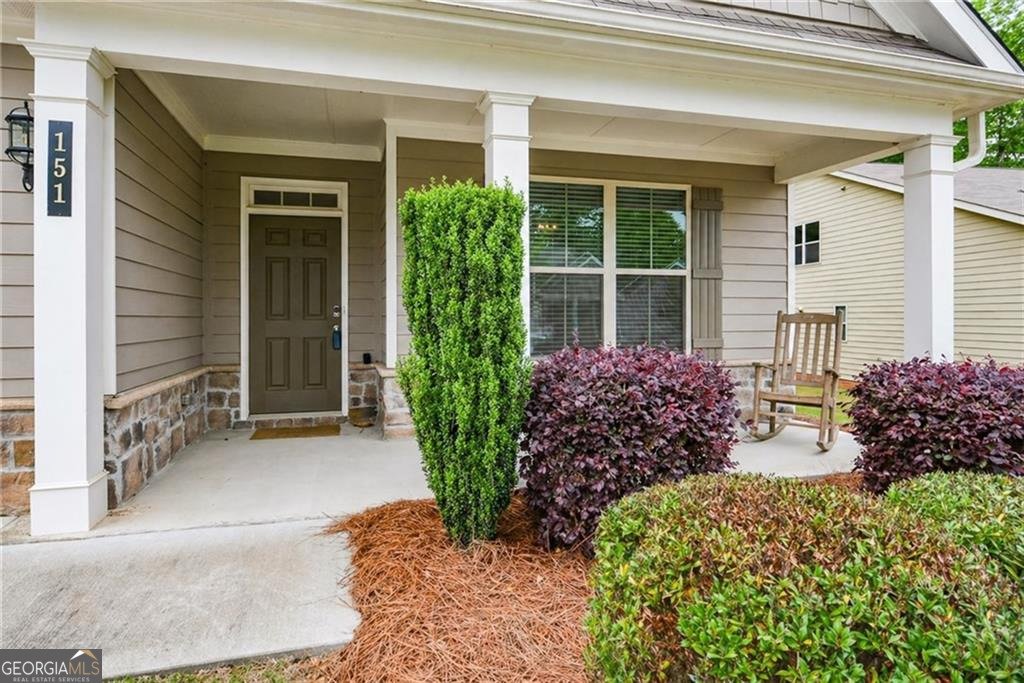
Buyer will receive a one year Home Warranty from America's Preferred Home Warranty Company! This stunning 2,665 sq ft, open floor plan, 4-bedroom, 2.5-bath home offers the rare opportunity to own a nearly brand-new property that has barely been lived in. Built with care and attention to detail, the seller was relocated shortly after completion, leaving the home in immaculate condition. Aside from minimal use-only one bedroom was briefly occupied-this home truly feels like new construction. Designed with both comfort and functionality in mind, the primary suite is conveniently located on the main level, providing privacy and ease of access. The open and inviting layout makes everyday living and entertaining effortless. Upstairs, you'll find three spacious bedrooms along with a versatile flex room-perfect for a home office, playroom, media space, or second family room. Storage is abundant with five separate attic spaces, offering practical solutions for organization. Step outside to enjoy an extra-large covered patio overlooking a private backyard-ideal for relaxing or hosting gatherings. A portion of the yard extends up a beautifully maintained hill that levels off at the top, creating additional usable space with many possibilities. The home also features a two-car garage on a slab and is located in a community rich with amenities, including swimming pool with a fun water slide and splash pad area, tennis/pickleball courts, basketball courts, baseball and soccer fields, and a play/picnic area. As an added bonus, the HOA maintains all four sides of the yard, allowing for truly low-maintenance living.This home combines modern convenience, thoughtful design, and pristine condition-ready for you to move in and make it your own.
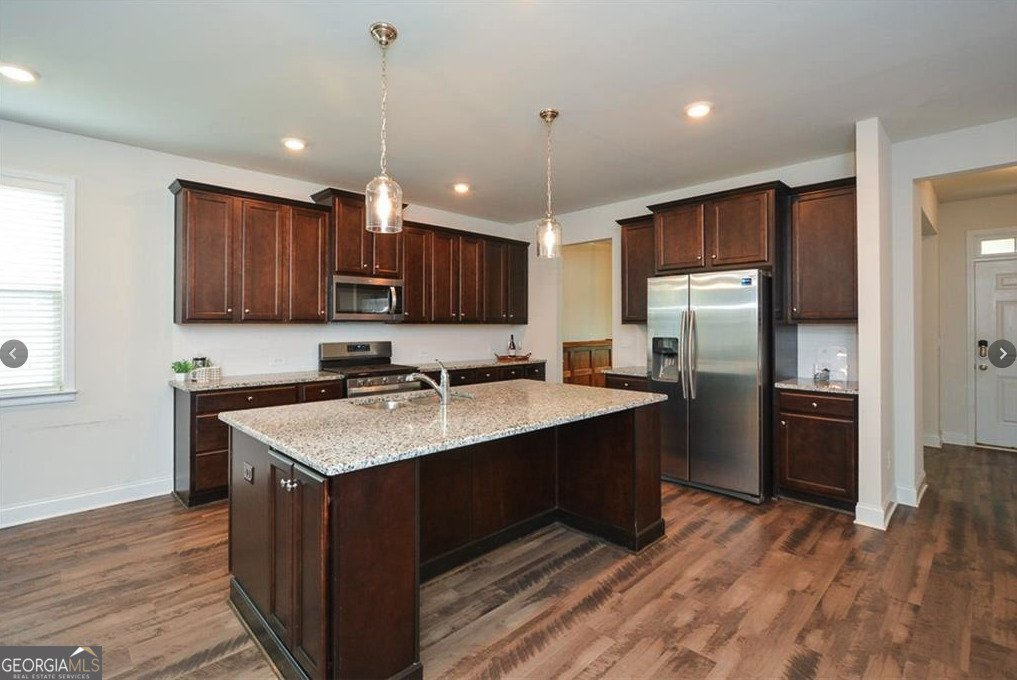
Welcome to 151 Rolling Hills Place in Summit At Towne Mill, where this thoughtfully designed 4-bed, 2-bath home is ready for its next chapter. Inside, the layout is designed for modern daily living with generous gathering spaces and private retreats. The kitchen functions as the heart of the home with ample counter space, storage, and a natural connection to the main living areas. The main living areas are filled with natural light and provide an easy flow for hosting friends or enjoying quiet evenings at home. Outside, the property offers approximately 0.4 acres, giving ample room to relax, play, or plan future outdoor projects. With parking available for multiple vehicles, the home provides flexible options for families and visitors. Summit At Towne Mill offers a well established community setting in Canton with convenient access to local shopping, dining, and major routes. This home has been available for approximately 13 days and continues to attract interest. With an asking price of $488,500, this property represents an appealing opportunity in the current market.

Show more
151 Rolling Hills Place - Map & Directions
view in Google Maps
Facts & features
School District Information
High School
Middle School
Elementary School
Additional Information about
Summit At Towne Mill
Association
Yes
Association Fee
$2,016
Association Fee Includes
Maintenance Grounds
Swimming
Tennis
Community Features
Clubhouse
Playground
Pool
Sidewalks
Swim Team
Tennis Court(s)
Walk To Schools
Walk To Shopping
Neighborhood Tennis
Yes
Neighborhood Pool
Yes
Additional Information about
151 Rolling Hills Place
County
Neighborhood
Year Built
2020
Appliances
Dishwasher
Disposal
Microwave
Refrigerator
Architectural Style
Craftsman
Foundation
Slab
Construction Materials
Stone
Cooling
Ceiling Fan(s)
Central Air
Fireplace Features
Family Room
Gas Log
Gas Starter
Flooring
Carpet
Heating
Central
Home Warranty
Yes
Interior Features
Master On Main Level
Walk-In Closet(s)
Kitchen Features
Breakfast Area
Kitchen Island
Walk-in Pantry
Laundry Features
Common Area,Other
Levels
Two
Financing Available
1031 Exchange
Cash
Conventional
FHA
VA Loan
Patio and Porch Features
Patio
Selling Status
Resale
Roof
Composition
Rooms
Bonus Room
Family Room
Foyer
Laundry
Other
Sewer Type
Public Sewer
Total Fire Places
1
Utilities
Cable Available
Electricity Available
High Speed Internet
Natural Gas Available
Sewer Available
Water Available
Water Source
Public
Window Features
Double Pane Windows
Master on the Main
Yes
Land Information
Lot Size
Less than .5 Acres
Lot Features
Other
Sloped
Lot Size Estimated
0.4
View
Mountain(s)
Garages and Parking Information
Parking Total
2
Parking Features
Garage
Garage Door Opener
Kitchen Level
Tax Information
Taxes
$5,291
Tax Year
2025
Tax ID Number
14N20B 115
Show more
listed by real estate agent wendy m verdon and re/max town & country jasper