Back

465 Driver Avenue

Murphy, NC 28906

Casey Barnett
call for more info
678-617-8452
Ask a Question
Send to a Friend
Schedule a Showing
Request More Info
Smart Mortgage Options
Dalton Carter
Lender
Lic. 1566538
Office:
Direct: 678-425-4140
AP Mortgage
340 Jesse Jewell Parkway
Suite 500A
Gainesville, GA 30501
Apply for a Loan
For Sale
MLS Number 10800149
3 Bedrooms
2 Bathrooms
0 Half Baths
Square Footage Not Provided
Summary of 465 Driver Avenue
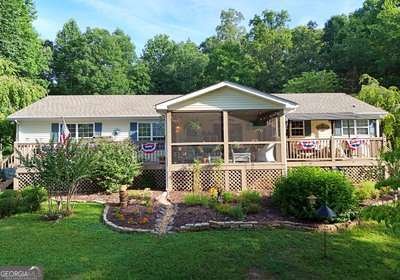
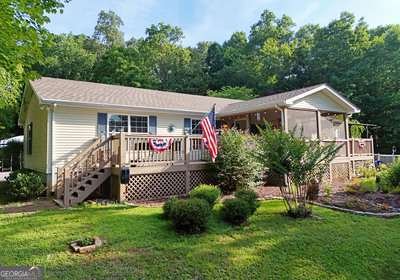
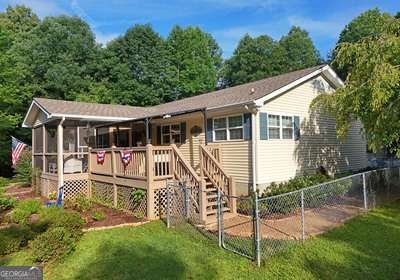
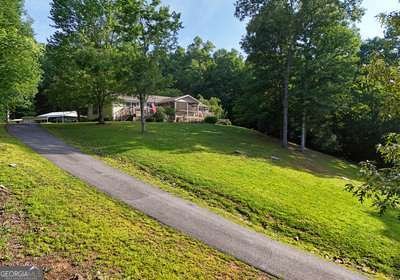
Do not miss this beautifully updated 3-bedroom, 2-bath modular home that offers quality construction with durable 2x6 exterior walls. Private, but not secluded. Immaculately clean and move-in ready. The newly renovated kitchen features elegant granite countertops, pantry, and opens to a bright, spacious living area filled with natural light. A generous primary suite is separated from the secondary bedrooms, but each bedroom has its own walk-in closet. Enjoy the master bath with jacuzzi tub and separate tiled shower. This home also offers a separate laundry/mudroom. Relax on the screened porch while taking in the gorgeous mountain views, or step onto the open deck overlooking the fully fenced, worry-free yard that's perfect for pets. Enjoy peace of mind with a new HVAC installed in 2023 and a new roof completed in 2024. Gather around the fire pit and enjoy peaceful evenings under the stars. Situated on 1.45 private acres, this property offers easy year-round access via a circular paved driveway, a 3-car carport, larger outbuilding with power ideal for storage, hobbies, or workshop space plus a second smaller storage building. Enjoy the tranquility of country living while being just minutes from town. Shopping, dining, the local college, hospital, and endless outdoor recreation opportunities all nearby!
Set outside of a traditional subdivision in Murphy, this well cared for 3-bedroom, 2-bath home offers space, comfort, and freedom from HOA restrictions. Inside, the layout is designed for modern daily living with generous gathering spaces and private retreats. The kitchen functions as the heart of the home with ample counter space, storage, and a natural connection to the main living areas. Open concept living and dining spaces create a comfortable setting for gatherings of all kinds. The outdoor space includes approximately 1.45 acres, ideal for gardening, outdoor activities, or simply enjoying the seasons. Practical parking available for multiple vehicles makes everyday living easier for households with multiple vehicles. The location provides quick access to Murphy amenities while offering the flexibility of living outside a subdivision with no required HOA. Currently listed for about 39 days, this property combines space, style, and value. With an asking price of $388,000, this property represents an appealing opportunity in the current market.

Show more
465 Driver Avenue - Map & Directions
view in Google Maps
Facts & features
School District Information
High School
Middle School
Elementary School
Additional Information about
None
Association
No
Additional Information about
465 Driver Avenue
County
Neighborhood
Year Built
2003
Appliances
Dishwasher
Dryer
Oven/Range (Combo)
Refrigerator
Washer
Architectural Style
Ranch
Basement
Crawl Space
None
Construction Materials
Vinyl Siding
Cooling
Ceiling Fan(s)
Central Air
Electric
Heat Pump
Dining Room Features
Separate Room
Exterior Features
Fire Pit,Veranda
Fireplace Features
Gas Log
Flooring
Laminate
Tile
Heating
Central
Electric
Heat Pump
Propane
Home Warranty
No
Interior Features
Double Vanity
Master On Main Level
Separate Shower
Tile Bath
Vaulted Ceiling(s)
Whirlpool Bath
Kitchen Features
Breakfast Room
Solid Surface Counters
Laundry Features
In Mud Room
Levels
One
Financing Available
Cash
Conventional
Other Structures
Shed(s),Workshop
Patio and Porch Features
Deck
Porch
Screened
Selling Status
Resale
Roof
Composition
Rooms
Laundry
Sewer Type
Septic Tank
Listing Conditions
Covenants/Restrictions
Total Fire Places
1
Utilities
Electricity Available
High Speed Internet
Propane
Underground Utilities
Water Available
Water Source
Public
Master on the Main
Yes
Land Information
Lot Size
1 to 2 Acres
Lot Features
Level
Sloped
Lot Size Estimated
1.45
Fencing
Chain Link
Fenced
View
Mountain(s)
Garages and Parking Information
Parking Total
6
Parking Features
Carport
Detached
Guest
Kitchen Level
Off Street
Detached Garage
Yes
Tax Information
Taxes
$899
Tax Year
2025
Tax ID Number
550101462044000
Show more
listed by real estate agent debbie wilson and coldwell banker high country