Back

568 Cherokee Drive

Waleska, GA 30183

Casey Barnett
call for more info
678-617-8452
Ask a Question
Send to a Friend
Schedule a Showing
Request More Info
More Homes In
Lake Arrowhead
138 Wolverine Drive, Waleska
113 Elder Court, Waleska
125 Gum Wood Court, Waleska
Smart Mortgage Options
Dalton Carter
Lender
Lic. 1566538
Office:
Direct: 678-425-4140
AP Mortgage
340 Jesse Jewell Parkway
Suite 500A
Gainesville, GA 30501
Apply for a Loan
For Sale
MLS Number 10873890
6 Bedrooms
4 Bathrooms
1 Half Baths
Square Footage Not Provided
Summary of 568 Cherokee Drive
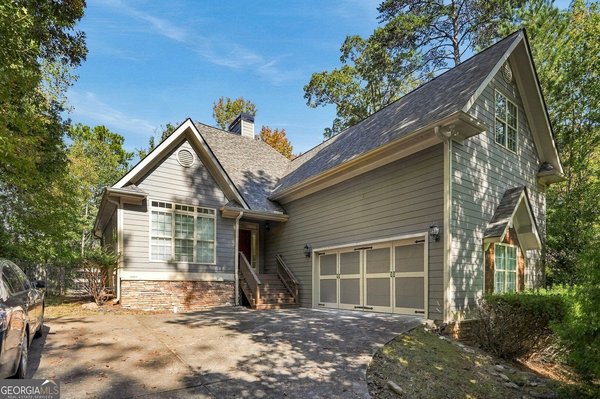
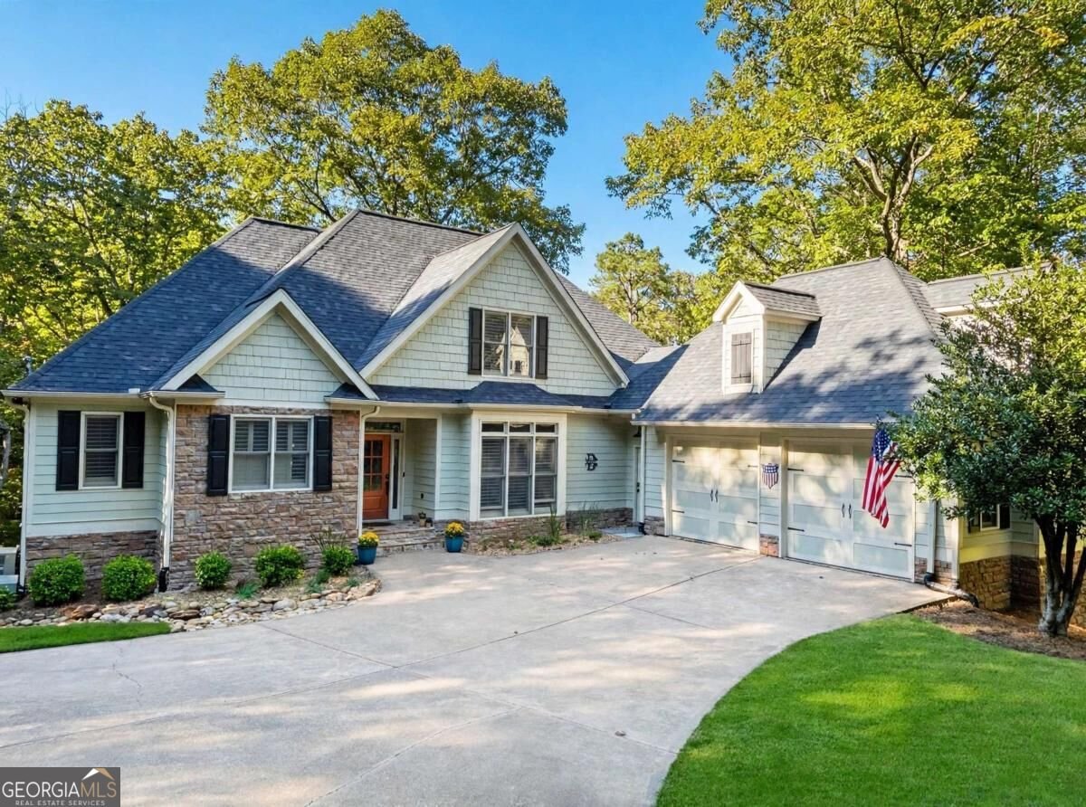
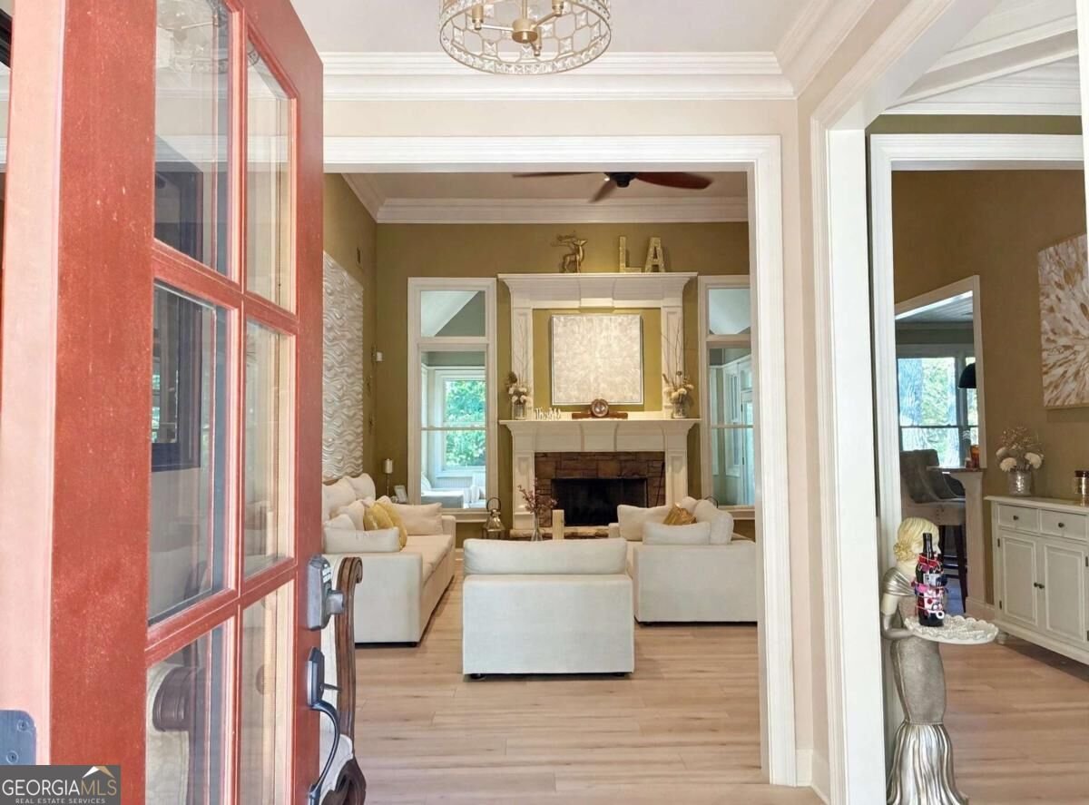
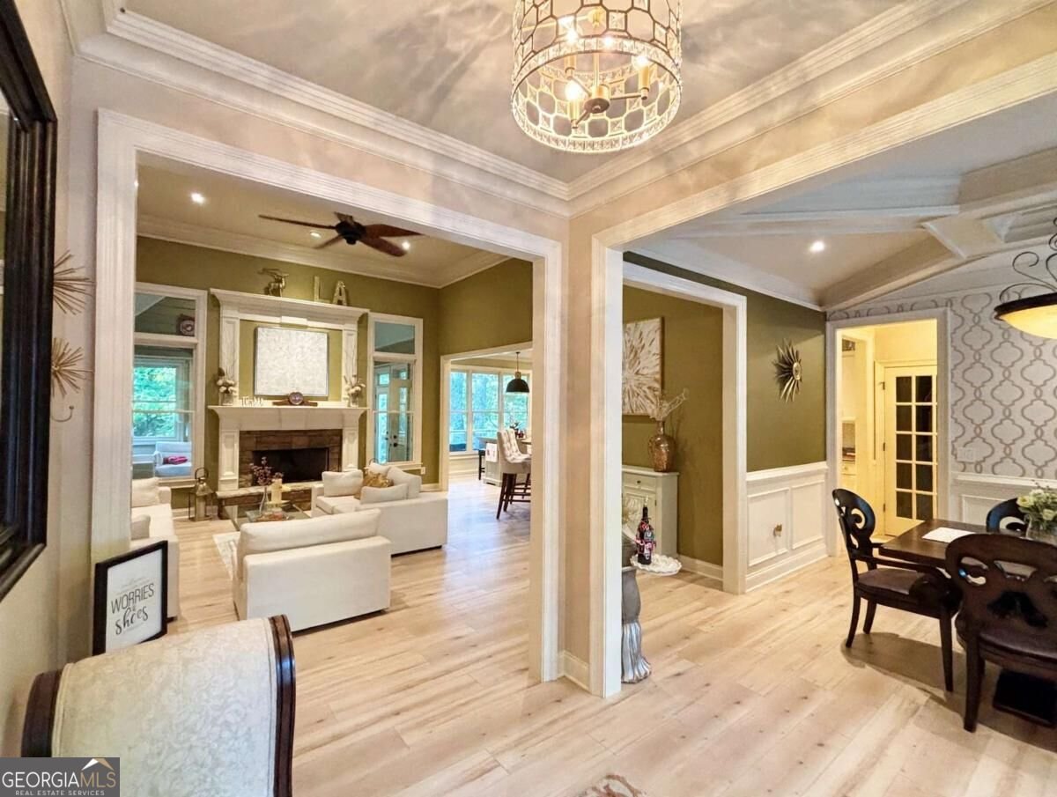
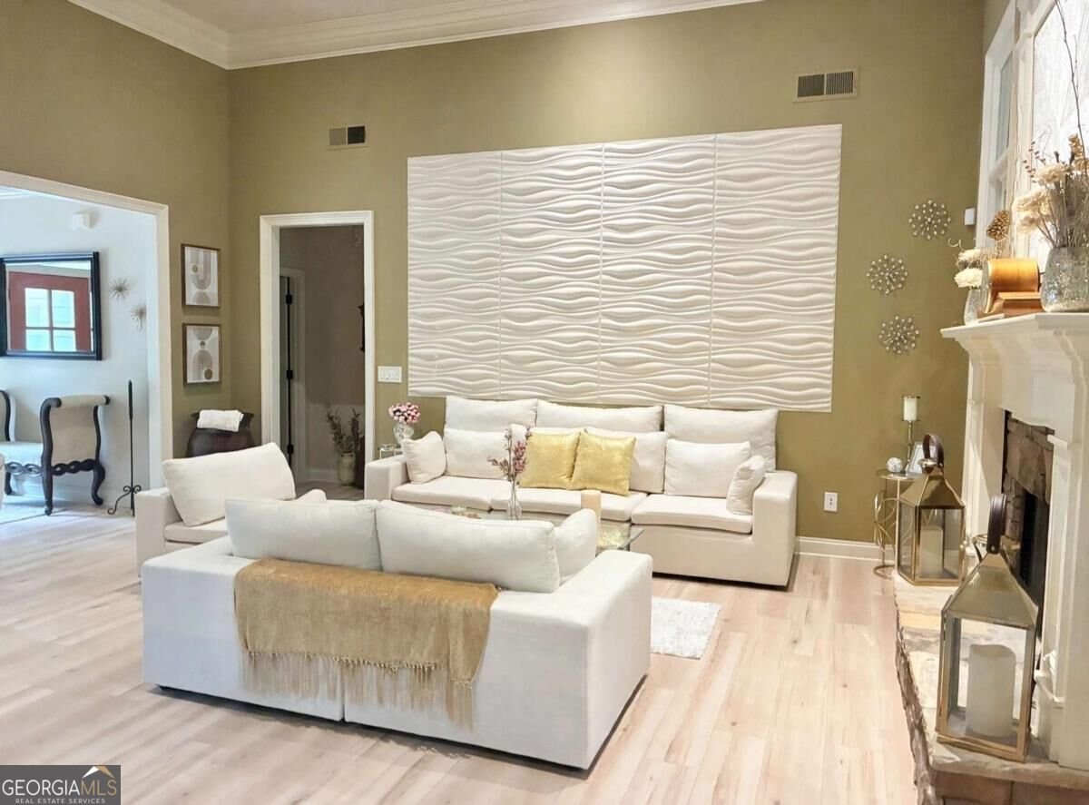
Step inside into the grand living room - vaulted ceilings, fireplace, and the living spaces flowing together from there. The updated kitchen with new Cafe appliances, double refrigerator/freezer, dry bar, and walk-in pantry sits at the heart of it all, and the vaulted sunroom is full of natural light with your view of the woods. The master suite sits privately on one side, while the guest wing on the other offers two bedrooms sharing a full bath, with an additional private suite upstairs. Head down to the finished terrace level to find a media/theater room, separate living area, two more bedrooms, a full bath, and the cedar room. There's also a large additional room that could become a second kitchen, and a discreetly concealed secure room adding a unique feature. It's beautifully maintained, with a rare mix of privacy, flexible space, and that peaceful creekside setting - tucked away on two wooded lots. Enjoy the Lake Arrowhead lifestyle - mornings on the lake, afternoons on the golf course or trails, evenings at the clubhouse restaurant - with two pools, tennis & pickleball, a dog park, and year-round community activities. 24-hour security in this gated community offers true peace of mind.
Welcome to this beautifully maintained 6-bedroom, 4-bath home in the sought after Lake Arrowhead community of Waleska. Inside, the layout is designed for modern daily living with generous gathering spaces and private retreats. The kitchen was planned for both everyday meals and special occasions, with plenty of room to cook, serve, and connect. A central family room and dining area provide a welcoming place to unwind, gather, and enjoy time together. The outdoor space includes approximately 0.346 acres, ideal for gardening, outdoor activities, or simply enjoying the seasons. The property includes parking available for multiple vehicles, offering convenience for residents and guests. Lake Arrowhead offers a well established community setting in Waleska with convenient access to local shopping, dining, and major routes. With only a few days on the market, this property is a must see for buyers watching the area. Currently offered at $850,000, this home delivers a strong combination of space, condition, and location.

▾ Show more
568 Cherokee Drive - Map & Directions
view in Google Maps
Facts & features
School District Information
High School
Middle School
Elementary School
Additional Information about
Lake Arrowhead
Association
Yes
Association Fee
$2,700
Initiation Fee
$250
Association Fee Includes
Reserve Fund
Security
Swimming
Tennis
Community Features
Clubhouse
Gated
Golf
Lake
Marina
Park
Pickleball Court(s)
Playground
Pool
Tennis Court(s)
Neighborhood Tennis
Yes
Neighborhood Golf
Yes
Neighborhood Pool
Yes
Gated Community
Yes
Additional Information about
568 Cherokee Drive
County
Neighborhood
Year Built
2007
Appliances
Convection Oven
Dishwasher
Double Oven
Electric Water Heater
Microwave
Refrigerator
Architectural Style
Craftsman
Basement
Bath Finished
Exterior Entry
Finished
Full
Interior Entry
Construction Materials
Concrete
Stone
Cooling
Ceiling Fan(s)
Central Air
Electric
Heat Pump
Zoned
Dining Room Features
Separate Room
Exterior Features
Lighting,Sprinkler System
Fireplace Features
Factory Built
Family Room
Flooring
Carpet
Laminate
Tile
Heating
Central
Electric
Heat Pump
Zoned
Home Warranty
No
Interior Features
Bookcases
Double Vanity
High Ceilings
Master On Main Level
Split Bedroom Plan
Tray Ceiling(s)
Vaulted Ceiling(s)
Walk-In Closet(s)
Kitchen Features
Breakfast Area
Breakfast Bar
Breakfast Room
Walk-in Pantry
Laundry Features
In Hall,Laundry Closet
Levels
Two
Financing Available
Cash
Conventional
Other Equipment
Home Theater
Patio and Porch Features
Deck
Patio
Screened
Selling Status
Resale
Roof
Composition
Rooms
Bonus Room
Den
Family Room
Foyer
Media Room
Office
Other
Sun Room
Security Features
Gated Community
Security System
Smoke Detector(s)
Sewer Type
Public Sewer
Listing Conditions
Agent Owned
Total Fire Places
1
Utilities
Cable Available
Phone Available
Water Source
Private
Finished Basement
Yes
Master on the Main
Yes
Land Information
Lot Size
Less than .5 Acres
Lot Features
Private
Lot Size Estimated
0.346
Fencing
Wood
View
Mountain(s)
Water Front Features
No Dock Or Boathouse
Garages and Parking Information
Parking Total
2
Parking Features
Garage
Garage Door Opener
Kitchen Level
Tax Information
Taxes
$5,606
Tax Year
2025
Tax ID Number
22N17 061
▾ Show more
listed by real estate agent tracy buzzell and lake homes realty llc