Back

227 Witter Way

Woodstock, GA 30188

Casey Barnett
call for more info
678-617-8452
Ask a Question
Send to a Friend
Schedule a Showing
Request More Info
More Homes In
Concord
364 Crider Court, Woodstock
Smart Mortgage Options
Dalton Carter
Lender
Lic. 1566538
Office:
Direct: 678-425-4140
AP Mortgage
340 Jesse Jewell Parkway
Suite 500A
Gainesville, GA 30501
Apply for a Loan
For Sale
MLS Number 10824686
3 Bedrooms
2 Bathrooms
1 Half Baths
2,386 Square Feet *estimated
Summary of 227 Witter Way
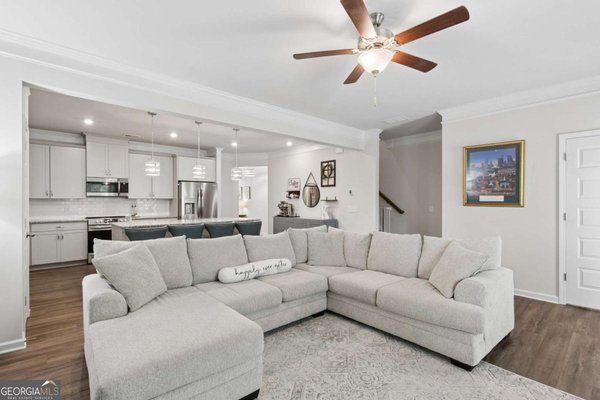
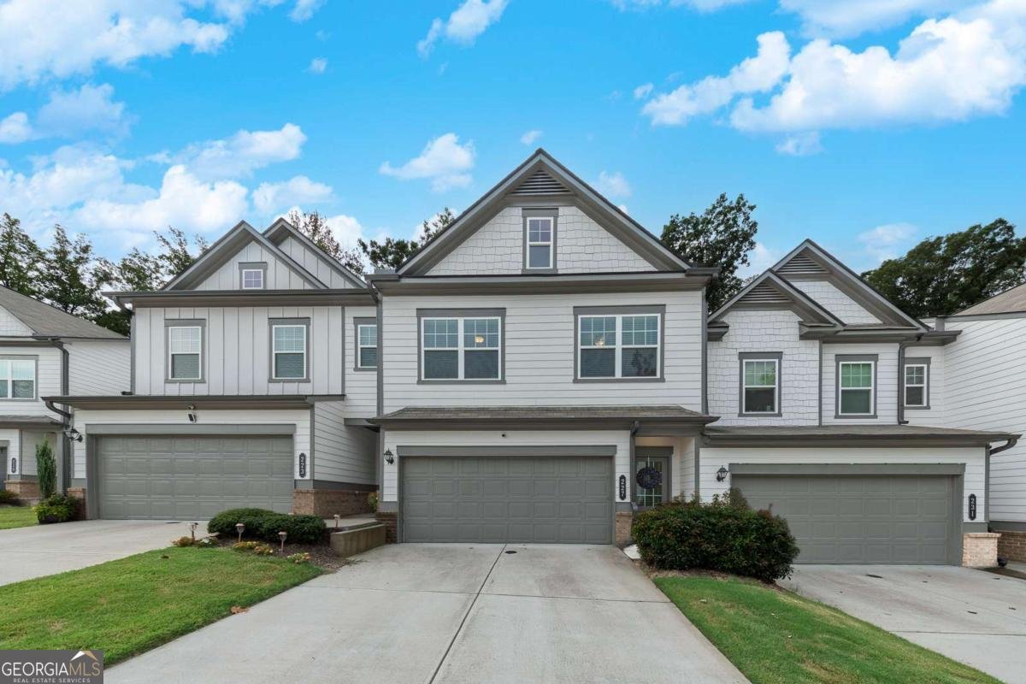
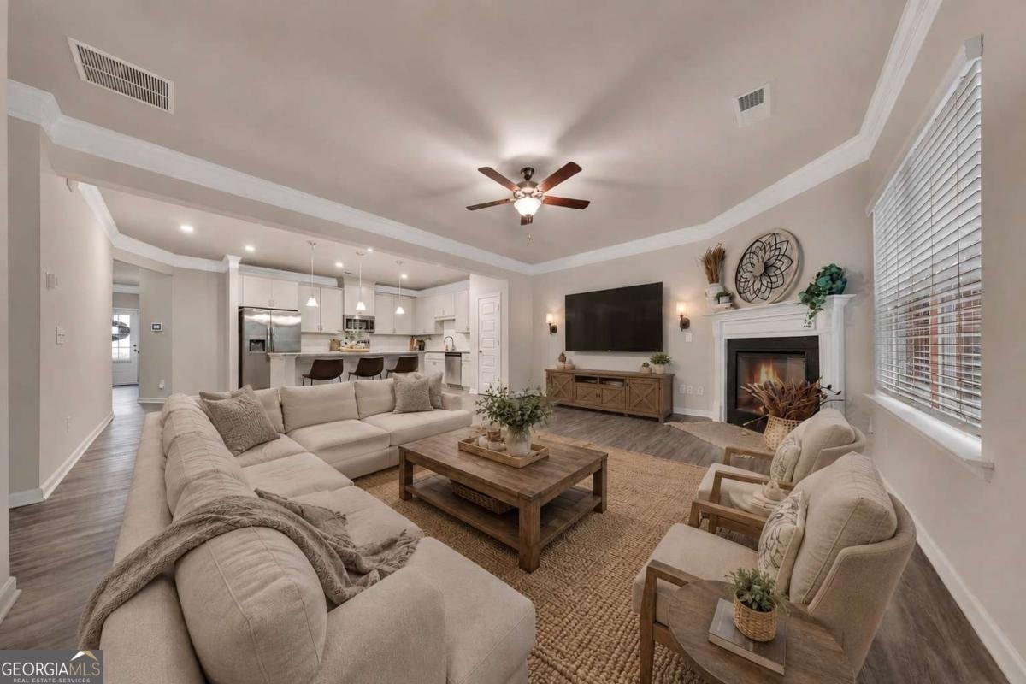
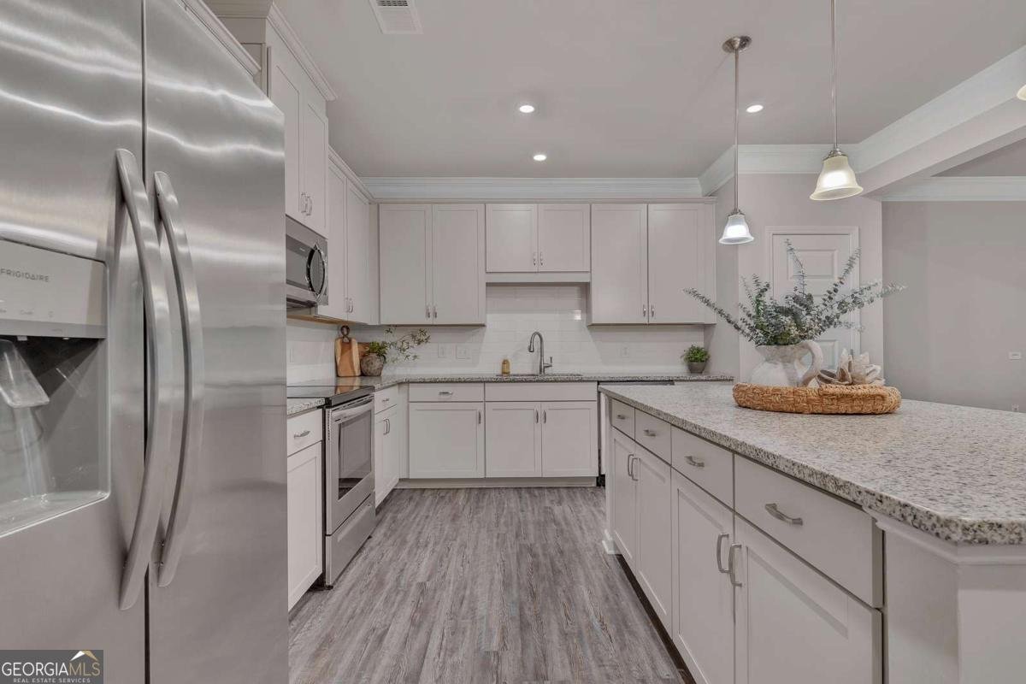
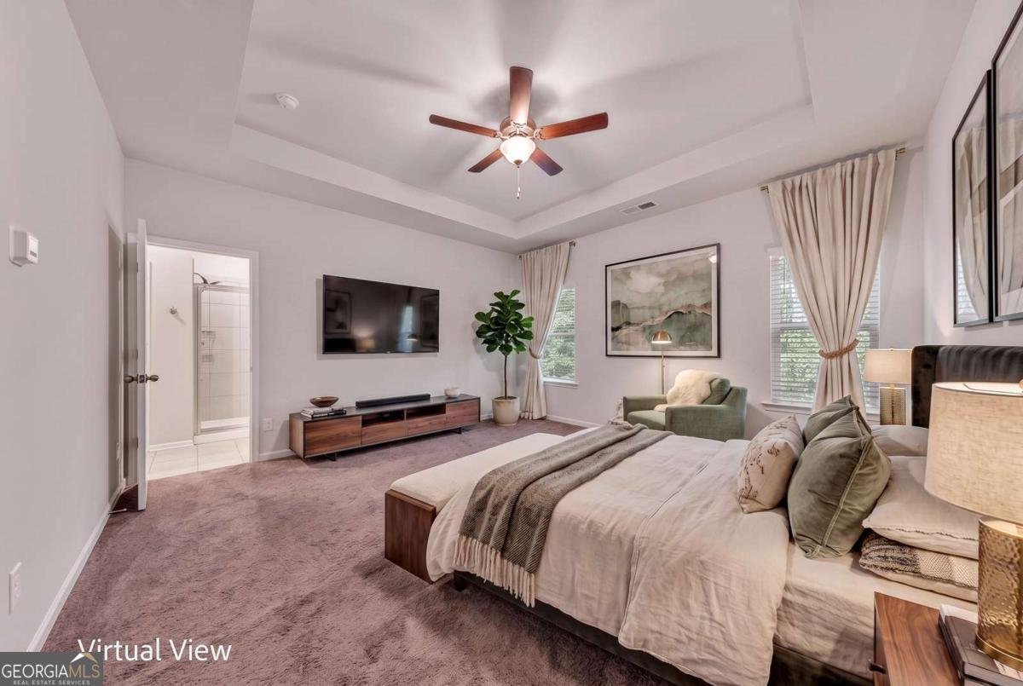
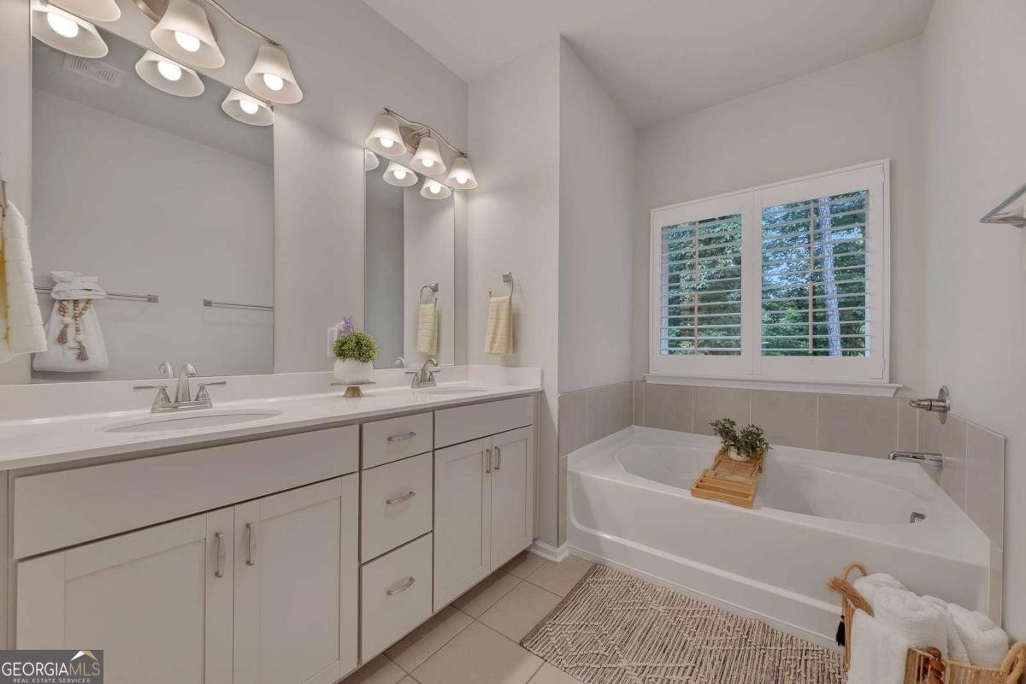
Listed under appraised value- you don't want to miss this one! Open this weekend 12-3 both days! This beautifully maintained, move-in-ready home exceeds the perfect combination of modern comfort, convenience, and value in a quiet, safe subdivision. This newer-built 3-bedroom, 2.5-bath home features an inviting open-concept floor plan with beautiful updates throughout, large entertaining kitchen with island, and thoughtful finishes that makes this house feel like home! Enjoy a private, wooded backyard that provides the perfect space to relax or entertain. With a low HOA and Cherokee County taxes, this home offers an exceptional opportunity to enjoy the benefits of a desirable location without the premium price tag. Families will appreciate the fantastic schools, while the location puts you just minutes from the vibrant shops and restaurants of Downtown Woodstock and Downtown Roswell. East Cobb is also a short drive away, with easy access to I-575 for commuting and exploring all that the area has to offer. Move-in ready, beautifully updated, and offering luxury at an affordable price-this is one you won't want to miss!
Set in the popular Concord neighborhood, this 3-BR, 2-BA home offers a comfortable blend of space, style, and function. Inside, the home offers 2,386 square feet of finished living space, giving plenty of room for everyday living and easy entertaining. The kitchen was planned for both everyday meals and special occasions, with plenty of room to cook, serve, and connect. Open concept living and dining spaces create a comfortable setting for gatherings of all kinds. Outside, the property offers approximately 0.03 acres, giving ample room to relax, play, or plan future outdoor projects. With parking available for multiple vehicles, the home provides flexible options for families and visitors. Residents of Concord enjoy a blend of neighborhood charm and easy access to everyday conveniences. Just listed within the last few days, this home is already drawing attention. Currently offered at $420,000, this home delivers a strong combination of space, condition, and location.
Show more
227 Witter Way - Map & Directions
view in Google Maps
Facts & features
School District Information
High School
Middle School
Elementary School
Additional Information about
Concord
Association
Yes
Association Fee
$1,320
Initiation Fee
$500
Association Fee Includes
Other
Additional Information about
227 Witter Way
County
Neighborhood
Year Built
2022
Architectural Style
Brick Front
Foundation
Slab
Construction Materials
Brick
Concrete
Cooling
Ceiling Fan(s)
Central Air
Electric
Fireplace Features
Family Room
Gas Starter
Living Room
Flooring
Carpet
Tile
Heating
Central
Electric
Home Warranty
Yes
Interior Features
Double Vanity
Other
Vaulted Ceiling(s)
Walk-In Closet(s)
Kitchen Features
Breakfast Area
Breakfast Bar
Kitchen Island
Pantry
Laundry Features
In Hall,Upper Level
Levels
Two
Patio and Porch Features
Patio
Selling Status
Resale
Roof
Composition
Rooms
Family Room
Laundry
Security Features
Carbon Monoxide Detector(s)
Security System
Smoke Detector(s)
Sewer Type
Public Sewer
Showing Info
Public Sewer
Total Finished Area
2,386
Total Fire Places
1
Utilities
Electricity Available
High Speed Internet
Phone Available
Sewer Available
Water Available
Water Source
Public
Land Information
Lot Size
Less than .5 Acres
Lot Features
Level
Private
Lot Size Estimated
0.03
View
Seasonal View
Garages and Parking Information
Parking Total
2
Parking Features
Garage
Kitchen Level
Tax Information
Taxes
$4,469
Tax Year
2025
Tax ID Number
15N30G 327
Show more
listed by real estate agent lynn m o'brien and keller williams realty partners