Back

2613 Gladstone Terrace

Woodstock, GA 30189

Casey Barnett
call for more info
678-617-8452
Ask a Question
Send to a Friend
Schedule a Showing
Request More Info
Smart Mortgage Options
Dalton Carter
Lender
Lic. 1566538
Office:
Direct: 678-425-4140
AP Mortgage
340 Jesse Jewell Parkway
Suite 500A
Gainesville, GA 30501
Apply for a Loan
For Sale
MLS Number 10824124
5 Bedrooms
4 Bathrooms
1 Half Baths
5,178 Square Feet *estimated
Summary of 2613 Gladstone Terrace
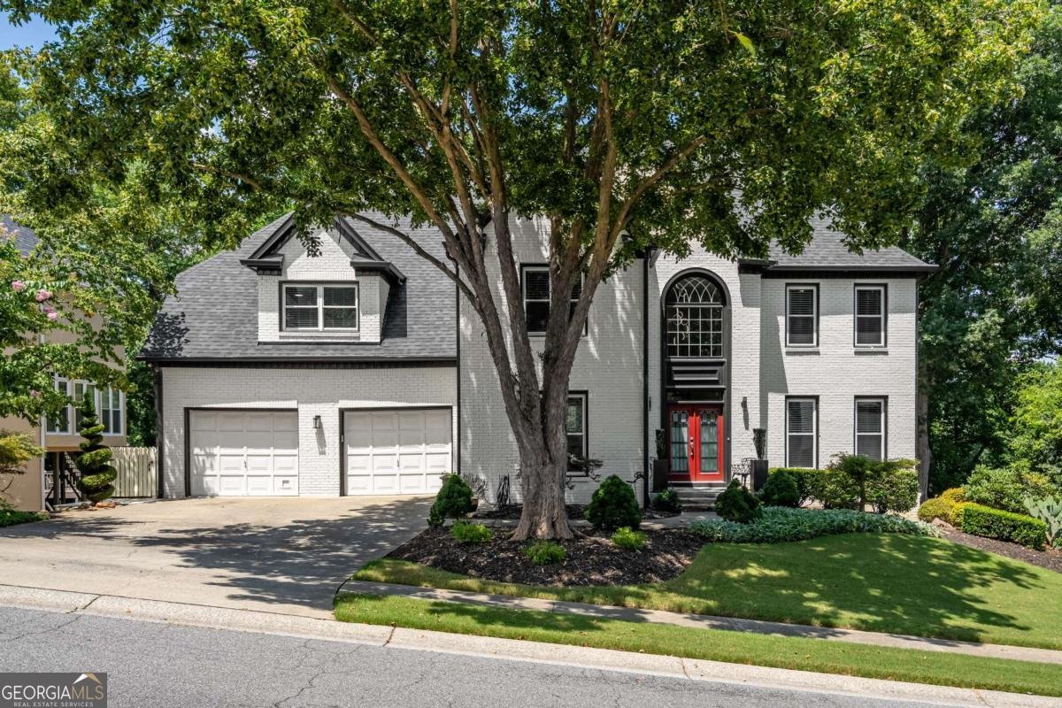
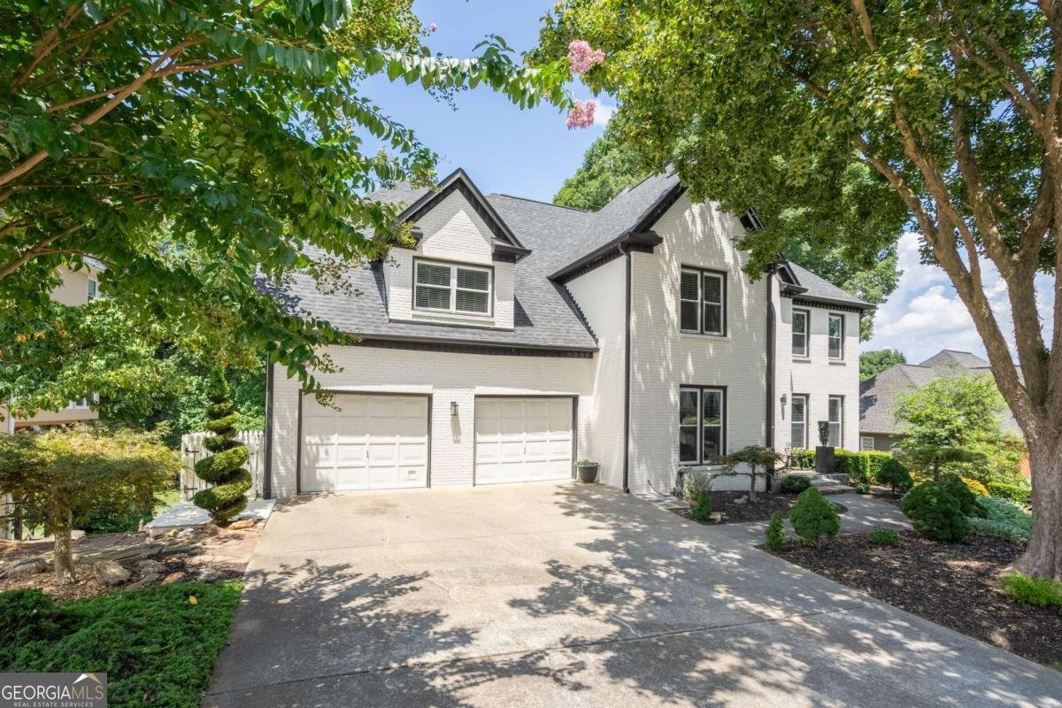
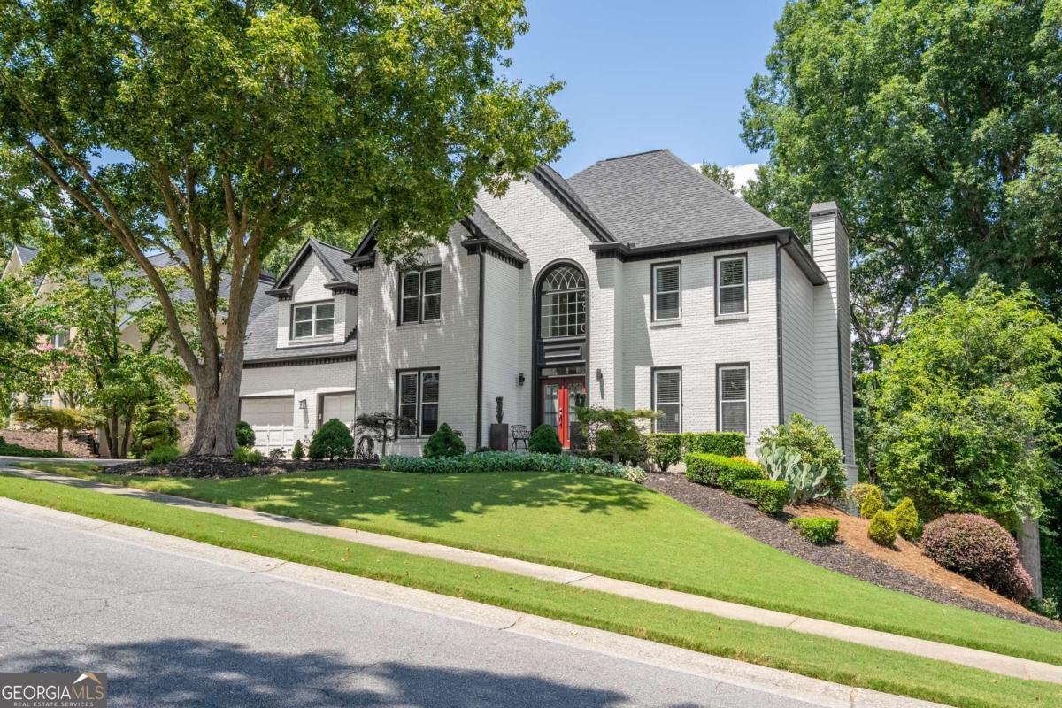
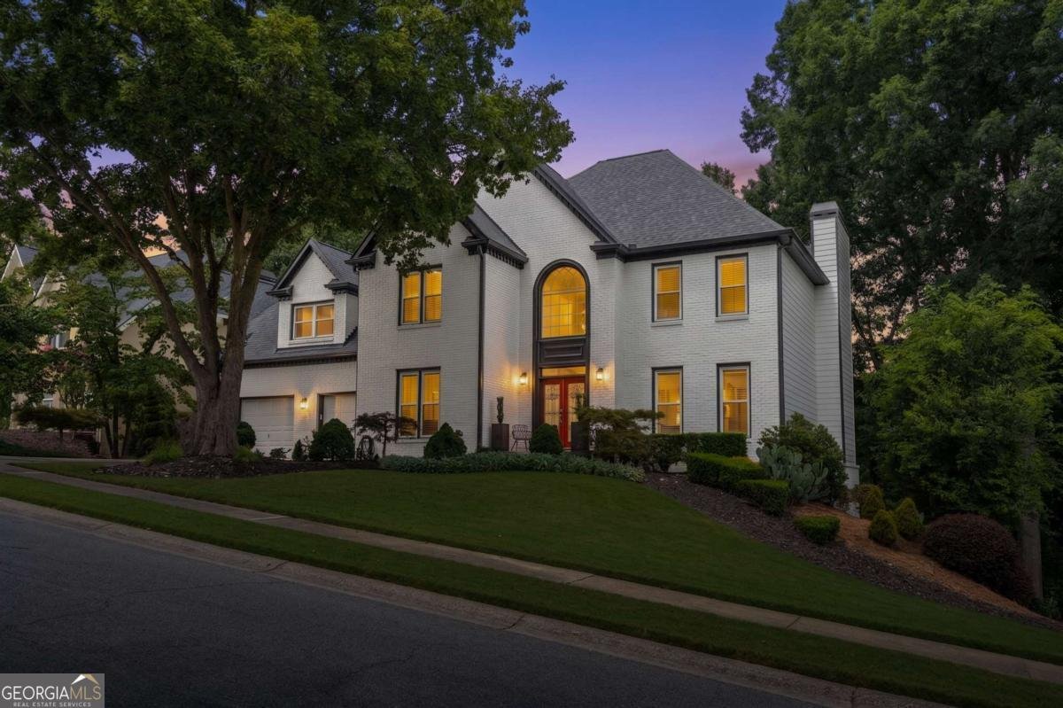
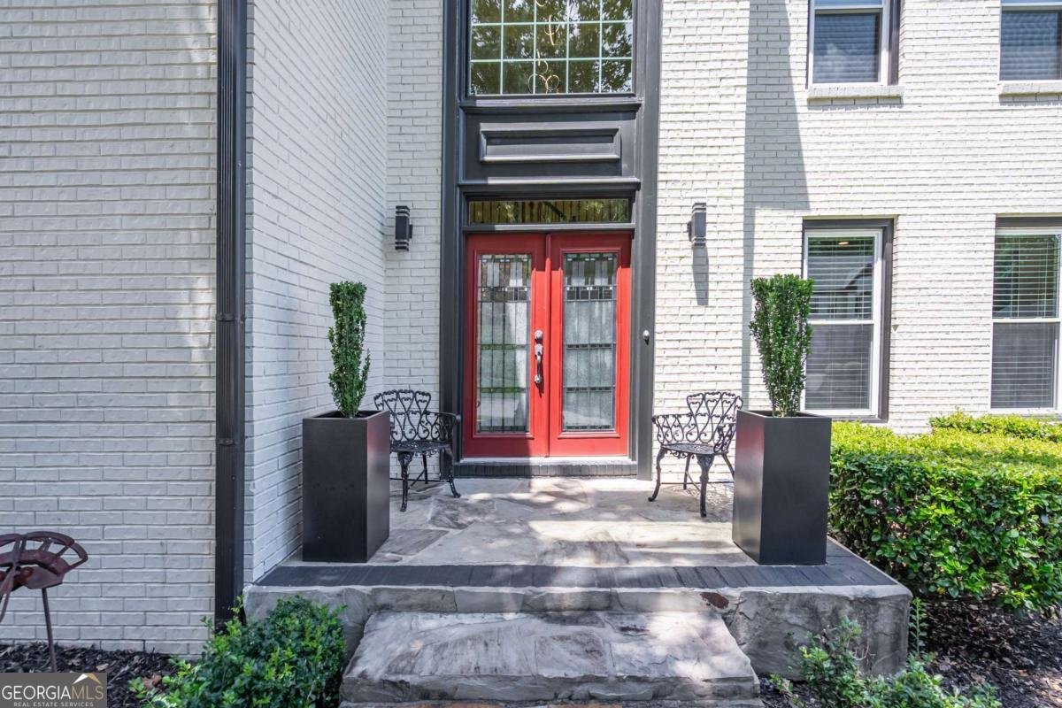
Golf course living takes center stage in this beautifully updated brick home in The Fairways at Towne Lake. Perfectly positioned with picturesque views overlooking neighboring Eagle Watch Golf Course, this home offers expansive covered outdoor living spaces, three finished levels, and the perfect blend of luxury, flexibility, and everyday comfort. The inviting living room, anchored by a floor to ceiling fireplace and custom built ins, flows seamlessly into the beautifully updated kitchen with granite countertops, white cabinetry, stainless steel appliances, walk in pantry, and built in wet bar designed for effortless entertaining. The luxurious primary suite offers a private retreat with a fireplace, sitting area, and spa inspired ensuite, while four additional bedrooms provide plenty of space for family and guests. The finished terrace level feels like a home of its own, complete with a second kitchen, expansive family room, private bedroom, full bath, versatile bonus room, and direct access to a covered deck overlooking the golf course. Whether you're hosting extended family, welcoming overnight guests, or creating the ultimate recreation space, this level offers exceptional flexibility. Three separate HVAC systems provide year round comfort across all levels, while the attached two car garage adds everyday convenience. Residents of The Fairways at Towne Lake enjoy access to a clubhouse, swimming pool, tennis courts, playground, and park. Offering exceptional golf course views, thoughtfully designed living spaces, and one of Towne Lake's most desirable locations, this is a rare opportunity to own a truly special home.
Discover this inviting 5-bedroom, 4-bath home located in the well established community of Fairways At Towne Lake. With 5,178 square feet of finished living space, this floor plan offers generous gathering spaces as well as comfortable private retreats. The kitchen was planned for both everyday meals and special occasions, with plenty of room to cook, serve, and connect. A central family room and dining area provide a welcoming place to unwind, gather, and enjoy time together. Outside, the property offers approximately 0.348 acres, giving ample room to relax, play, or plan future outdoor projects. Practical parking available for multiple vehicles makes everyday living easier for households with multiple vehicles. Residents of Fairways At Towne Lake enjoy a blend of neighborhood charm and easy access to everyday conveniences. Recently listed and already on many buyers radar, this home is a fresh opportunity. At $750,000, this home is well positioned for buyers seeking value in Woodstock.
Show more
2613 Gladstone Terrace - Map & Directions
view in Google Maps
Facts & features
School District Information
High School
Middle School
Elementary School
Additional Information about
Fairways At Towne Lake
Association
Yes
Association Fee
$800
Initiation Fee
$215
Association Fee Includes
Maintenance Grounds
Swimming
Tennis
Community Features
Clubhouse
Pickleball Court(s)
Playground
Pool
Street Lights
Swim Team
Walk To Schools
Walk To Shopping
Neighborhood Pool
Yes
Additional Information about
2613 Gladstone Terrace
County
Year Built
1991
Appliances
Dishwasher
Disposal
Double Oven
Gas Water Heater
Microwave
Refrigerator
Architectural Style
Traditional
Basement
Bath Finished
Finished
Interior Entry
Construction Materials
Brick
Cooling
Central Air
Zoned
Fireplace Features
Living Room
Master Bedroom
Flooring
Carpet
Hardwood
Tile
Heating
Forced Air
Natural Gas
Zoned
Home Warranty
No
Interior Features
Bookcases
Double Vanity
Rear Stairs
Split Bedroom Plan
Tray Ceiling(s)
Walk-In Closet(s)
Wet Bar
Kitchen Features
Breakfast Area
Breakfast Bar
Breakfast Room
Pantry
Second Kitchen
Walk-in Pantry
Laundry Features
Common Area
Levels
Two
Financing Available
Cash
Conventional
FHA
VA Loan
Patio and Porch Features
Deck
Selling Status
Resale
Roof
Composition
Rooms
Bonus Room
Foyer
Laundry
Security Features
Carbon Monoxide Detector(s)
Security System
Smoke Detector(s)
Sewer Type
Public Sewer
Total Finished Area
5,178
Total Fire Places
2
Utilities
Cable Available
Electricity Available
Natural Gas Available
Phone Available
Sewer Available
Water Available
Water Source
Public
Window Features
Double Pane Windows
On Golf Course
Yes
Finished Basement
Yes
Land Information
Lot Size
Less than .5 Acres
Lot Features
Private
Lot Size Estimated
0.348
Fencing
Fenced
Wood
Garages and Parking Information
Parking Total
2
Parking Features
Garage
Garage Door Opener
Kitchen Level
Tax Information
Taxes
$1,401
Tax Year
2025
Tax ID Number
15N04E 365
Show more
listed by real estate agent jason wilson and ursula and associates