Back

5043 Baywood Lane

Woodstock, GA 30188

Casey Barnett
call for more info
678-617-8452
Ask a Question
Send to a Friend
Schedule a Showing
Request More Info
More Homes In
Holly Farm
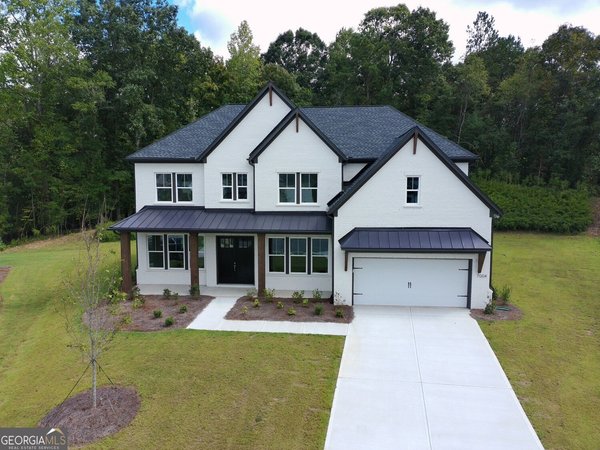
1071 Ridgeview Road, Woodstock
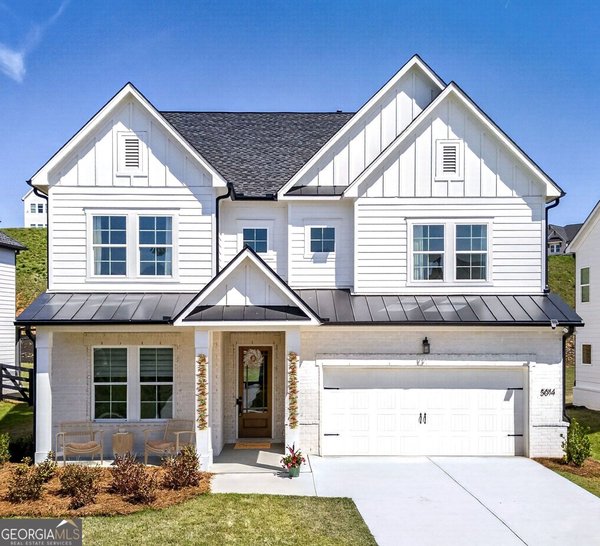
5014 Baywood Lane, Woodstock
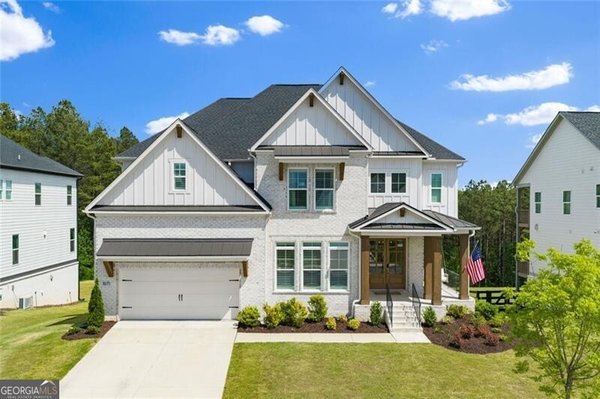
7004 Foundry Drive, Woodstock
Smart Mortgage Options
Dalton Carter
Lender
Lic. 1566538
Office:
Direct: 678-425-4140
AP Mortgage
340 Jesse Jewell Parkway
Suite 500A
Gainesville, GA 30501
Apply for a Loan
For Sale
MLS Number 10822611
5 Bedrooms
4 Bathrooms
1 Half Baths
3,789 Square Feet *estimated
Summary of 5043 Baywood Lane
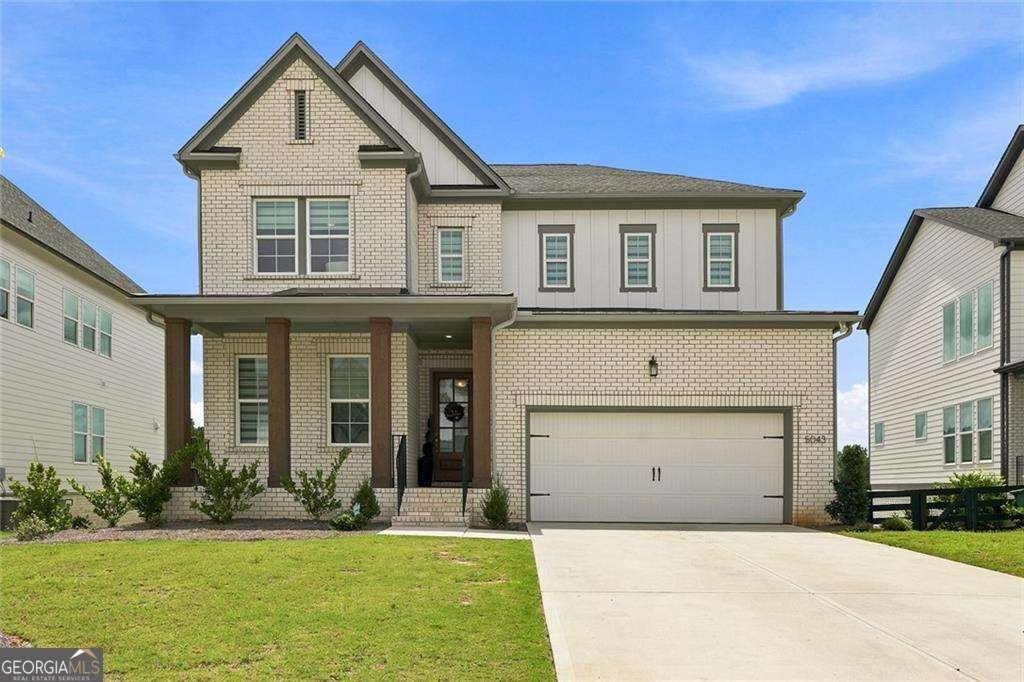
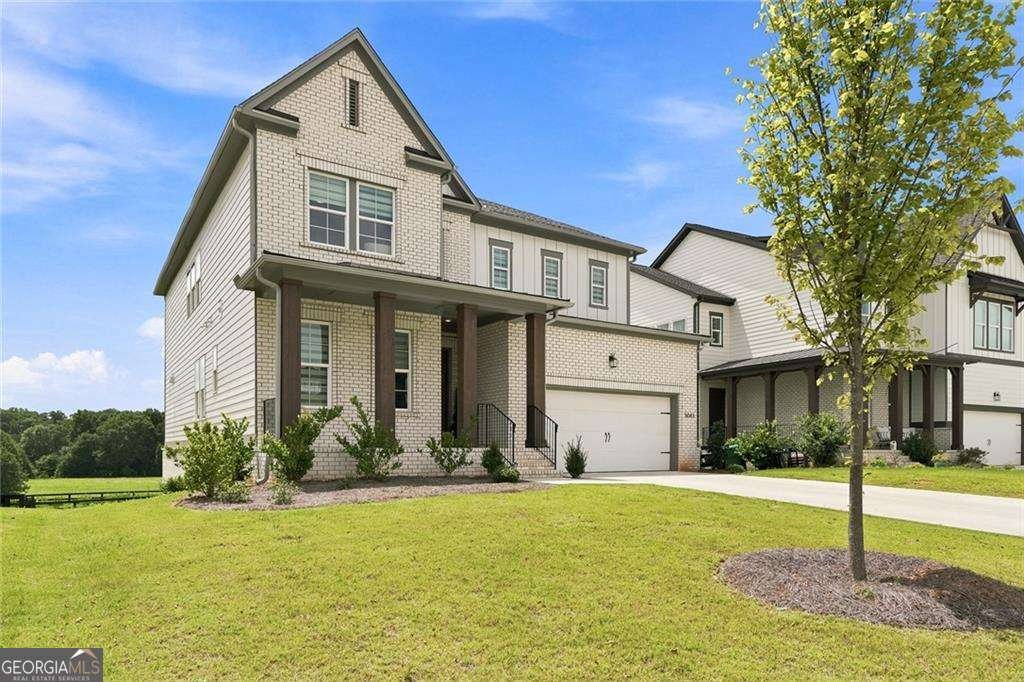
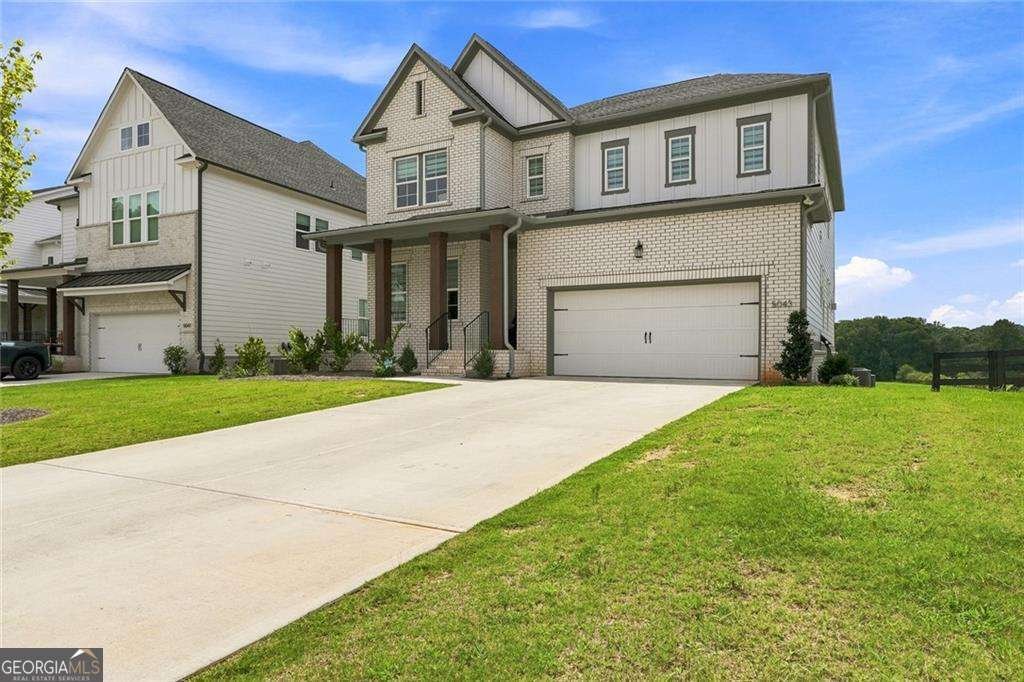
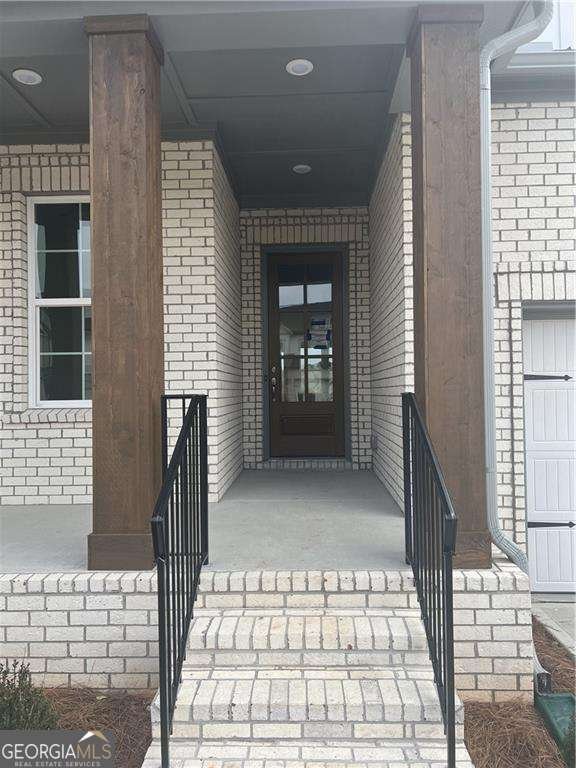
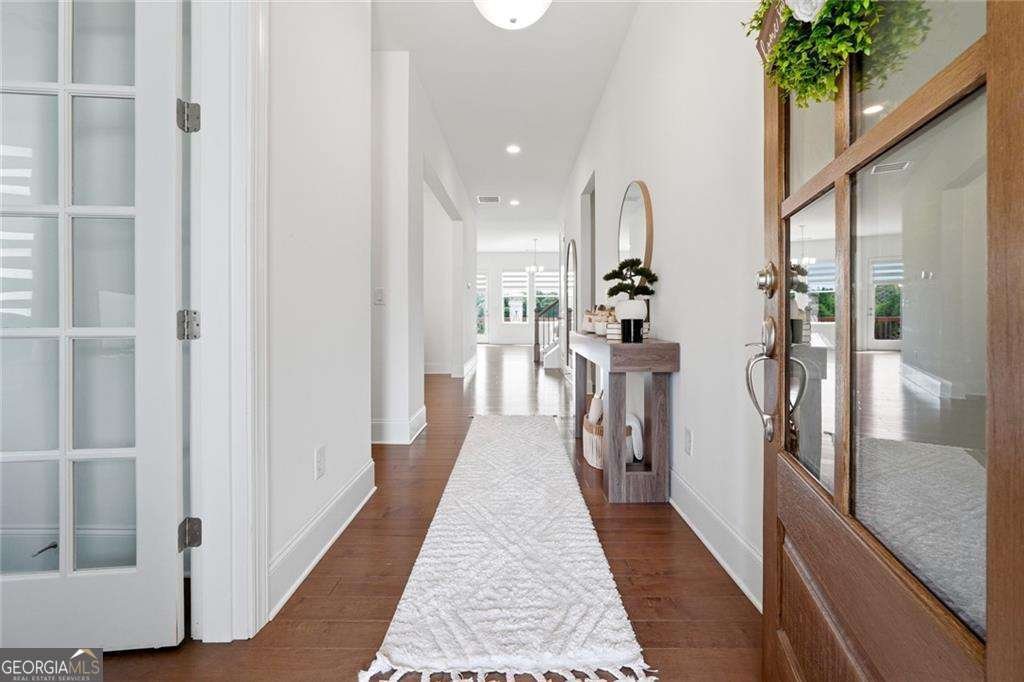
This beautifully maintained home is located in a new, polished neighborhood centrally located near Woodstock, Milton, and Alpharetta. This inviting residence features a spacious, thoughtfully designed floor plan with bright, open living spaces, generously sized bedrooms, and stylish finishes throughout with a 2 car garage, large rear deck, spacious loft and full unfinished basement. The showstopper of the home is the well-appointed kitchen that offers modern finishes, quartz countertops, new stainless appliances, ample cabinetry, and abundant counter space-perfect for both everyday meals and entertaining guests. The oversized primary suite provides a peaceful retreat, while the additional bedrooms offer plenty of flexibility for family, guests, or a home office. Step outside to the peaceful, wooded view and enjoy the fenced backyard and spacious side yards, offering privacy and room for gatherings, play, or relaxing outdoors. Conveniently situated near the community pool, shopping, dining, parks, and highly regarded schools. If comfort, functionality, and an ideal Woodstock location are what you are looking for, this home is for you!
Welcome home to this spacious 5-bed, 4-bath residence nestled in Holly Farm in Woodstock, GA. Inside, the home offers 3,789 square feet of finished living space, giving plenty of room for everyday living and easy entertaining. The kitchen functions as the heart of the home with ample counter space, storage, and a natural connection to the main living areas. Open concept living and dining spaces create a comfortable setting for gatherings of all kinds. Step outside to approximately 0.23 acres, creating a comfortable setting for outdoor living and weekend gatherings. The property includes parking available for multiple vehicles, offering convenience for residents and guests. Residents of Holly Farm enjoy a blend of neighborhood charm and easy access to everyday conveniences. This home has been available for approximately 9 days and continues to attract interest. With an asking price of $879,000, this property represents an appealing opportunity in the current market.
Show more
5043 Baywood Lane - Map & Directions
view in Google Maps
Facts & features
School District Information
High School
Middle School
Elementary School
Additional Information about
Holly Farm
Association
Yes
Association Fee
$1,400
Initiation Fee
$1,400
Association Fee Includes
Facilities Fee
Management Fee
Swimming
Community Features
Pool
Sidewalks
Neighborhood Pool
Yes
Additional Information about
5043 Baywood Lane
County
Neighborhood
Year Built
2025
Appliances
Dishwasher
Disposal
Microwave
Tankless Water Heater
Architectural Style
Craftsman
Traditional
Basement
Bath/Stubbed
Exterior Entry
Full
Interior Entry
Unfinished
Construction Materials
Brick
Concrete
Cooling
Ceiling Fan(s)
Central Air
Dining Room Features
Separate Room
Fireplace Features
Family Room
Gas Starter
Flooring
Carpet
Hardwood
Tile
Heating
Central
Home Warranty
No
Interior Features
Double Vanity
High Ceilings
Soaking Tub
Walk-In Closet(s)
Kitchen Features
Breakfast Bar
Kitchen Island
Solid Surface Counters
Walk-in Pantry
Laundry Features
Upper Level
Levels
Three Or More
Financing Available
Conventional
FHA
USDA Loan
VA Loan
Patio and Porch Features
Deck
Selling Status
Resale
Roof
Composition
Rooms
Family Room
Laundry
Loft
Security Features
Carbon Monoxide Detector(s)
Smoke Detector(s)
Sewer Type
Public Sewer
Total Finished Area
3,789
Total Fire Places
1
Utilities
Cable Available
Electricity Available
Natural Gas Available
Phone Available
Sewer Available
Underground Utilities
Water Available
Water Source
Public
Window Features
Double Pane Windows
Land Information
Lot Size
Less than .5 Acres
Lot Features
Level
Private
Lot Size Estimated
0.23
Fencing
Back Yard
Fenced
View
Mountain(s),Valley
Garages and Parking Information
Parking Total
2
Parking Features
Attached
Garage
Kitchen Level
Tax Information
Taxes
$10,122
Tax Year
2025
Tax ID Number
02N09B 112
Show more
listed by real estate agent jessica garner and horizon realty and management