Back

1206 Astastula Way

Woodstock, GA 30188

Casey Barnett
call for more info
678-617-8452
Ask a Question
Send to a Friend
Schedule a Showing
Request More Info
Smart Mortgage Options
Dalton Carter
Lender
Lic. 1566538
Office:
Direct: 678-425-4140
AP Mortgage
340 Jesse Jewell Parkway
Suite 500A
Gainesville, GA 30501
Apply for a Loan
For Sale
MLS Number 10825266
3 Bedrooms
2 Bathrooms
1 Half Baths
1,436 Square Feet *estimated
Summary of 1206 Astastula Way
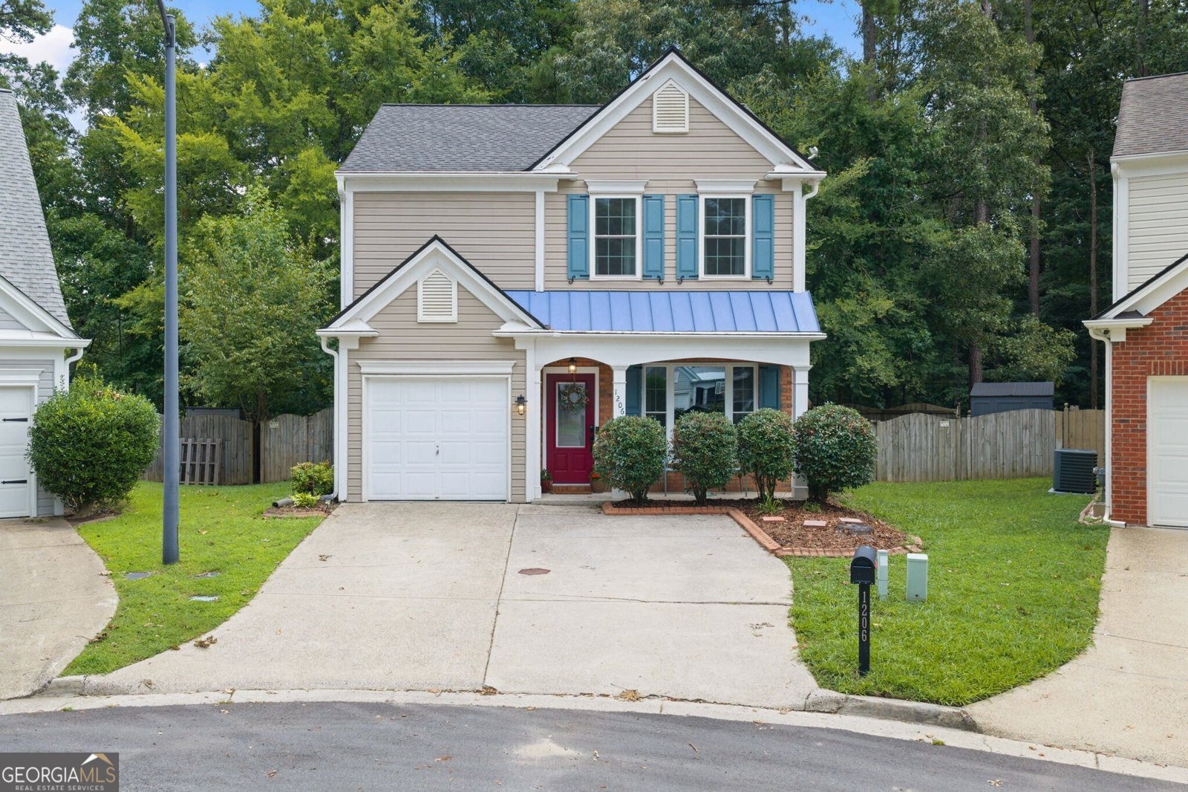
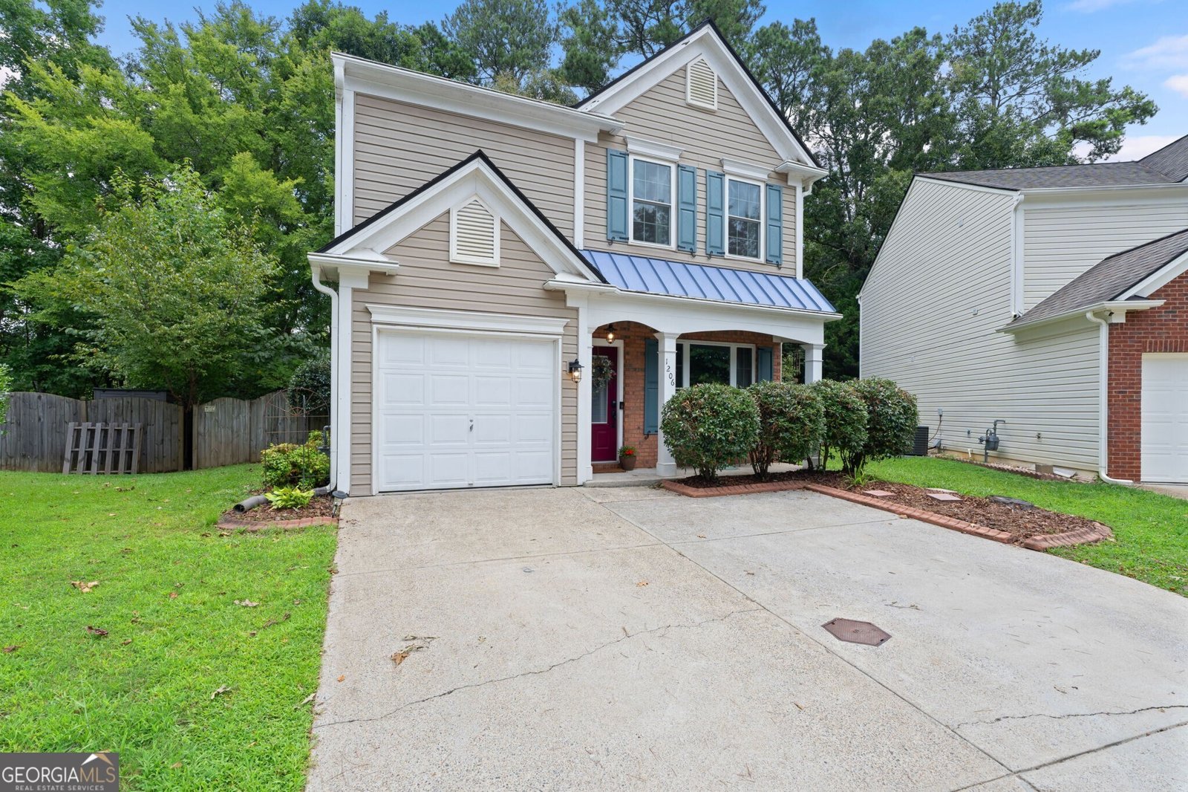
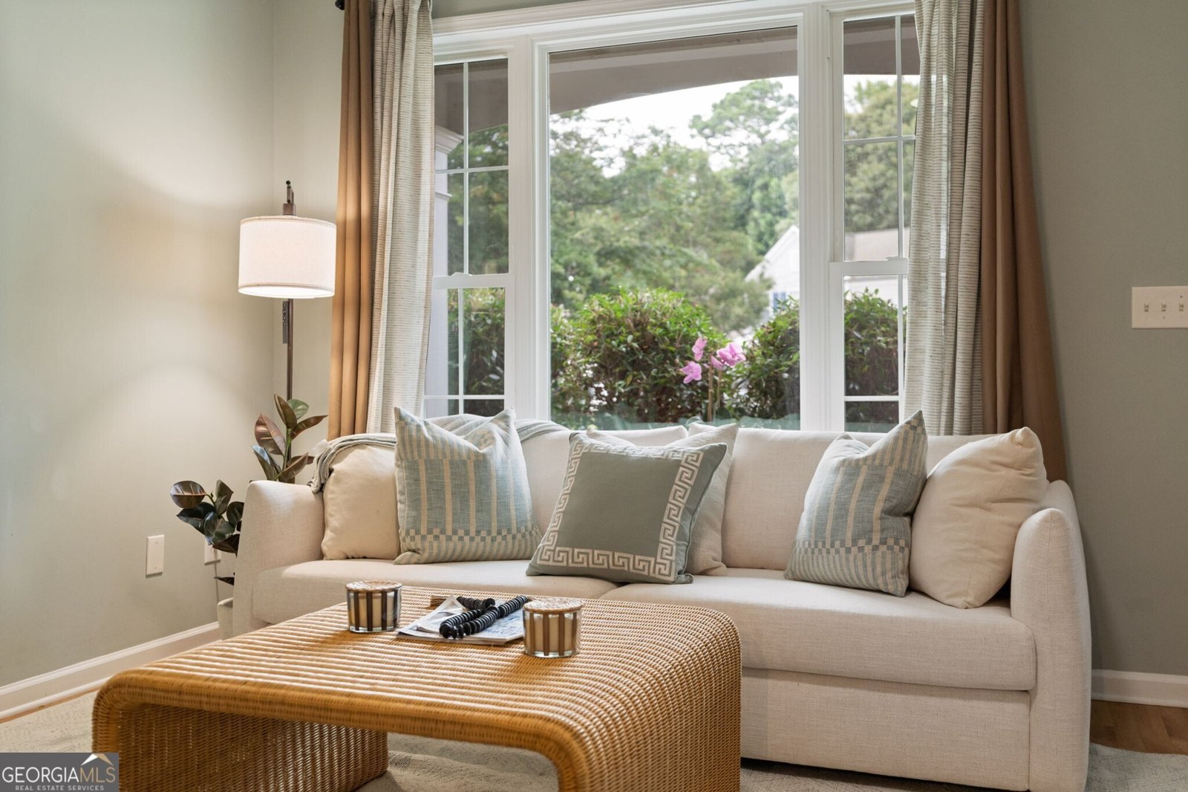
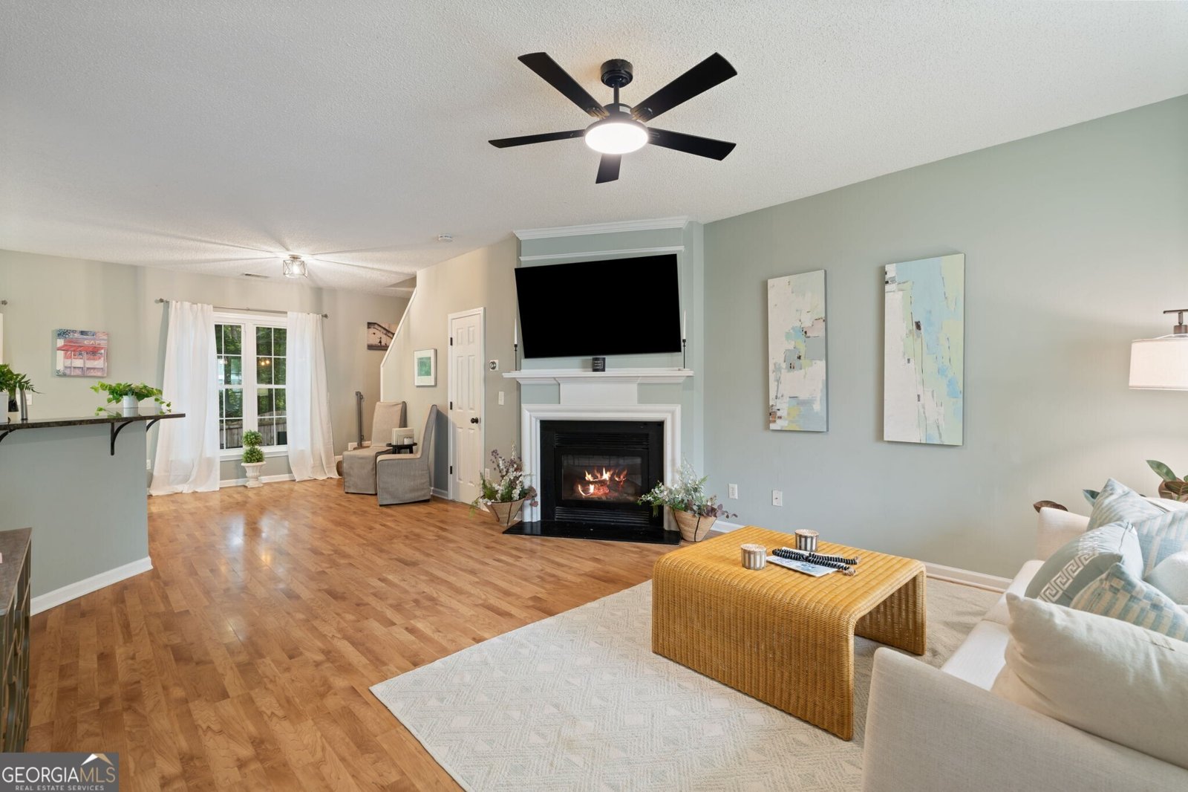
It's not every day you find a modern, beautifully updated home with upgrades galore in Kingsgate for $350K! Welcome home to this spacious 3-bedroom, 2.5-bath residence nestled on a peaceful cul-de-sac in the heart of Woodstock. Situated on one of the larger lots in the neighborhood, this home offers comfort, style, privacy, and convenience all with easy access to I-575 and I-75, shopping, restaurants, and everything Woodstock has to offer. Step inside to discover full LVP flooring throughout the entire downstairs, fresh interior paint, and a bright, welcoming feel. The spacious kitchen is perfect for everyday living and entertaining, featuring granite countertops, an extended bar countertop, and plenty of space for cooking, dining, and gathering. The kitchen flows seamlessly into the inviting family room with a cozy fireplace. Upstairs, the oversized primary suite offers a peaceful retreat with a vaulted ceiling, spacious walk-in closet, and updated ensuite bathroom featuring dual sinks and a modern shower. The secondary bedrooms are generously sized with warm, cozy colors, and the additional bathroom provides plenty of space and functionality for family and guests. The large, fenced backyard offers privacy and plenty of room to enjoy the outdoors. One of the special features of this property is the path leading from the backyard to the peaceful pond, creating a beautiful setting for morning coffee, relaxing, or enjoying nature. With its larger-than-average lot, updated bathrooms, granite countertops, modern flooring, fresh paint, and inviting homey feel, this Kingsgate home offers an incredible opportunity at $350K. Modern updates. Spacious kitchen. Large fenced lot. Cul-de-sac. Beautiful outdoor setting. All in the heart of Woodstock! Don't miss the opportunity to make this charming home yours schedule your tour today.
Welcome to 1206 Astastula Way in Kingsgate, where this thoughtfully designed 3-bed, 2-bath home is ready for its next chapter. Inside, the home offers 1,436 square feet of finished living space, giving plenty of room for everyday living and easy entertaining. A bright, open kitchen offers generous workspace, storage, and a direct view into the main gathering spaces. Open concept living and dining spaces create a comfortable setting for gatherings of all kinds. The outdoor space includes approximately 0.25 acres, ideal for gardening, outdoor activities, or simply enjoying the seasons. Practical parking available makes everyday living easier for households with multiple vehicles. Kingsgate offers a well established community setting in Woodstock with convenient access to local shopping, dining, and major routes. Just listed within the last few days, this home is already drawing attention. Currently offered at $350,000, this home delivers a strong combination of space, condition, and location.
Show more
1206 Astastula Way - Map & Directions
view in Google Maps
Facts & features
School District Information
High School
Middle School
Elementary School
Additional Information about
Kingsgate
Association
Yes
Association Fee
$500
Association Fee Includes
Maintenance Grounds
Management Fee
Swimming
Tennis
Community Features
Park
Playground
Pool
Sidewalks
Street Lights
Tennis Court(s)
Walk To Schools
Walk To Shopping
Neighborhood Tennis
Yes
Neighborhood Pool
Yes
Additional Information about
1206 Astastula Way
County
Neighborhood
Year Built
2000
Appliances
Dishwasher
Disposal
Architectural Style
Traditional
Foundation
Slab
Construction Materials
Vinyl Siding
Cooling
Ceiling Fan(s)
Central Air
Electric
Fireplace Features
Family Room
Flooring
Carpet
Vinyl
Heating
Forced Air
Natural Gas
Home Warranty
No
Interior Features
Double Vanity
High Ceilings
Pulldown Attic Stairs
Soaking Tub
Split Bedroom Plan
Walk-In Closet(s)
Kitchen Features
Breakfast Area
Breakfast Bar
Pantry
Laundry Features
Upper Level
Levels
Two
Patio and Porch Features
Patio
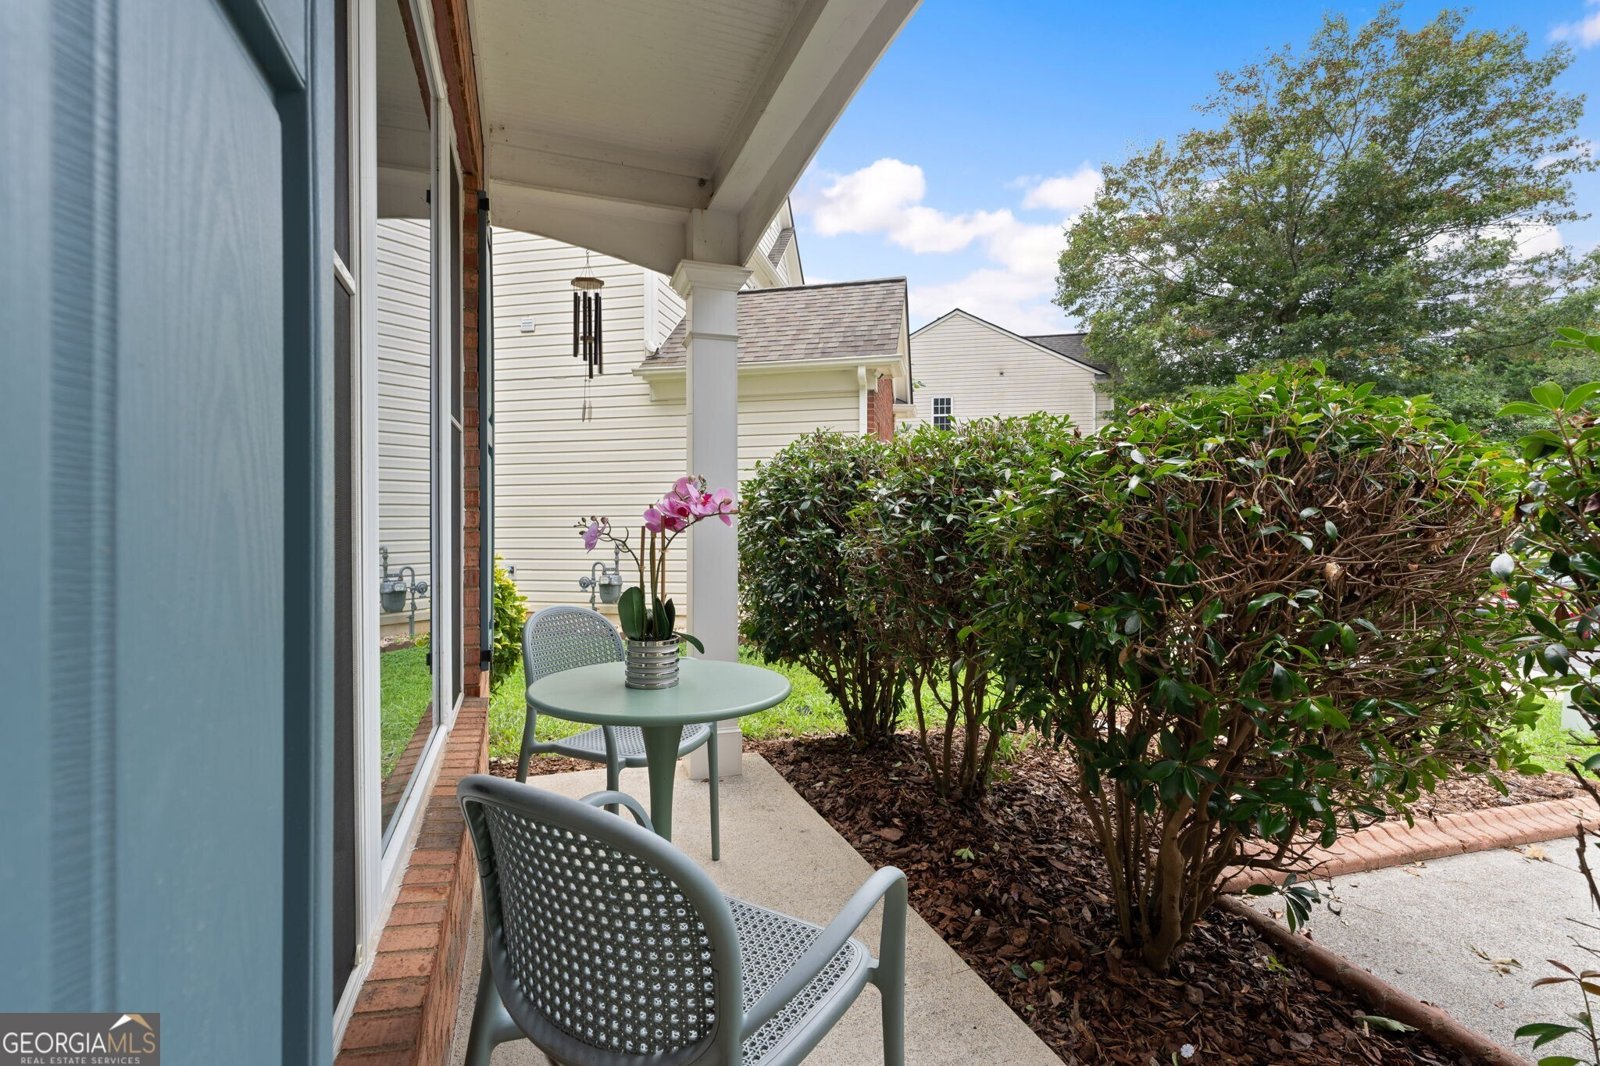
Porch
Selling Status
Resale
Roof
Composition
Rooms
Family Room
Sewer Type
Public Sewer
Total Finished Area
1,436
Total Fire Places
1
Utilities
High Speed Internet
Underground Utilities
Water Source
Public
Land Information
Lot Size
Less than .5 Acres
Lot Features
Cul-De-Sac
Level
Private
Lot Size Estimated
0.25
Fencing
Back Yard
Fenced
Wood
Water Front Features
No Dock Or Boathouse
Garages and Parking Information
Parking Features
Attached
Garage
Garage Door Opener
Kitchen Level
Tax Information
Taxes
$2,924
Tax Year
2025
Tax ID Number
15N23D 112
Show more
listed by real estate agent listing agent and method real estate advisors