Back

1026 Knotts Pointe Drive

Woodstock, GA 30188

Casey Barnett
call for more info
678-617-8452
Ask a Question
Send to a Friend
Schedule a Showing
Request More Info
Smart Mortgage Options
Dalton Carter
Lender
Lic. 1566538
Office:
Direct: 678-425-4140
AP Mortgage
340 Jesse Jewell Parkway
Suite 500A
Gainesville, GA 30501
Apply for a Loan
For Sale
MLS Number 10825028
4 Bedrooms
3 Bathrooms
1 Half Baths
Square Footage Not Provided
Summary of 1026 Knotts Pointe Drive
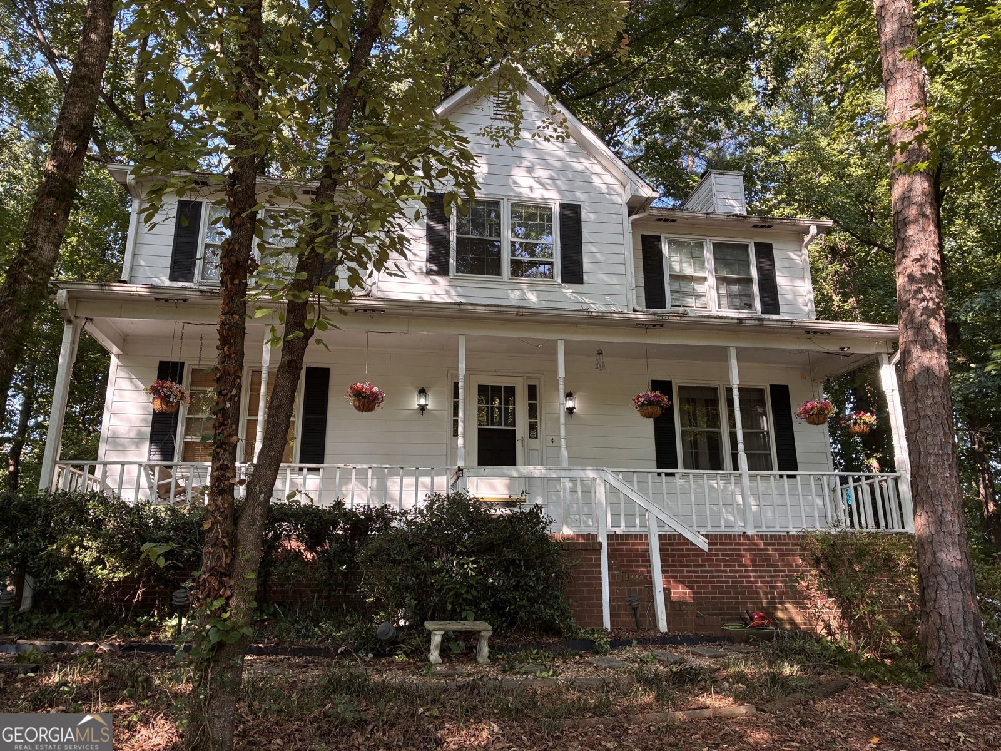
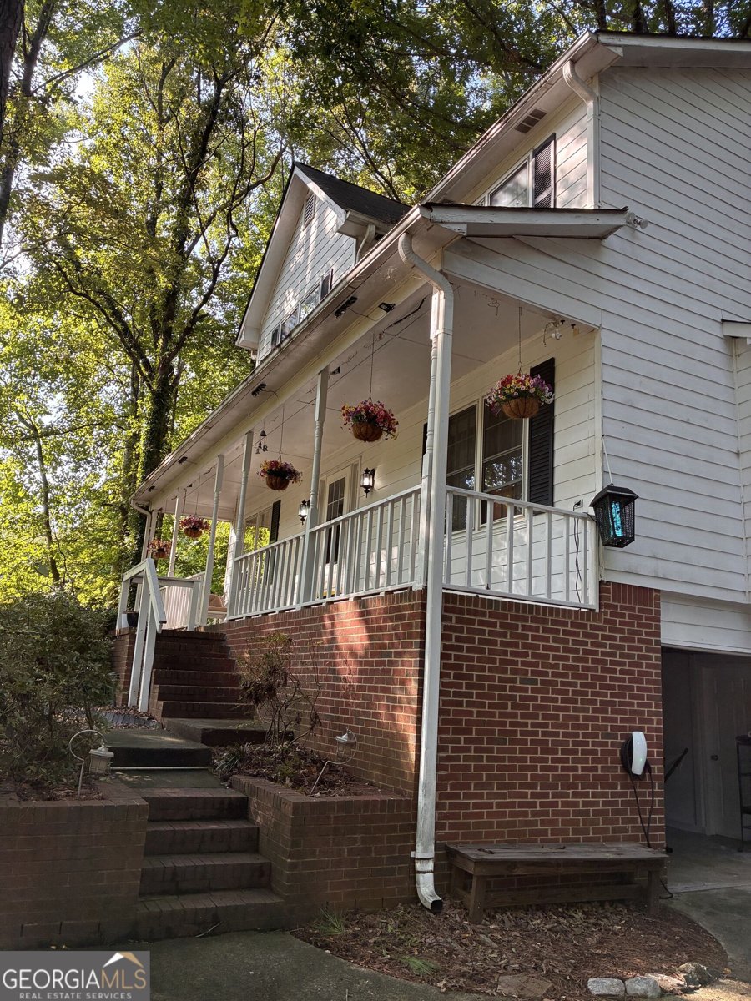
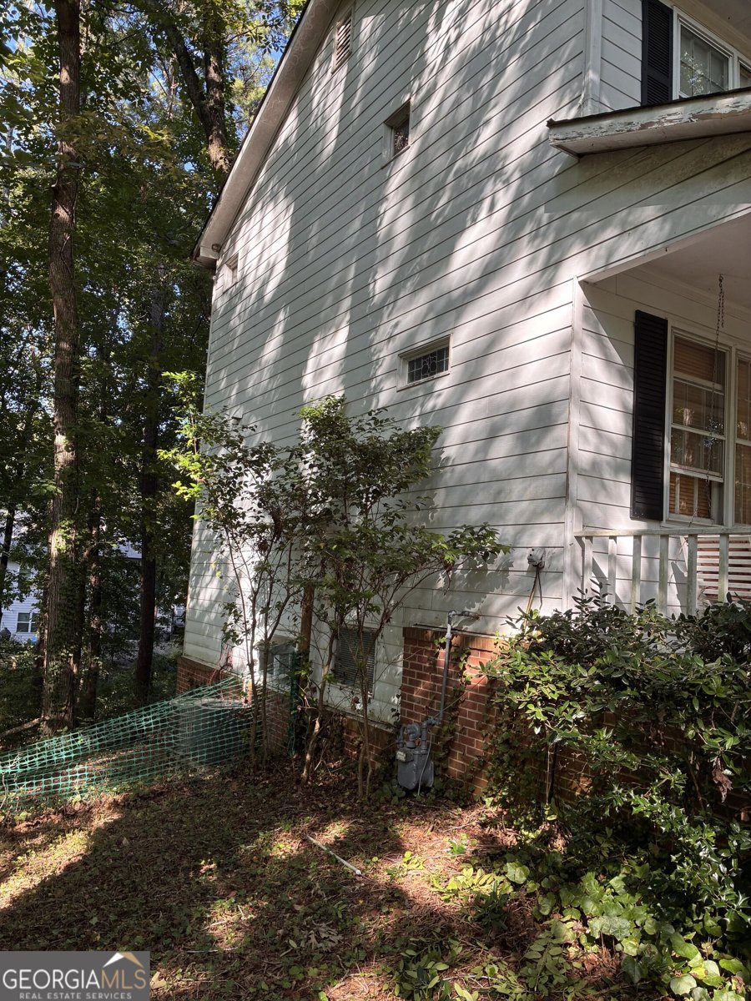
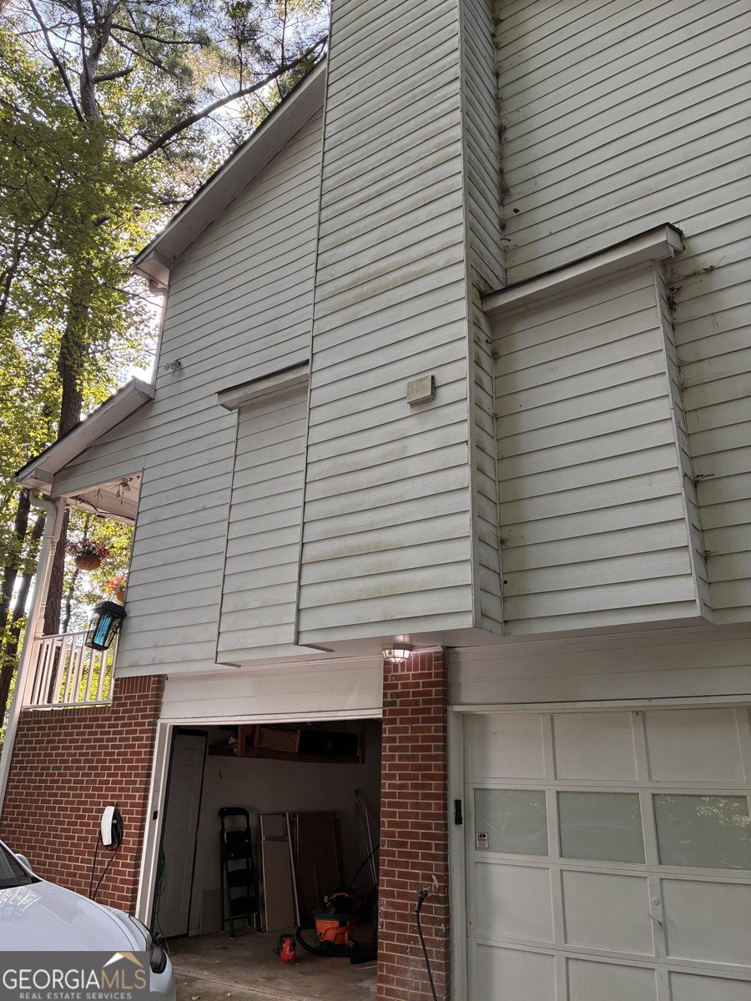
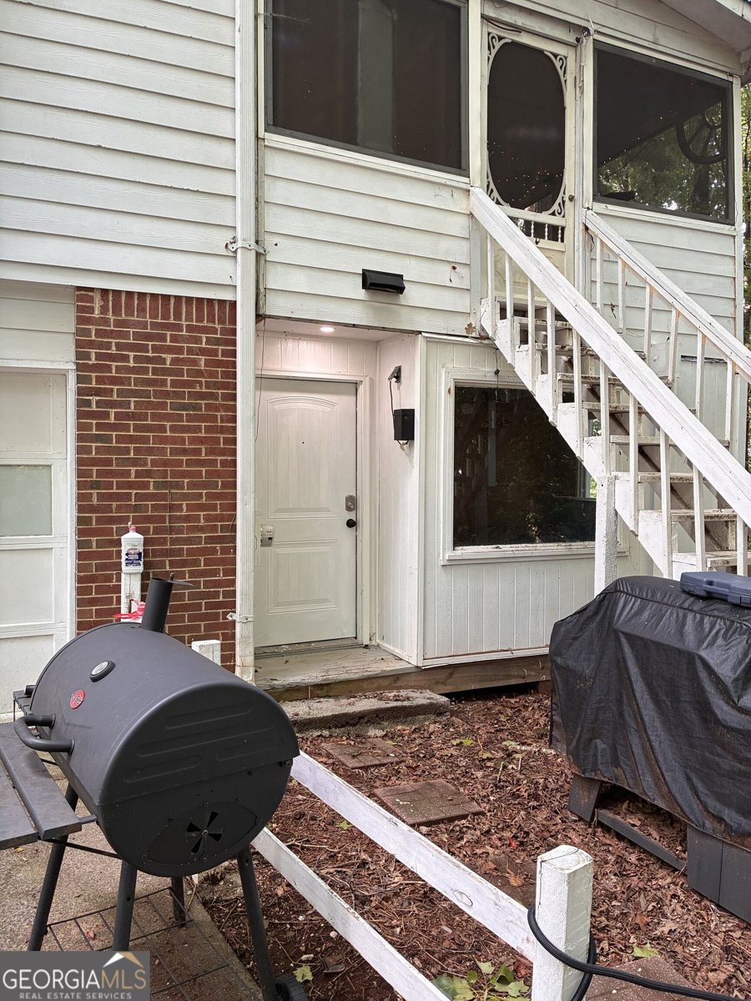
1026 Knotts Pointe Dr - As-Is Opportunity with Multi-Gen/Rental Income Potential Smart investors and growing families take note: Built in 1983 and offered as-is, this property rewards buyers willing to envision its potential. THE MAIN DRAW: INCOME-READY IN-LAW SUITE The basement features a complete finished in-law suite with separate bedroom, full bath, and kitchenette-perfect for rental income, multi-generational living, or aging parent care. This is increasingly valuable in today's market and a genuine income-generating asset. In addition to the finished in-law suite, one side of the garage has been converted into a bonus room, providing extra flexibility for office, hobby space, or guest accommodation. This multi-use potential significantly enhances the property's investment value. MAIN LEVEL LIVING Welcoming great room with fireplace and built-in cabinetry. Open floor plan flows to formal dining room and spacious kitchen with breakfast nook. The 4-season room opens to a large private wooded backyard. Upstairs master suite features vaulted ceiling, walk-in closet, soaking tub, and separate shower. Three additional bedrooms share hall bath. Recently refinished hardwood floors with new carpet upstairs. MODERN EFFICIENCY Tankless water heater and cement siding. Substantial parking at top of driveway. Tesla Wall Charger Installed. LOCATION Direct access to Hwy 92 between I-575 and I-400, at the Cherokee/Cobb county line. Minutes from Alpharetta, Roswell, East Cobb shopping and dining. Top-rated schools. Cherokee County taxes. AS-IS DISCLOSURE This home is sold as-is. Exterior elements including retaining wall will require buyer attention. Price reflects current condition. Ideal for investors or buyers prepared to add personal touches. INVESTMENT POTENTIAL Strong opportunity for owner-occupant with rental in-law suite income, or multigenerational family living.
Set in the popular Knotts Pointe neighborhood, this 4-BR, 3-BA home offers a comfortable blend of space, style, and function. Inside, the layout is designed for modern daily living with generous gathering spaces and private retreats. The kitchen was planned for both everyday meals and special occasions, with plenty of room to cook, serve, and connect. Open concept living and dining spaces create a comfortable setting for gatherings of all kinds. Outside, the property offers approximately 0.58 acres, giving ample room to relax, play, or plan future outdoor projects. With parking available, the home provides flexible options for families and visitors. Set within Knotts Pointe in Woodstock, this home is close to schools, shopping, dining, and area attractions. Recently listed and already on many buyers radar, this home is a fresh opportunity. Currently offered at $460,000, this home delivers a strong combination of space, condition, and location.
Show more
1026 Knotts Pointe Drive - Map & Directions
view in Google Maps
Facts & features
School District Information
High School
Middle School
Elementary School
Additional Information about
Knotts Pointe
Association
No
Additional Information about
1026 Knotts Pointe Drive
County
Neighborhood
Year Built
1983
Appliances
Dishwasher
Disposal
Dryer
Electric Water Heater
Microwave
Oven/Range (Combo)
Refrigerator
Tankless Water Heater
Trash Compactor
Washer
Architectural Style
Traditional
Basement
Bath Finished
Full
Construction Materials
Brick
Wood Siding
Cooling
Attic Fan
Ceiling Fan(s)
Central Air
Dining Room Features
Separate Room
Flooring
Carpet
Hardwood
Laminate
Heating
Central
Home Warranty
No
Interior Features
Bookcases
Central Vacuum
In-Law Floorplan
Pulldown Attic Stairs
Roommate Plan
Separate Shower
Walk-In Closet(s)
Laundry Features
In Kitchen,Laundry Closet
Levels
Two
Financing Available
Cash
Conventional
FHA
VA Loan
Selling Status
Resale
Roof
Composition
Rooms
Bonus Room
Family Room
Great Room
Laundry
Office
Sun Room
Sewer Type
Septic Tank
Total Fire Places
1
Utilities
Cable Available
Electricity Available
High Speed Internet
Natural Gas Available
Water Available
Water Source
Public
Finished Basement
Yes
Land Information
Lot Size
.5 to 1 Acre
Lot Features
Open Lot
Sloped
Lot Size Estimated
0.58
Garages and Parking Information
Parking Features
Garage
Garage Door Opener
Parking Pad
Tax Information
Taxes
$4,042
Tax Year
2025
Tax ID Number
15N30B 032
Show more
listed by real estate agent atkison christopher and reeve real estate