Back

8255 Main Street

Woodstock, GA 30188

Casey Barnett
call for more info
678-617-8452
Ask a Question
Send to a Friend
Schedule a Showing
Request More Info
Smart Mortgage Options
Dalton Carter
Lender
Lic. 1566538
Office:
Direct: 678-425-4140
AP Mortgage
340 Jesse Jewell Parkway
Suite 500A
Gainesville, GA 30501
Apply for a Loan
For Sale
MLS Number 10822785
4 Bedrooms
4 Bathrooms
0 Half Baths
3,454 Square Feet *estimated
Summary of 8255 Main Street
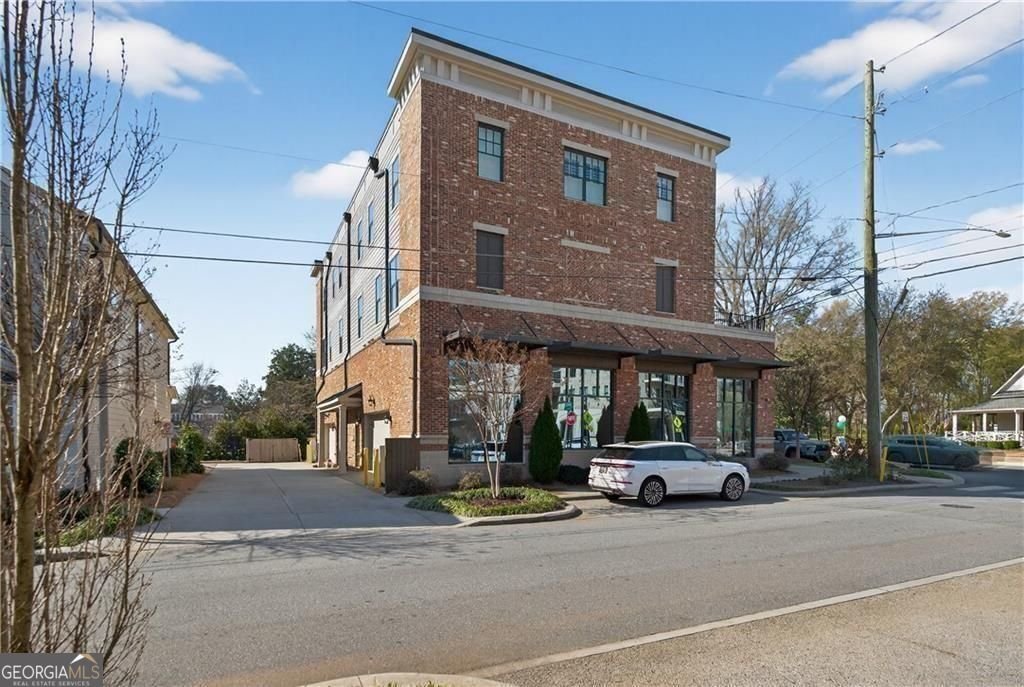
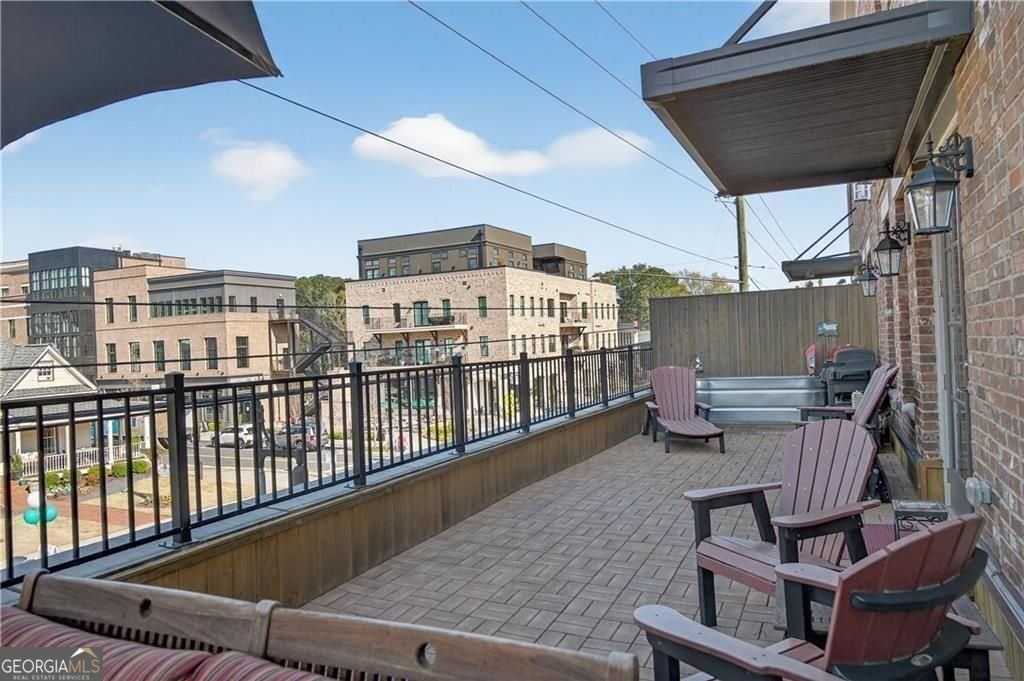
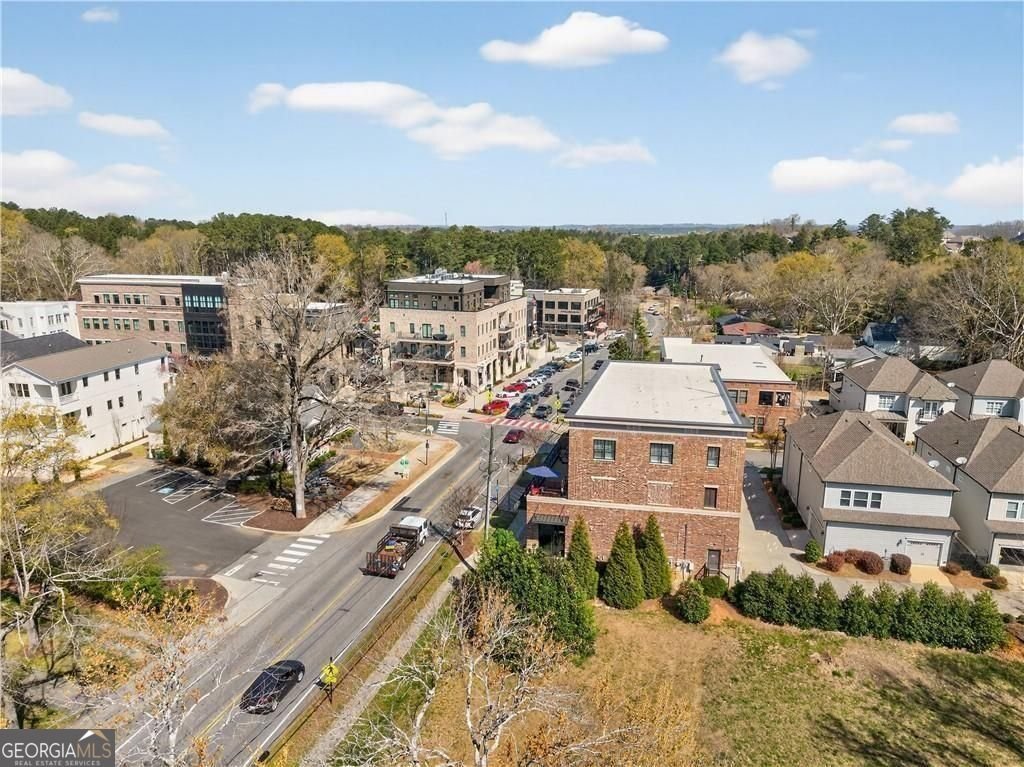
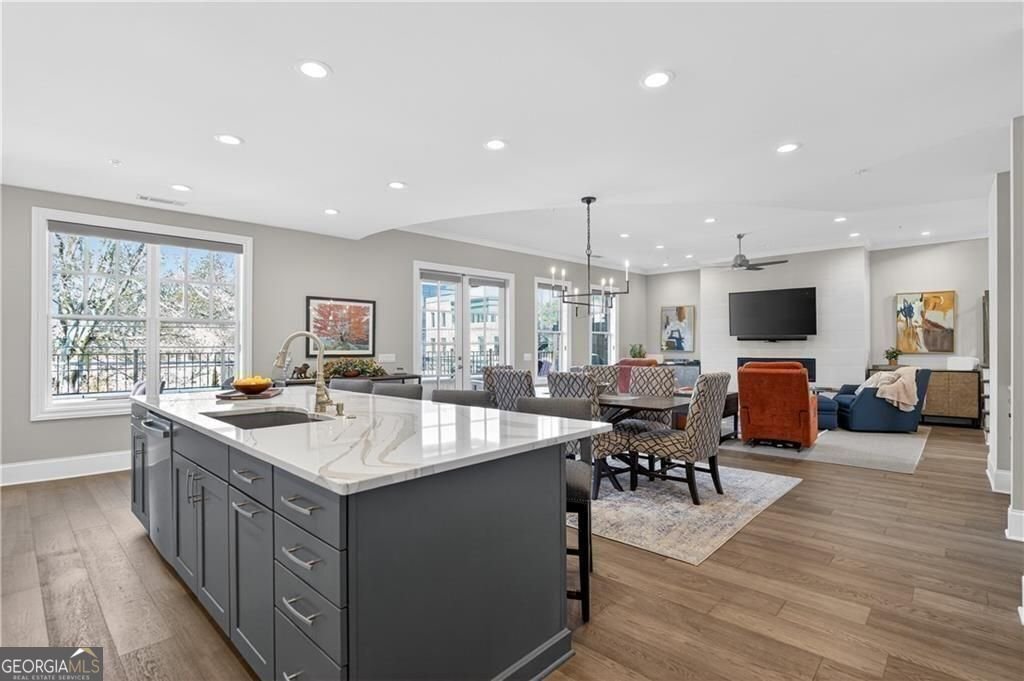
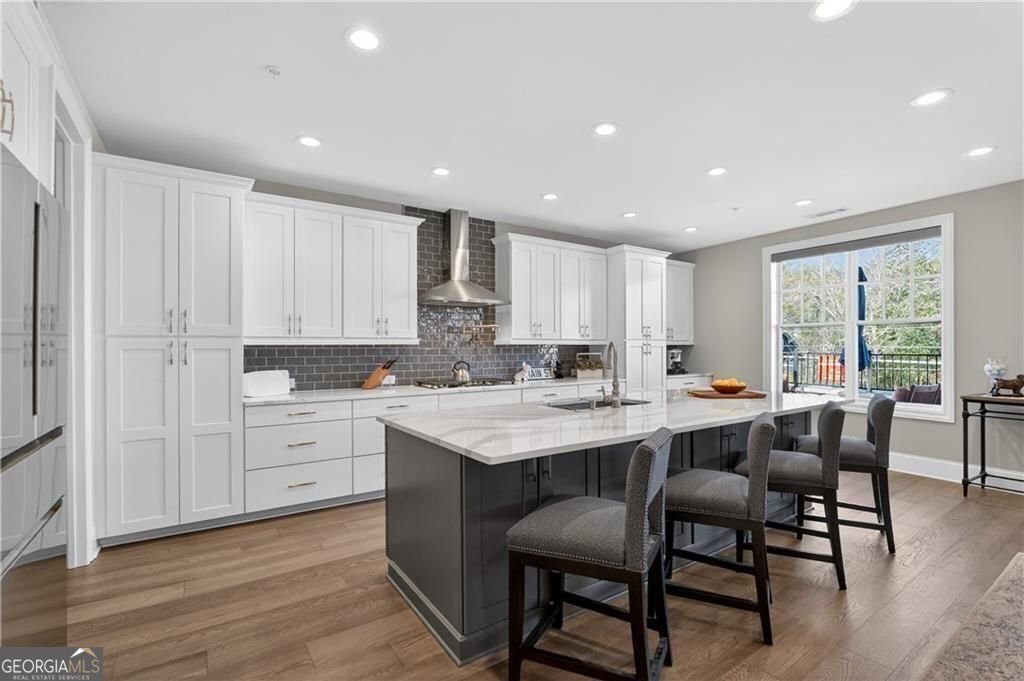
Imagine leaving the car in the garage and walking to dinner, coffee, live music, boutiques, festivals, parks, and the energy of Downtown Woodstock whenever the mood strikes. At 8255 Main Street, that walkable lifestyle comes with something downtown living rarely offers: nearly 3,500 square feet of beautifully finished space, private outdoor living, and an elevator connecting all three levels. Designed for buyers who want more freedom without giving up room to live well, this four-bedroom, four-bath residence offers the ease of low-maintenance living with the scale and comfort of a substantial home. The open main level is made for gathering, with 10-foot ceilings, hardwood floors, architectural details, a spacious family room with linear fireplace, and a kitchen that naturally becomes the center of the home. An oversized island, quartz countertops, abundant cabinetry, walk-in pantry, stainless steel appliances, and built-in beverage station make everyday living and entertaining effortless. The primary suite feels like a true retreat, with a spa-inspired bath, soaking tub, oversized glass shower, double vanity, generous walk-in closet, and private coffee and beverage station. Each secondary bedroom has its own ensuite bath, giving guests and family privacy and flexibility for extended stays, work-from-home space, or multigenerational living. One of the home's most distinctive features is the private outdoor terrace, creating valuable additional living space for morning coffee, dinner with friends, container gardening, or simply enjoying the downtown atmosphere from home. A private elevator provides easy access to every floor, while the two-car rear-entry garage includes sealed epoxy flooring and EV charging capability. Large walk-in attic storage, stair lighting, tray ceilings, and refined fixtures add function and thoughtful detail throughout. And when you are ready to head out, Downtown Woodstock is right outside your door. Walk to restaurants, coffee shops, boutiques, the amphitheater, live music, community events, parks, and trails, then come home without giving up the space, privacy, and comfort that are often sacrificed for a walkable location. Move-in ready and offering a compelling alternative to nearby new construction, 8255 Main Street delivers something increasingly difficult to find: substantial living space, low-maintenance ownership, private elevator access, outdoor living, and one of Woodstock's most desirable lifestyles in one exceptional home. Seller is providing a two-year premium home warranty for added peace of mind.
Welcome to this beautifully maintained 4-bedroom, 4-bath home in the sought after Linton Main community of Woodstock. With 3,454 square feet of finished living space, this floor plan offers generous gathering spaces as well as comfortable private retreats. A bright, open kitchen offers generous workspace, storage, and a direct view into the main gathering spaces. A central family room and dining area provide a welcoming place to unwind, gather, and enjoy time together. Outside, the property offers approximately 0.15 acres, giving ample room to relax, play, or plan future outdoor projects. With parking available for multiple vehicles, the home provides flexible options for families and visitors. Residents of Linton Main enjoy a blend of neighborhood charm and easy access to everyday conveniences. With roughly 5 days on the market, this property stands out for condition and location. Currently offered at $1,050,000, this home delivers a strong combination of space, condition, and location.
Show more
8255 Main Street - Map & Directions
view in Google Maps
Facts & features
School District Information
High School
Middle School
Elementary School
Additional Information about
Linton Main
Association
Yes
Association Fee
$4,000
Association Fee Includes
Maintenance Exterior
Maintenance Grounds
Community Features
Walk To Shopping
Additional Information about
8255 Main Street
County
Neighborhood
Year Built
2018
Appliances
Dishwasher
Disposal
Refrigerator
Oven (Wall)
Cooktop
Architectural Style
Traditional
Foundation
Slab
Construction Materials
Brick
Cooling
Central Air
Dining Room Features
Seats 12+
Exterior Features
Balcony
Fireplace Features
Factory Built
Gas Log
Gas Starter
Flooring
Carpet
Heating
Forced Air
Home Warranty
Yes
Interior Features
High Ceilings
Kitchen Features
Kitchen Island
Laundry Features
Upper Level
Levels
Three Or More
Patio and Porch Features
Deck
Selling Status
Resale
Rooms
Laundry
Other
Security Features
Fire Sprinkler System
Smoke Detector(s)
Open Access
Carbon Monoxide Detector(s)
Sewer Type
Public Sewer
Total Finished Area
3,454
Total Fire Places
1
Utilities
Cable Available
Electricity Available
Natural Gas Available
Water Source
Public
Land Information
Lot Size
Less than .5 Acres
Lot Features
Level
Lot Size Estimated
0.15
Garages and Parking Information
Parking Total
2
Parking Features
Garage
Tax Information
Taxes
$7,876
Tax Year
2025
Tax ID Number
92N02 033001
Show more
listed by real estate agent deborah morton and the agency - atlanta metro