Back

176 Meander Drive

Woodstock, GA 30188

Casey Barnett
call for more info
678-617-8452
Ask a Question
Send to a Friend
Schedule a Showing
Request More Info
More Homes In
Little River Falls
182 Meander Drive, Woodstock
Smart Mortgage Options
Dalton Carter
Lender
Lic. 1566538
Office:
Direct: 678-425-4140
AP Mortgage
340 Jesse Jewell Parkway
Suite 500A
Gainesville, GA 30501
Apply for a Loan
For Sale
MLS Number 10872315
5 Bedrooms
3 Bathrooms
0 Half Baths
2,734 Square Feet *estimated
Summary of 176 Meander Drive
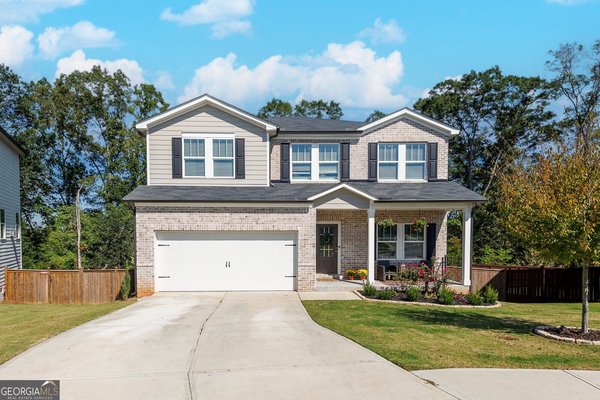
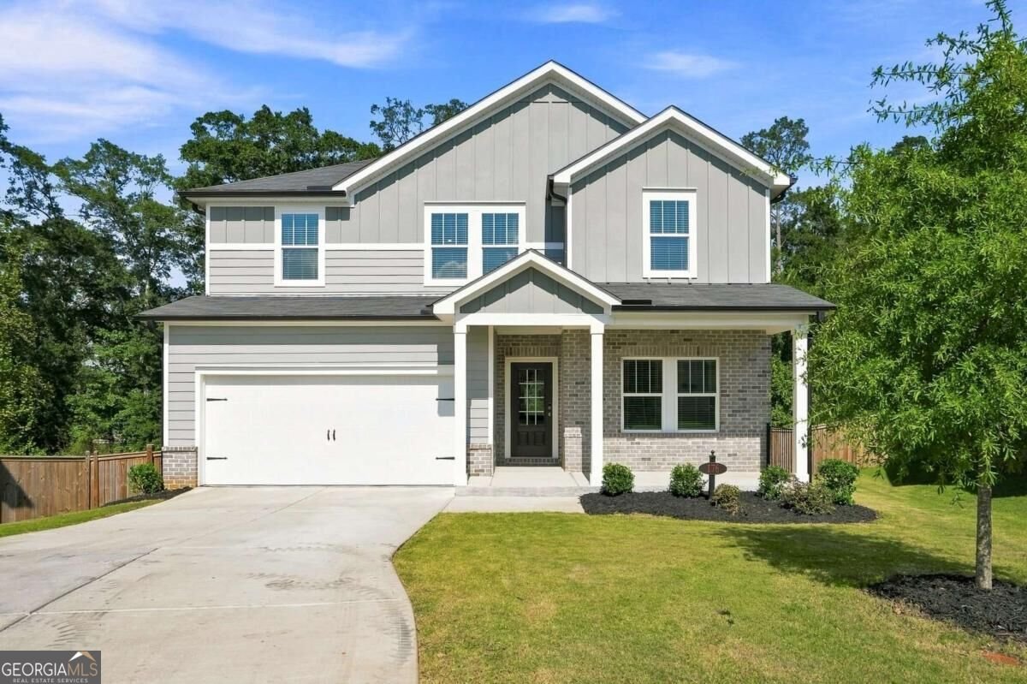
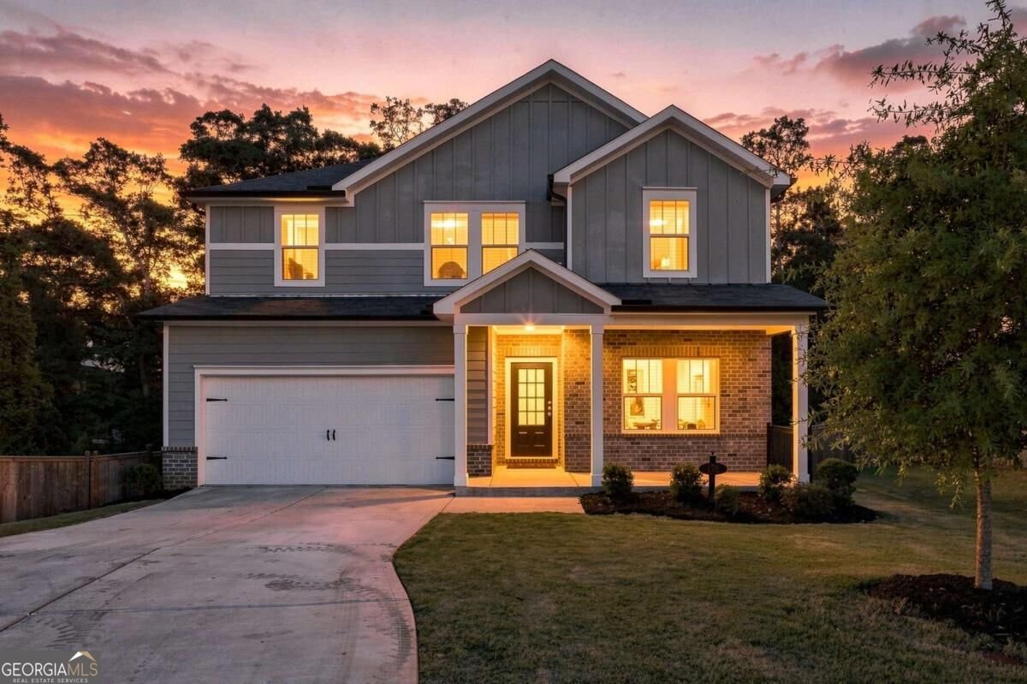
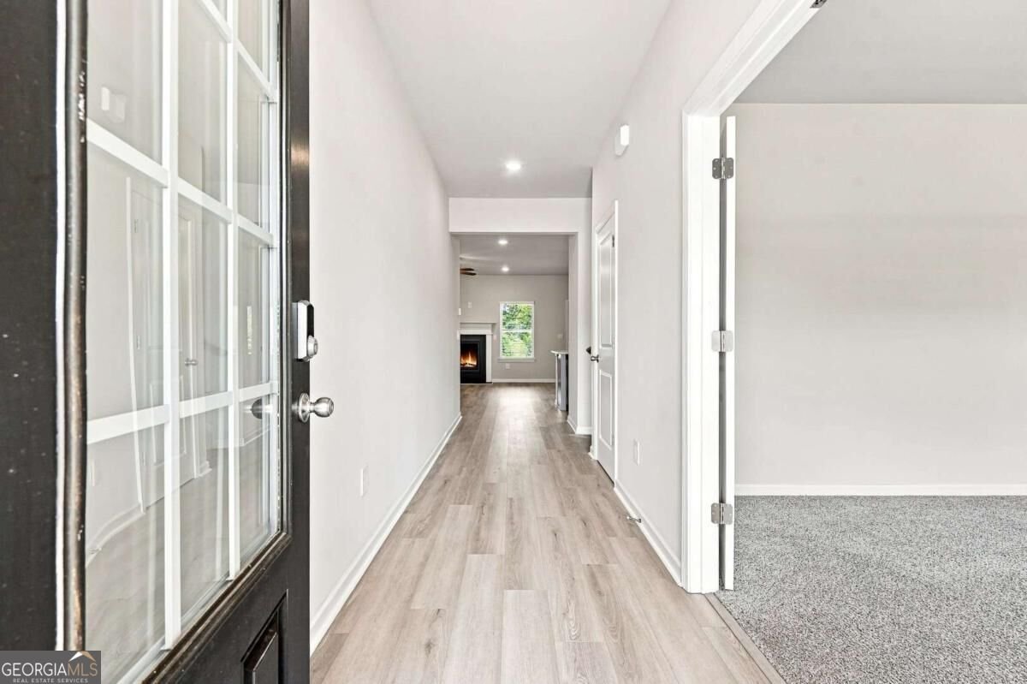
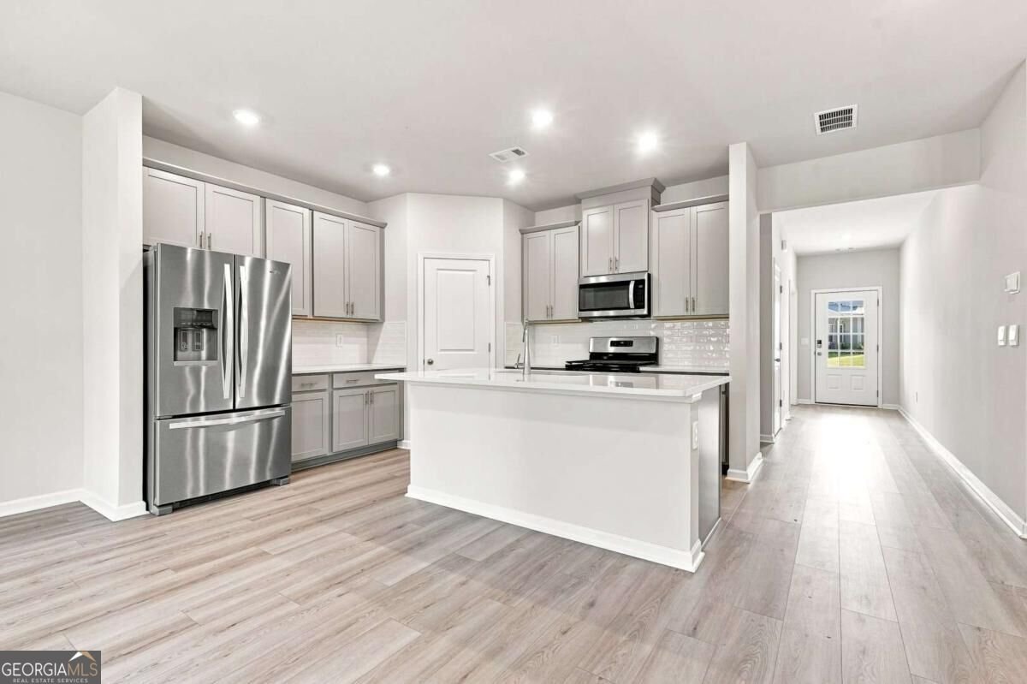
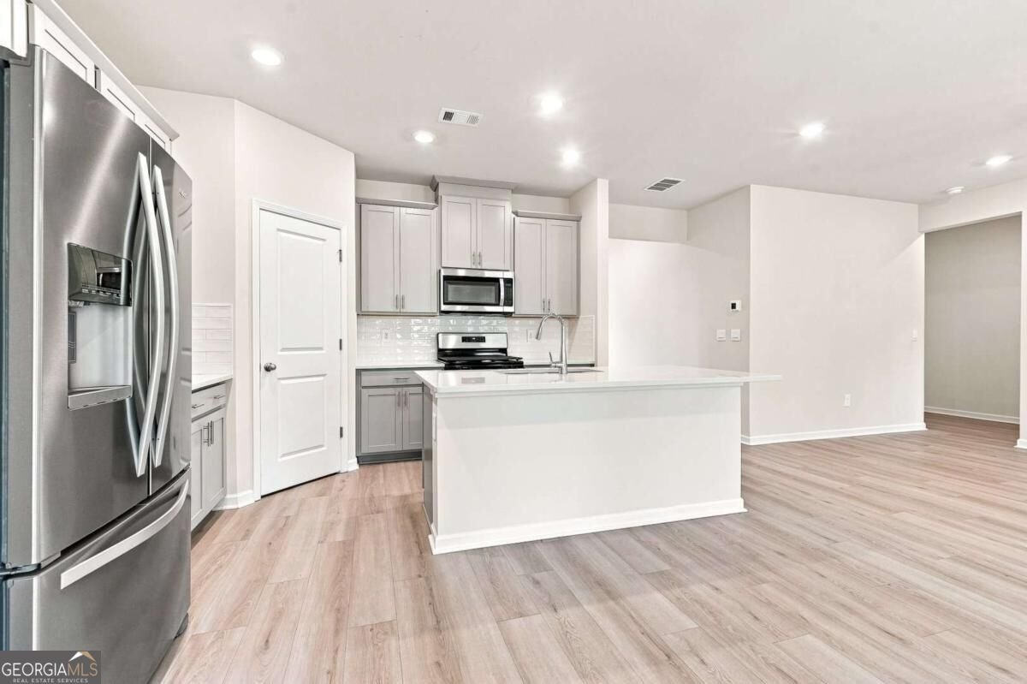
Welcome home to this beautiful 2-year-old Craftsman-style residence in the desirable Little River Falls subdivision. Designed for comfort, style, and everyday convenience, this spacious five-bedroom, three-bath home offers the perfect blend of modern finishes, flexible living space, and peaceful outdoor views. From the moment you step inside, luxury vinyl flooring carries you through the inviting foyer and into the open main living areas, where the kitchen, great room, study, and dining spaces connect seamlessly for easy entertaining and relaxed daily living. The heart of the home is the bright, open-concept kitchen, featuring gray cabinetry, solid countertops, classic white subway tile, stainless-steel appliances, a walk-in pantry, and an oversized island with a sink and breakfast bar. Just off the eat-in kitchen, the covered back deck overlooks a private fenced backyard and neighboring horse pasture, creating a peaceful setting for morning coffee, evening relaxation, or weekend gatherings. A main-level guest bedroom and full bath provide an ideal space for visitors, a home office, or anyone who prefers main-level living. Upstairs, a versatile bonus room offers room for a media lounge, game room, or TV area. The owner's suite feels like a private retreat, complete with a sitting area, walk-in closet, oversized bath, dual vanities, shower, and separate water closet. Three additional bedrooms, a hall bath, a Jack-and-Jill bath, and an oversized laundry room complete the upper level. The full daylight basement, already plumbed and ready to finish, offers exciting potential for added living space, recreation, storage, or future expansion, with exterior access to the backyard patio. Outside, the private fenced yard, includes a patio and sprinkler irrigation system. The private back yard overlooks a horse pasture/farm and great space for entertaining, pets, play, or simply enjoying the open view beyond the property. Little River Falls offers sidewalks, streetlights, a community swimming pool, and a playground, while the home's convenient location provides easy access to Highway 575 and GA-400. Shopping and dining options, including Walmart, Kroger, Publix, Costco, and outlet shopping, are just a few miles away. Dupree Recreational Park (Pickleball and Rec Space) is less than half a mile from the home. The Woodstock downtown is approximately 3.25 miles away, offering farmer's markets, art and music events and restaurants. With its modern layout, flexible spaces, outdoor privacy, and sought-after location, this home is a must-see for buyers looking for comfort, convenience, and room to grow.
Discover this inviting 5-bedroom, 3-bath home located in the well established community of Little River Falls. With 2,734 square feet of finished living space, this floor plan offers generous gathering spaces as well as comfortable private retreats. A bright, open kitchen offers generous workspace, storage, and a direct view into the main gathering spaces. The main living areas are filled with natural light and provide an easy flow for hosting friends or enjoying quiet evenings at home. Outside, the property offers approximately 0.37 acres, giving ample room to relax, play, or plan future outdoor projects. The property includes parking available for multiple vehicles, offering convenience for residents and guests. Residents of Little River Falls enjoy a blend of neighborhood charm and easy access to everyday conveniences. With only a few days on the market, this property is a must see for buyers watching the area. At $639,999, this home is well positioned for buyers seeking value in Woodstock.
▾ Show more
176 Meander Drive - Map & Directions
view in Google Maps
Facts & features
School District Information
High School
Middle School
Elementary School
Additional Information about
Little River Falls
Association
Yes
Association Fee
$1,050
Initiation Fee
$760
Association Fee Includes
Maintenance Grounds
Reserve Fund
Swimming
Trash
Community Features
Playground
Pool
Sidewalks
Street Lights
Neighborhood Pool
Yes
Additional Information about
176 Meander Drive
County
Neighborhood
Year Built
2024
Appliances
Dishwasher
Disposal
Microwave
Oven/Range (Combo)
Architectural Style
Craftsman
Basement
Bath/Stubbed
Daylight
Exterior Entry
Full
Interior Entry
Unfinished
Construction Materials
Concrete
Cooling
Ceiling Fan(s)
Central Air
Zoned
Exterior Features
Sprinkler System
Fireplace Features
Factory Built
Family Room
Gas Log
Gas Starter
Flooring
Carpet
Vinyl
Heating
Forced Air
Zoned
Home Warranty
No
Interior Features
Double Vanity
Pulldown Attic Stairs
Separate Shower
Kitchen Features
Breakfast Area
Breakfast Bar
Kitchen Island
Pantry
Solid Surface Counters
Walk-in Pantry
Laundry Features
Laundry Closet,Upper Level
Levels
Three Or More
Financing Available
1031 Exchange
Cash
Conventional
Patio and Porch Features
Deck
Patio
Selling Status
Resale
Roof
Composition
Rooms
Bonus Room
Foyer
Great Room
Laundry
Office
Security Features
Smoke Detector(s)
Sewer Type
Public Sewer
Showing Info
Public Sewer
Total Finished Area
2,734
Total Fire Places
1
Utilities
Cable Available
Electricity Available
Natural Gas Available
Phone Available
Sewer Available
Sewer Connected
Underground Utilities
Water Available
Water Source
Public
Window Features
Double Pane Windows
Land Information
Lot Size
Less than .5 Acres
Lot Features
Private
Lot Size Estimated
0.37
Fencing
Back Yard
Fenced
Privacy
Wood
Garages and Parking Information
Parking Total
2
Parking Features
Garage
Garage Door Opener
Kitchen Level
Tax Information
Taxes
Unknown
Tax Year
2025
Tax ID Number
15N17D 287
▾ Show more
listed by real estate agent mary-kathryn lewis and keller williams realty consultants