Back

710 Stickley Oak Way

Woodstock, GA 30189

Casey Barnett
call for more info
678-617-8452
Ask a Question
Send to a Friend
Schedule a Showing
Request More Info
More Homes In
The Village At Towne Lake
601 Stickley Oak Way, Woodstock
112 Village Green Avenue, Woodstock
762 Stickley Oak Way, Woodstock
Smart Mortgage Options
Dalton Carter
Lender
Lic. 1566538
Office:
Direct: 678-425-4140
AP Mortgage
340 Jesse Jewell Parkway
Suite 500A
Gainesville, GA 30501
Apply for a Loan
For Sale
MLS Number 10825304
3 Bedrooms
2 Bathrooms
1 Half Baths
1,849 Square Feet *estimated
Summary of 710 Stickley Oak Way
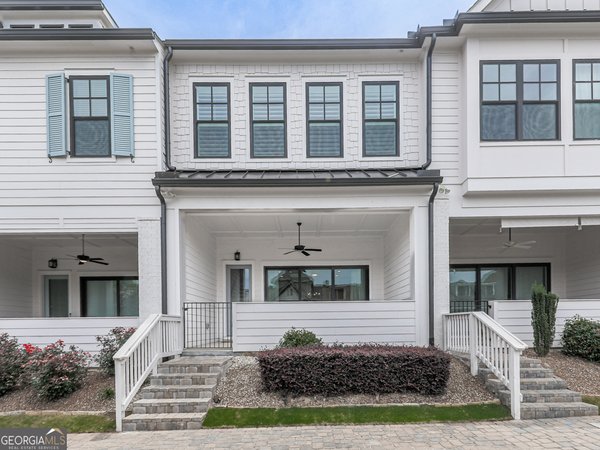
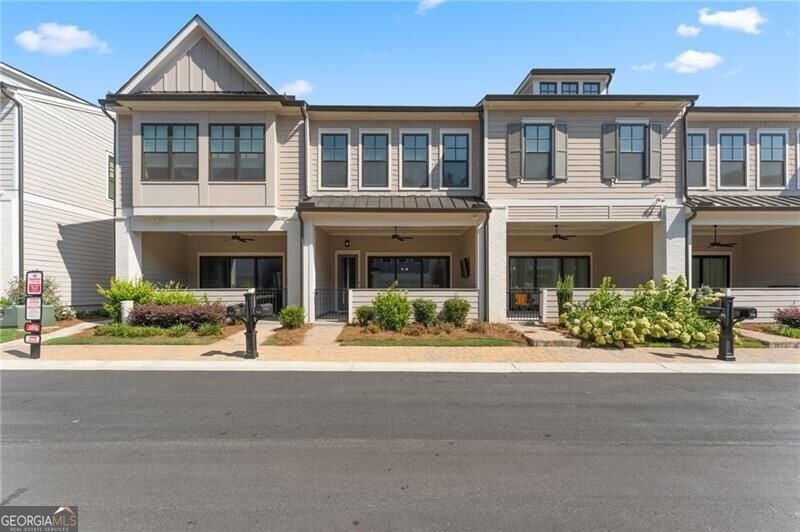
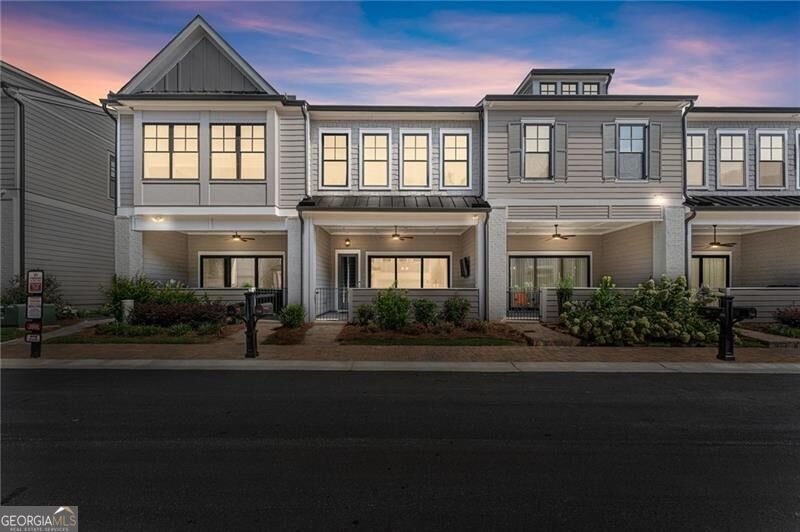
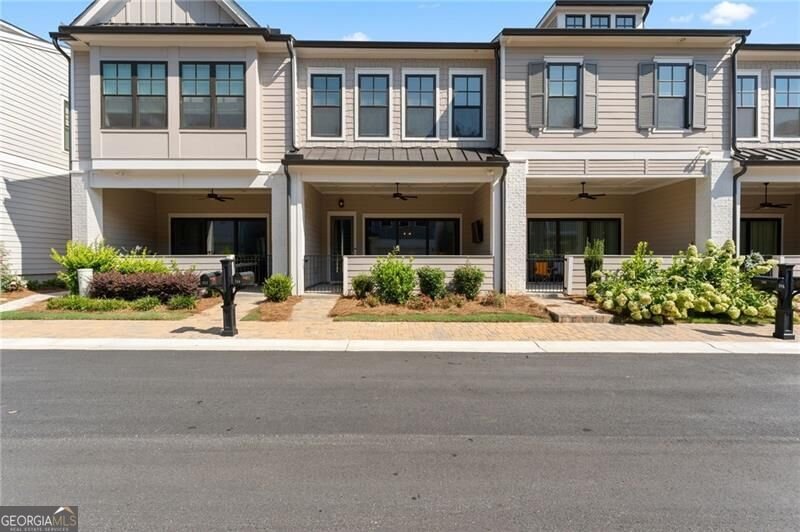
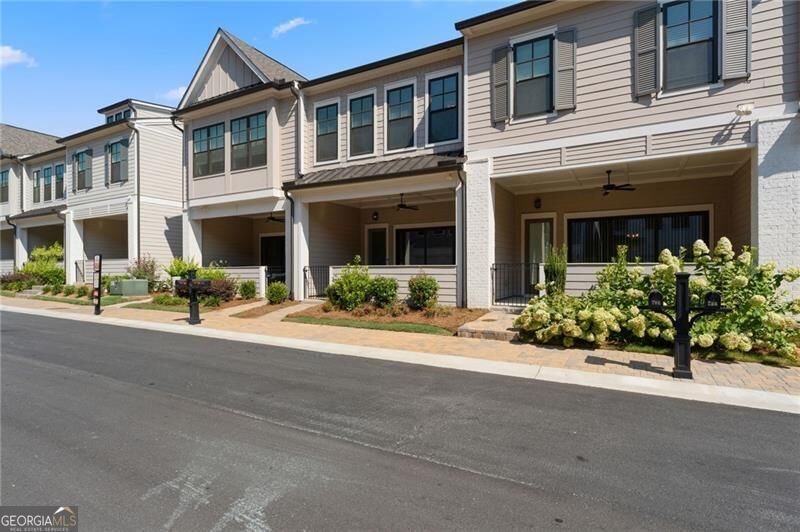
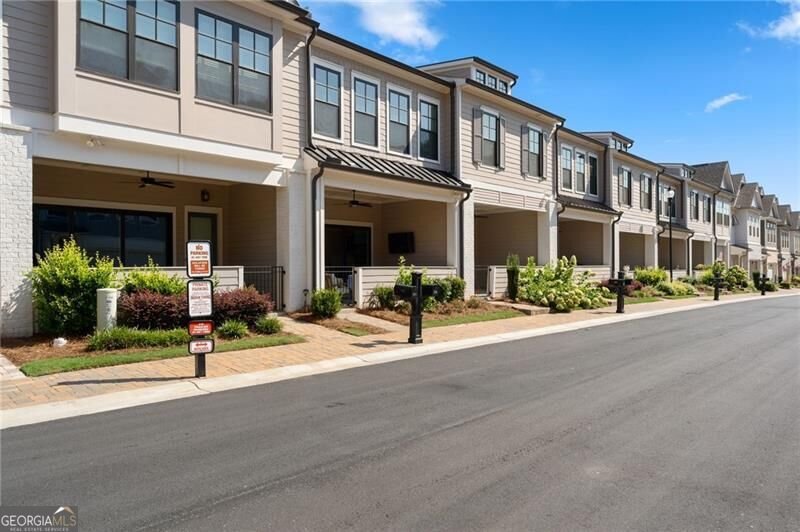
Welcome to 710 Stickley Oak Way in Woodstock, a beautifully maintained 3-bedroom, 2.5-bath townhome offering modern finishes, an open-concept layout, and low-maintenance living. Step inside to find durable LVP flooring throughout the main living areas, creating a warm and inviting atmosphere. The open floor plan seamlessly connects the living room and kitchen, making it ideal for both everyday living and entertaining. The kitchen features gray cabinetry, white granite countertops, a stylish herringbone tile backsplash, and a spacious eat-in dining area. A multi-panel sliding glass door opens wide to the patio, creating a seamless transition between indoor and outdoor living while filling the home with natural light. Upstairs, the oversized owner's suite offers a relaxing retreat with a large walk-in closet, dual-sink vanity, and a beautifully tiled walk-in shower. Two additional bedrooms with comfortable carpet provide plenty of space for family, guests, or a home office. Step outside to enjoy the spacious patio, perfect for relaxing, entertaining, or enjoying your morning coffee. Residents enjoy outstanding community amenities, including a clubhouse, fitness center, swimming pool, pickleball courts, bocce ball courts, and a dog park, providing plenty of opportunities for recreation, relaxation, and social gatherings. Combining stylish finishes, functional living spaces, resort-style amenities, and the convenience of townhome living, 710 Stickley Oak Way is ready to welcome you home.
Welcome to 710 Stickley Oak Way in The Village At Towne Lake, where this thoughtfully designed 3-bed, 2-bath home is ready for its next chapter. Thoughtfully planned, the interior provides 1,849 square feet of finished living space with an open, livable feel from room to room. The kitchen was planned for both everyday meals and special occasions, with plenty of room to cook, serve, and connect. A central family room and dining area provide a welcoming place to unwind, gather, and enjoy time together. The outdoor areas offer a comfortable extension of the living space, perfect for casual evenings or weekend fun. With parking available for multiple vehicles, the home provides flexible options for families and visitors. Set within The Village At Towne Lake in Woodstock, this home is close to schools, shopping, dining, and area attractions. With only a few days on the market, this property is a must see for buyers watching the area. At $475,000, this home is well positioned for buyers seeking value in Woodstock.
Show more
710 Stickley Oak Way - Map & Directions
view in Google Maps
Facts & features
School District Information
High School
Middle School
Elementary School
Additional Information about
The Village At Towne Lake
Association
Yes
Association Fee
$2,988
Initiation Fee
$1,700
Association Fee Includes
Reserve Fund
Swimming
Tennis
Community Features
Clubhouse
Fitness Center
Gated
Pickleball Court(s)
Pool
Sidewalks
Street Lights
Walk To Schools
Walk To Shopping
Neighborhood Pool
Yes
Gated Community
Yes
Additional Information about
710 Stickley Oak Way
County
Year Built
2023
Appliances
Dishwasher
Disposal
Electric Water Heater
Microwave
Architectural Style
Craftsman
Traditional
Foundation
Slab
Construction Materials
Concrete
Cooling
Ceiling Fan(s)
Central Air
Fireplace Features
Family Room
Flooring
Carpet
Vinyl
Heating
Natural Gas
Home Warranty
No
Interior Features
Double Vanity
Kitchen Features
Kitchen Island
Walk-in Pantry
Laundry Features
In Hall,Upper Level
Levels
Two
Financing Available
Cash
Conventional
Selling Status
Resale
Roof
Composition
Security Features
Carbon Monoxide Detector(s)
Smoke Detector(s)
Sewer Type
Public Sewer
Total Finished Area
1,849
Total Fire Places
1
Utilities
Cable Available
Electricity Available
Natural Gas Available
Phone Available
Sewer Available
Underground Utilities
Water Available
Water Source
Public
Window Features
Double Pane Windows
Land Information
Lot Size
Less than .5 Acres
Lot Features
Zero Lot Line
Garages and Parking Information
Parking Total
2
Parking Features
Garage
Tax Information
Taxes
$5,094
Tax Year
2025
Tax ID Number
15N12H-00000-342-000
Show more
listed by real estate agent joe vonderschmidt and century 21 results