Back

1706 Dudley Drive

Woodstock, GA 30188

Casey Barnett
call for more info
678-617-8452
Ask a Question
Send to a Friend
Schedule a Showing
Request More Info
Smart Mortgage Options
Dalton Carter
Lender
Lic. 1566538
Office:
Direct: 678-425-4140
AP Mortgage
340 Jesse Jewell Parkway
Suite 500A
Gainesville, GA 30501
Apply for a Loan
For Sale
MLS Number 10873937
5 Bedrooms
3 Bathrooms
0 Half Baths
3,104 Square Feet *estimated
Summary of 1706 Dudley Drive
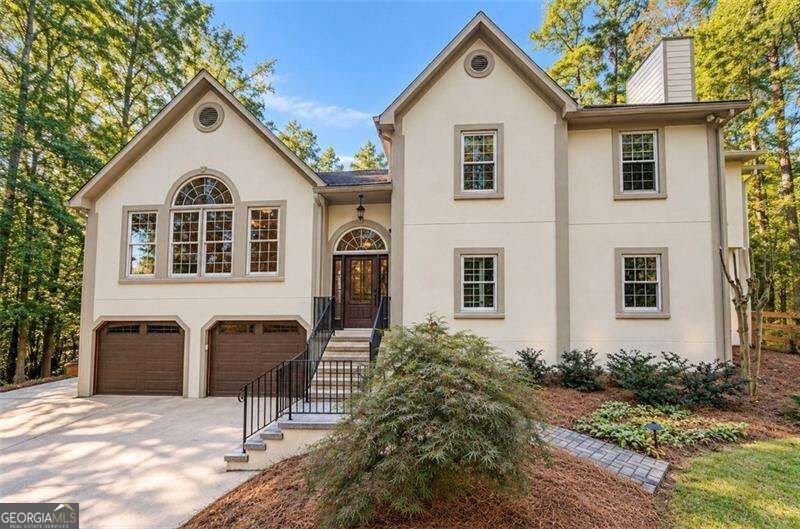
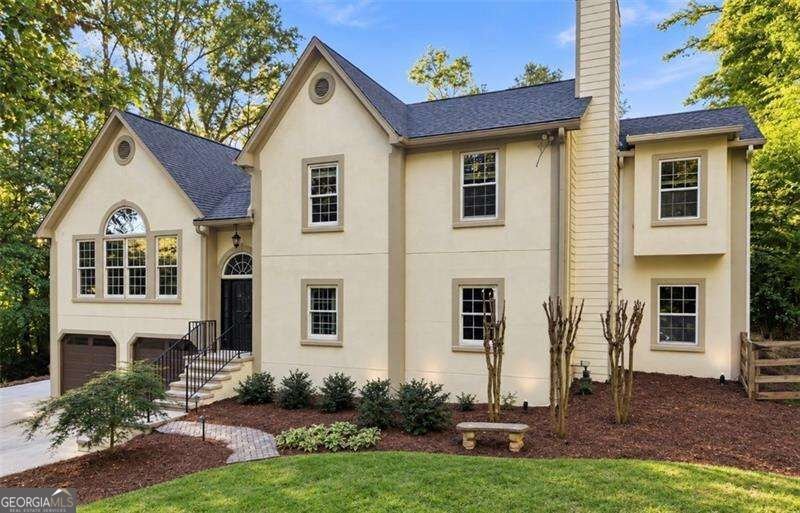
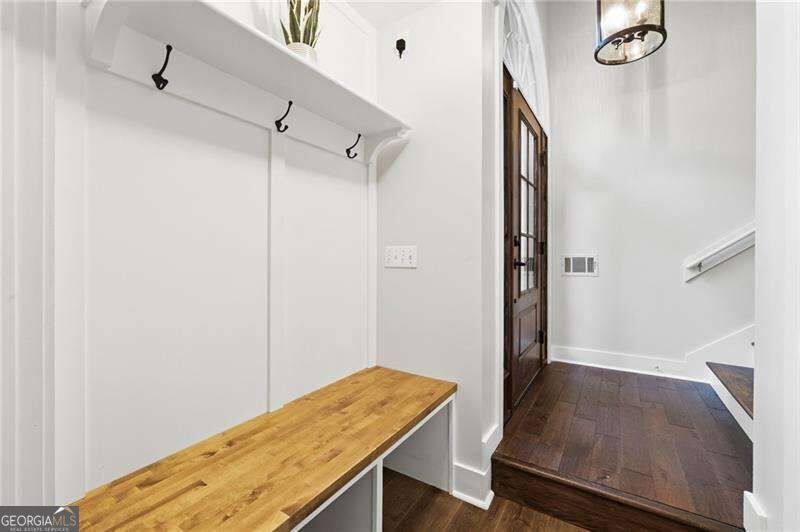
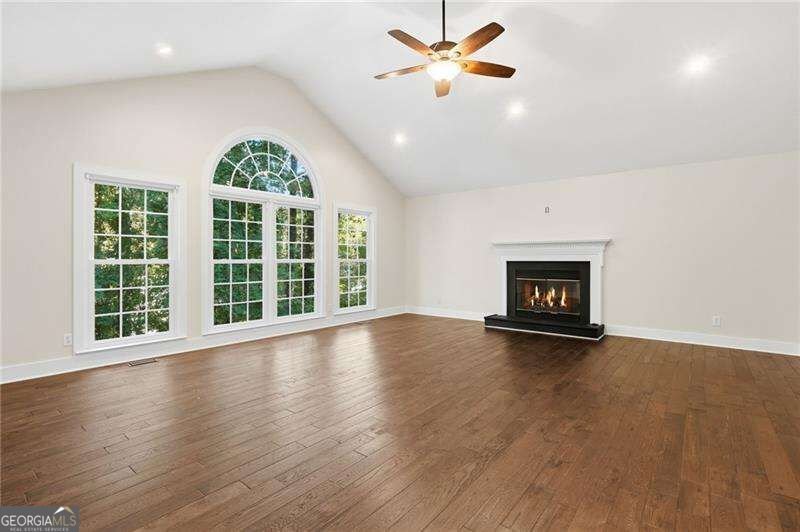
This fully renovated home can be found in sought after Twin Lakes tucked back on a 1.05 acre lot! Split level concept with engineered hardwoods throughout main and fresh paint throughout! Living room boasts of vaulted ceilings with tons of natural light and a gas log fireplace. Stunning kitchen features white cabinets, quartz countertops, stainless steel appliances and tile backsplash with access to back deck and stairs down to private fenced-in back yard offering plenty of room for play and gardening! Separate dining room with access to screened-in porch makes for the perfect space for outdoor entertainment! Upper level hosts primary bedroom + 3 secondary bedrooms! Primary bedroom features his + hers walk-in closets and an en-suite bathroom with double vanity, soaking tub, tiled shower and commode room w/ linen closet! Secondary bedroom sizes will not disappoint and are all carpeted for comfort! Head down to the lower level and find a separate living space boasting of LVP flooring throughout. Living room w/ fireplace, bedroom and full bathroom w/ high-end finishes makes this floor perfect for multigenerational living! Exterior access offered from lower level. 3 sides hardiplank w/ synthetic stucco front (trimmed properly). Voluntary HOA in a peaceful Hickory Flat community, with easy access to Roswell!
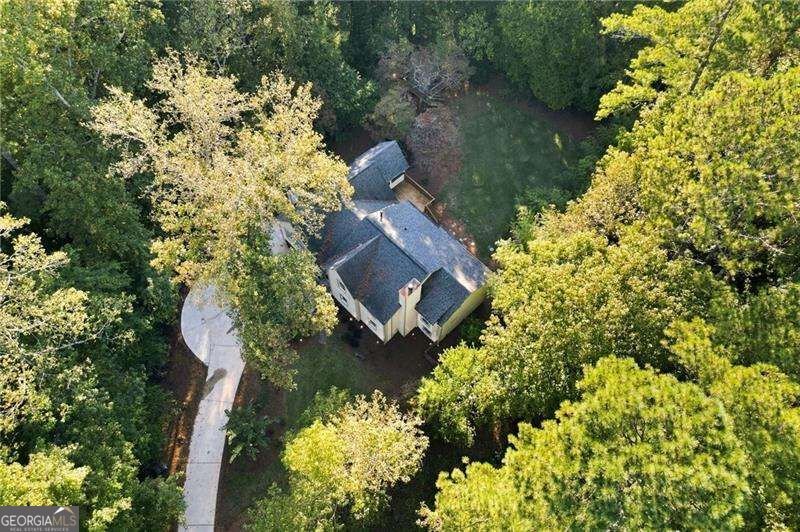
Welcome home to this spacious 5-bed, 3-bath residence nestled in Twin Lakes in Woodstock, GA. Thoughtfully planned, the interior provides 3,104 square feet of finished living space with an open, livable feel from room to room. The kitchen functions as the heart of the home with ample counter space, storage, and a natural connection to the main living areas. The main living areas are filled with natural light and provide an easy flow for hosting friends or enjoying quiet evenings at home. Outside, the property offers approximately 1.05 acres, giving ample room to relax, play, or plan future outdoor projects. With parking available for multiple vehicles, the home provides flexible options for families and visitors. Residents of Twin Lakes enjoy a blend of neighborhood charm and easy access to everyday conveniences. Recently listed and already on many buyers radar, this home is a fresh opportunity. With an asking price of $625,000, this property represents an appealing opportunity in the current market.
▾ Show more
1706 Dudley Drive - Map & Directions
view in Google Maps
Facts & features
School District Information
High School
Middle School
Elementary School
Additional Information about
Twin Lakes
Association
No
Additional Information about
1706 Dudley Drive
County
Neighborhood
Year Built
1992
Appliances
Dishwasher
Architectural Style
Traditional
Foundation
Slab
Construction Materials
Concrete
Cooling
Central Air
Dining Room Features
Seats 12+
Fireplace Features
Gas Log
Living Room
Other
Outside
Flooring
Carpet
Heating
Central
Home Warranty
No
Interior Features
Other
Rear Stairs
Vaulted Ceiling(s)
Walk-In Closet(s)
Kitchen Features
Kitchen Island
Pantry
Levels
Three Or More
Patio and Porch Features
Deck
Screened
Selling Status
Resale
Roof
Composition
Rooms
Bonus Room
Laundry
Other
Security Features
Smoke Detector(s)
Sewer Type
Septic Tank
Total Finished Area
3,104
Total Fire Places
3
Utilities
Cable Available
Electricity Available
Natural Gas Available
Sewer Available
Underground Utilities
Water Available
Water Source
Public
Window Features
Double Pane Windows
Land Information
Lot Size
1 to 2 Acres
Lot Features
Private
Lot Size Estimated
1.05
Fencing
Back Yard
Water Front Features
No Dock Or Boathouse
Garages and Parking Information
Parking Total
2
Parking Features
Attached
Basement
Garage
Tax Information
Taxes
$4,541
Tax Year
2025
Tax ID Number
002N03-00000-085-000-0000
▾ Show more
listed by real estate agent laura holbert and atlanta communities