Back

112 Fortson Drive

Athens, GA 30606

Casey Barnett
call for more info
678-617-8452
Ask a Question
Send to a Friend
Schedule a Showing
Request More Info
More Homes In
Fivepoints
1686 Milledge Avenue, Athens
325 Fortson Drive, Athens
145 Woodrow Street, Athens
Smart Mortgage Options
Dalton Carter
Lender
Lic. 1566538
Office:
Direct: 678-425-4140
AP Mortgage
340 Jesse Jewell Parkway
Suite 500A
Gainesville, GA 30501
Apply for a Loan
For Sale
MLS Number 10825276
5 Bedrooms
4 Bathrooms
0 Half Baths
3,521 Square Feet *estimated
Summary of 112 Fortson Drive
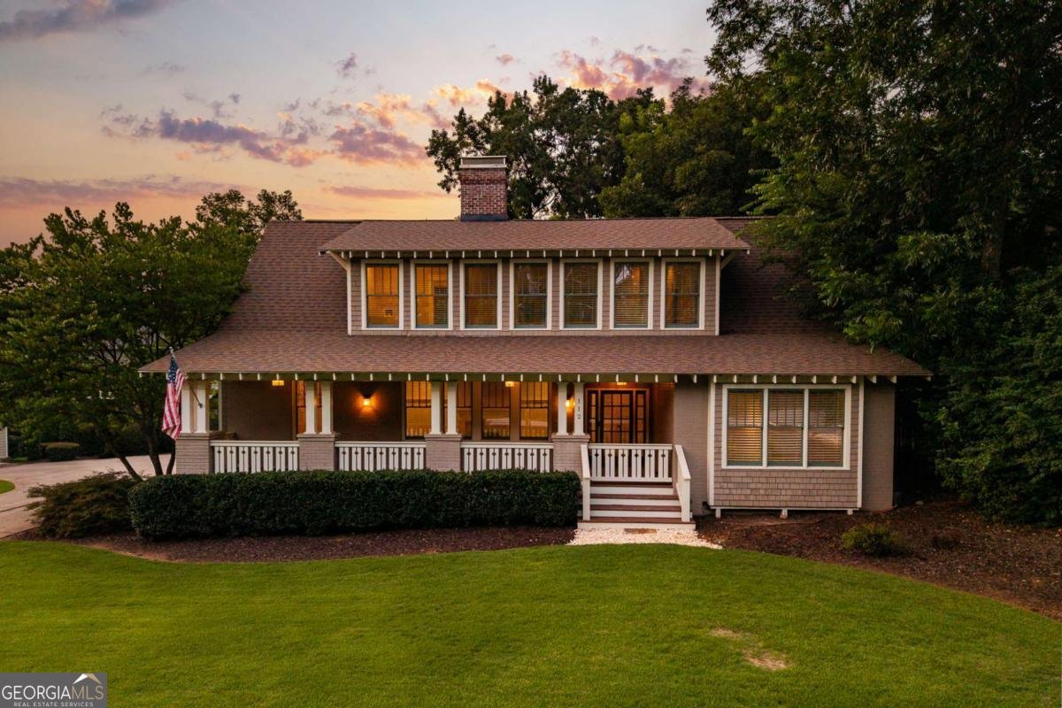
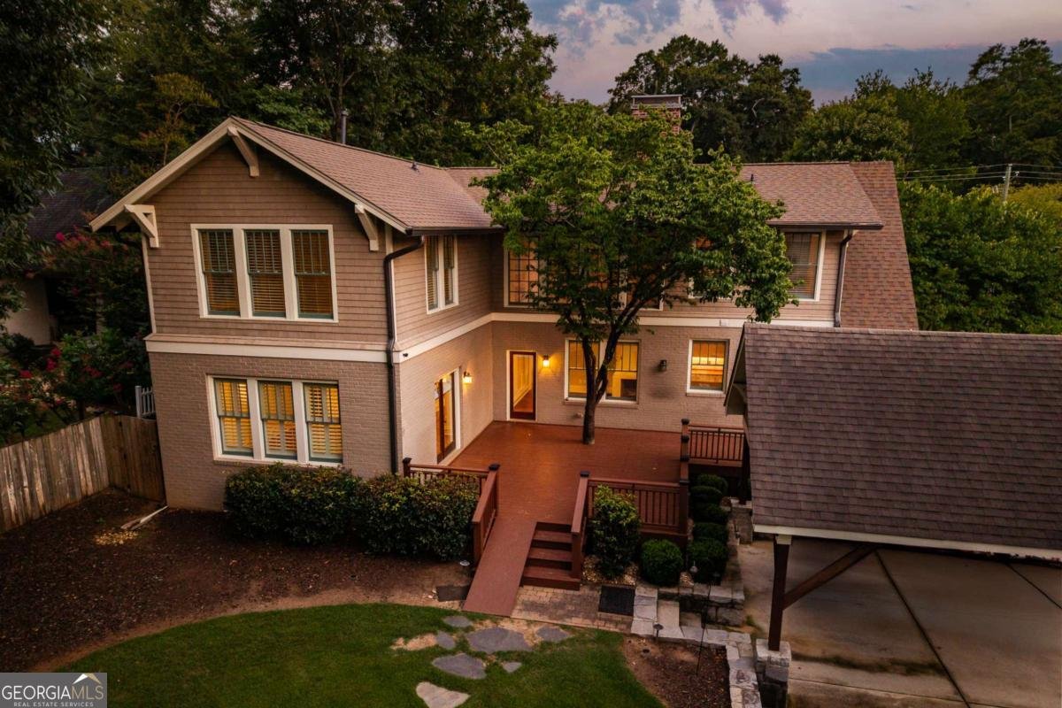
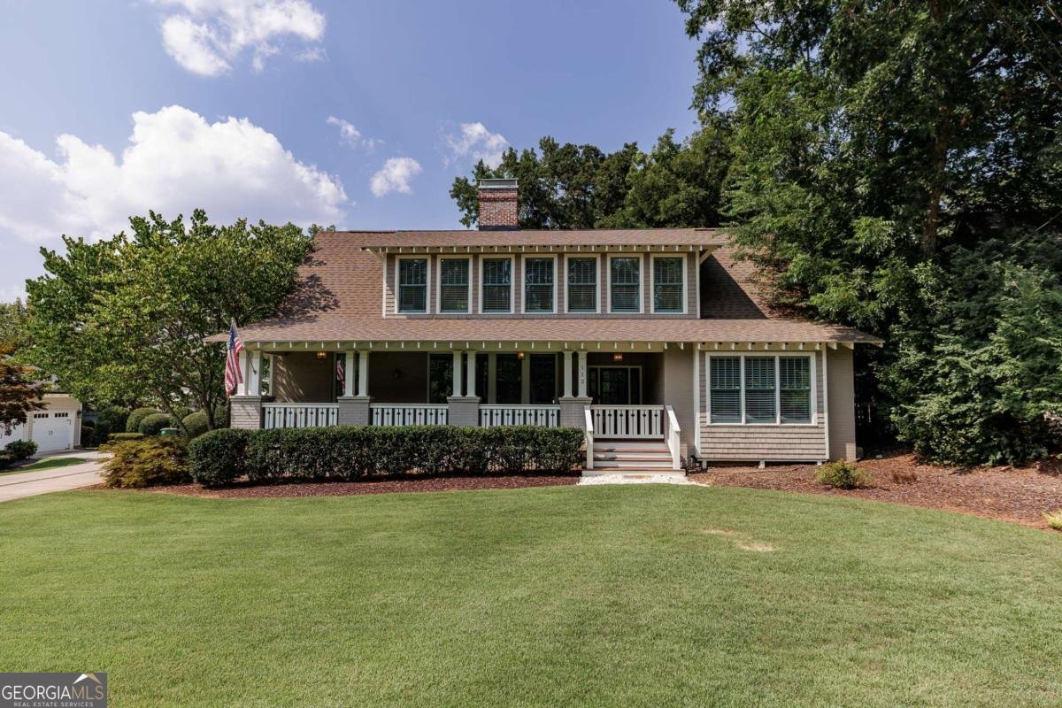
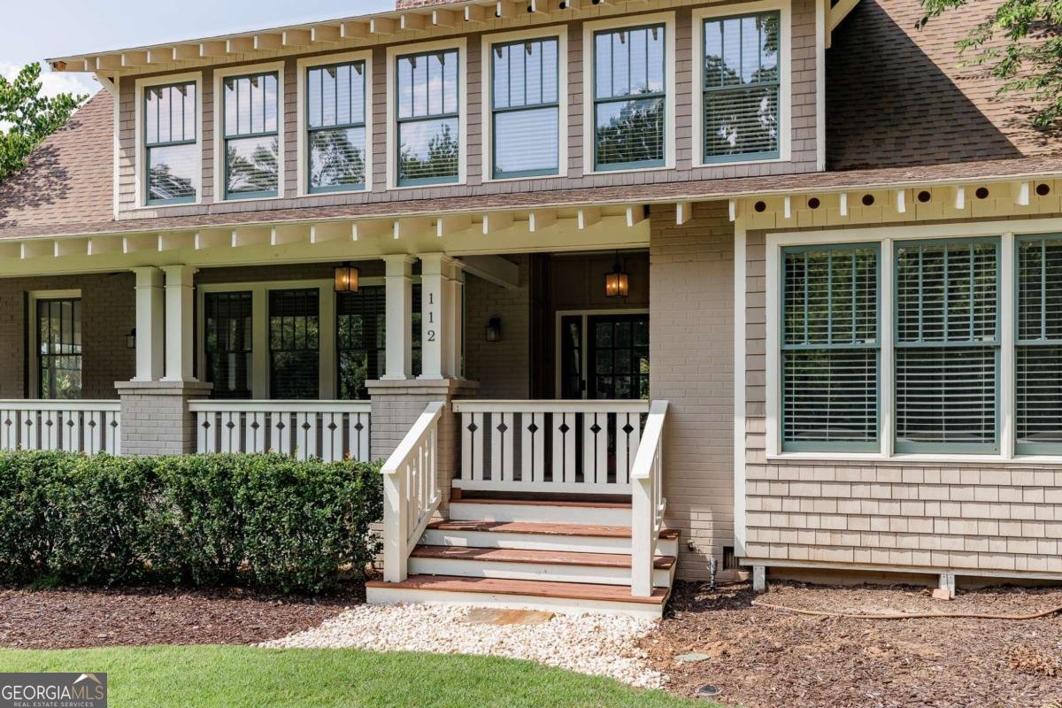
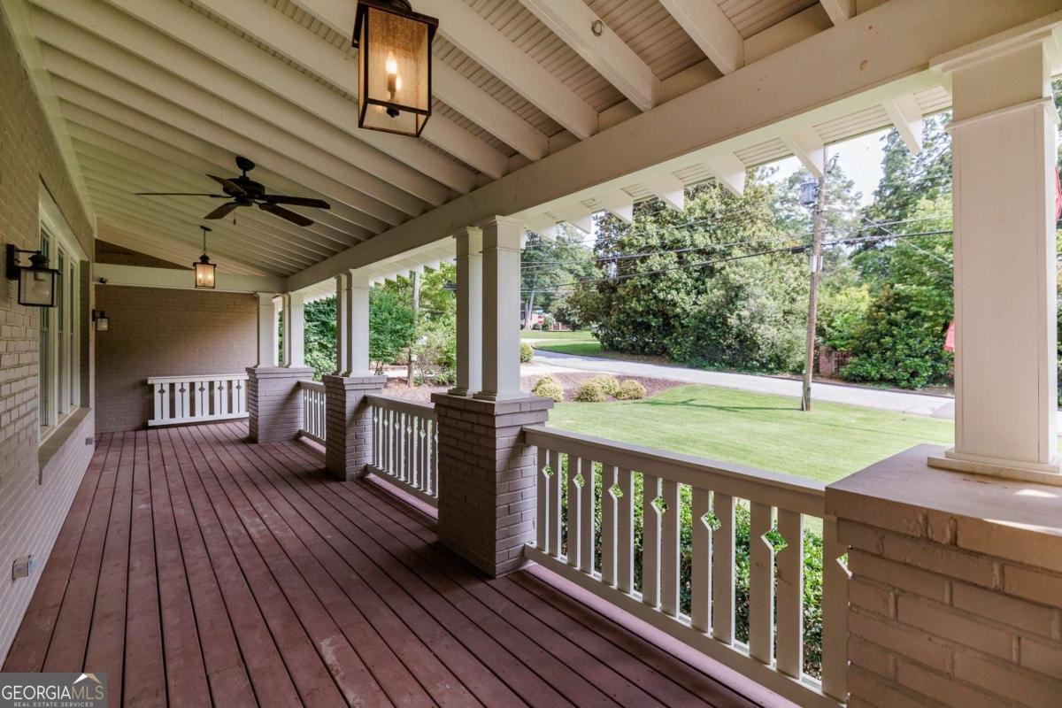
Situated in one of Athens' most prestigious and walkable neighborhoods, this exceptional Craftsman residence masterfully blends timeless architecture with sophisticated modern refinement. A gracious rocking chair front porch sets the tone, welcoming you into beautifully curated interiors where newly refinished oak hardwood floors, rich millwork, and elegant architectural details create an atmosphere of understated luxury. Designed for both effortless everyday living and exceptional entertaining, the expansive living room is anchored by a classic wood-burning fireplace and flows seamlessly into a refined formal dining room. At the heart of the home, the chef's kitchen opens to a dramatic two-story keeping room featuring a second fireplace and a wall of natural light, with direct access to the spacious rear deck for easy indoor-outdoor living. The main-level owners suite is a private sanctuary, complete with French doors opening to the deck, a spa-inspired bath featuring a beautifully tiled walk-in shower, soaking tub and an oversized walk-in closet. A secondary bedroom and full bath on the main level provide ideal accommodations for guests, a private office, or multigenerational living. Upstairs, three generously sized bedrooms, two full baths, and an expansive flex space opening to the keeping room offer exceptional versatility for a media room, playroom, or additional gathering space. Thoughtful appointments throughout include solid wood interior doors, extensive crown molding, custom built-ins, and a well-designed upper-level laundry room. Outdoor living is equally inviting with a spacious deck designed for dining and entertaining, a storage building, and a thoughtfully designed covered carport. Every detail reflects quality craftsmanship and exceptional functionality. Located just moments from the acclaimed dining, boutique shopping, and vibrant neighborhood charm of Five Points and Beechwood, this remarkable residence offers an increasingly rare opportunity to own a newer, move-in-ready home in one of Athens most coveted addresses.
Discover this inviting 5-bedroom, 4-bath home located in the well established community of Fivepoints. Thoughtfully planned, the interior provides 3,521 square feet of finished living space with an open, livable feel from room to room. The kitchen was planned for both everyday meals and special occasions, with plenty of room to cook, serve, and connect. Open concept living and dining spaces create a comfortable setting for gatherings of all kinds. Step outside to approximately 0.29 acres, creating a comfortable setting for outdoor living and weekend gatherings. With parking available for multiple vehicles, the home provides flexible options for families and visitors. Fivepoints offers a well established community setting in Athens with convenient access to local shopping, dining, and major routes. Just listed within the last few days, this home is already drawing attention. At $1,395,000, this home is well positioned for buyers seeking value in Athens.
Show more
112 Fortson Drive - Map & Directions
view in Google Maps
Facts & features
School District Information
High School
Middle School
Elementary School
Additional Information about
Fivepoints
Association
No
Community Features
Walk To Schools
Walk To Shopping
Additional Information about
112 Fortson Drive
County
Neighborhood
Year Built
1951
Appliances
Dishwasher
Disposal
Architectural Style
Traditional
Foundation
Slab
Construction Materials
Brick
Cooling
Central Air
Electric
Exterior Features
Garden,Lighting
Fireplace Features
Family Room
Living Room
Flooring
Hardwood
Other
Tile
Heating
Central
Electric
Home Warranty
No
Interior Features
High Ceilings
Split Foyer
Two Story Foyer
Kitchen Features
Breakfast Area
Pantry
Solid Surface Counters
Levels
Two
Financing Available
Cash
Conventional
Other
Other Structures
Shed(s)
Patio and Porch Features
Deck
Porch
Selling Status
Resale
Roof
Composition
Rooms
Family Room
Laundry
Sewer Type
Public Sewer
Total Finished Area
3,521
Total Fire Places
2
Utilities
Underground Utilities
Water Source
Public
Land Information
Lot Size
Less than .5 Acres
Lot Features
Level
Lot Size Estimated
0.29
Fencing
Other
Privacy
Garages and Parking Information
Parking Total
4
Parking Features
Carport
Detached
Off Street
Detached Garage
Yes
Tax Information
Taxes
$13,907
Tax Year
2025
Tax ID Number
122D4-B-008
Show more
listed by real estate agent and corcoran classic living