Back

12173 Centerra Drive

Hampton, GA 30228

Casey Barnett
call for more info
678-617-8452
Ask a Question
Send to a Friend
Schedule a Showing
Request More Info
More Homes In
Panhandle Valley Estates
12180 Centerra Drive, Hampton
609 Caledon Way, Hampton
12174 CENTERRA Drive, Hampton
Smart Mortgage Options
Dalton Carter
Lender
Lic. 1566538
Office:
Direct: 678-425-4140
AP Mortgage
340 Jesse Jewell Parkway
Suite 500A
Gainesville, GA 30501
Apply for a Loan
For Sale
MLS Number 10809509
4 Bedrooms
2 Bathrooms
1 Half Baths
2,688 Square Feet *estimated
Summary of 12173 Centerra Drive
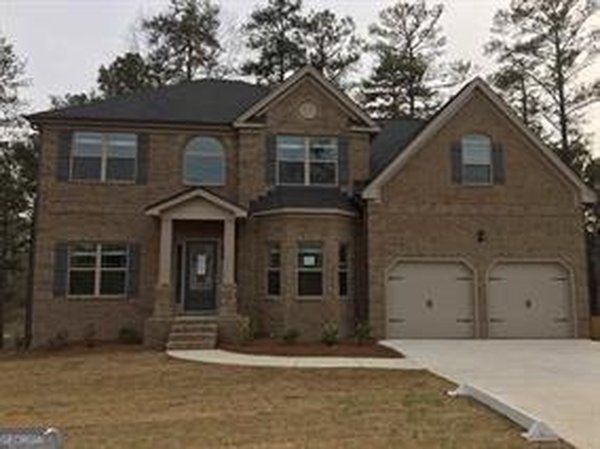
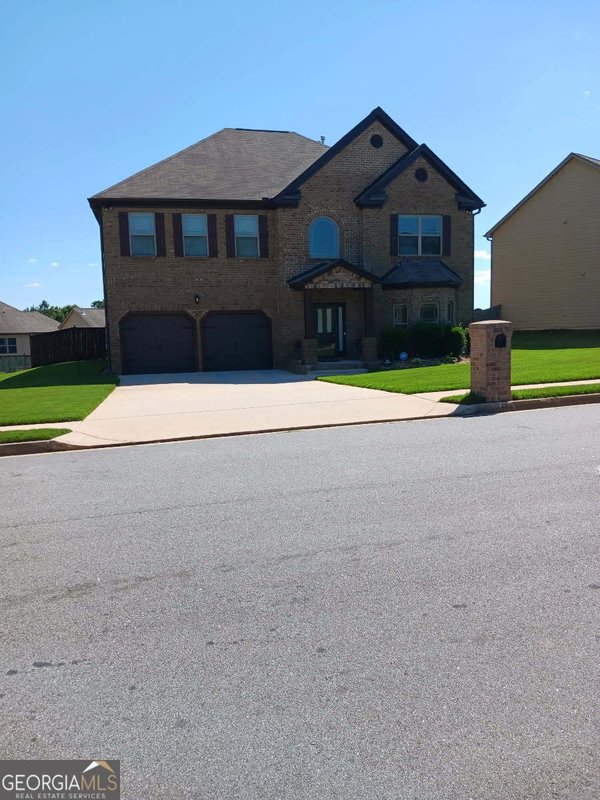
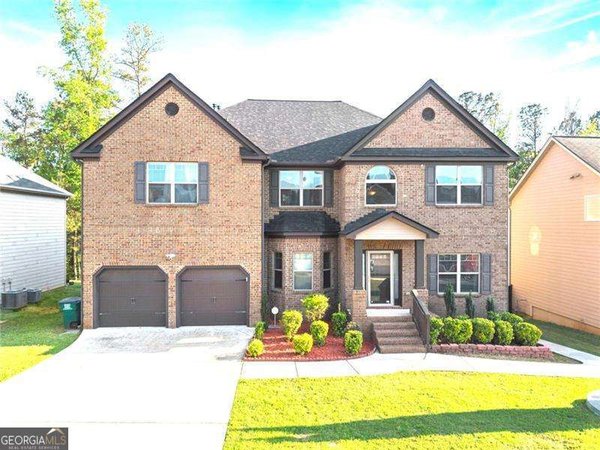
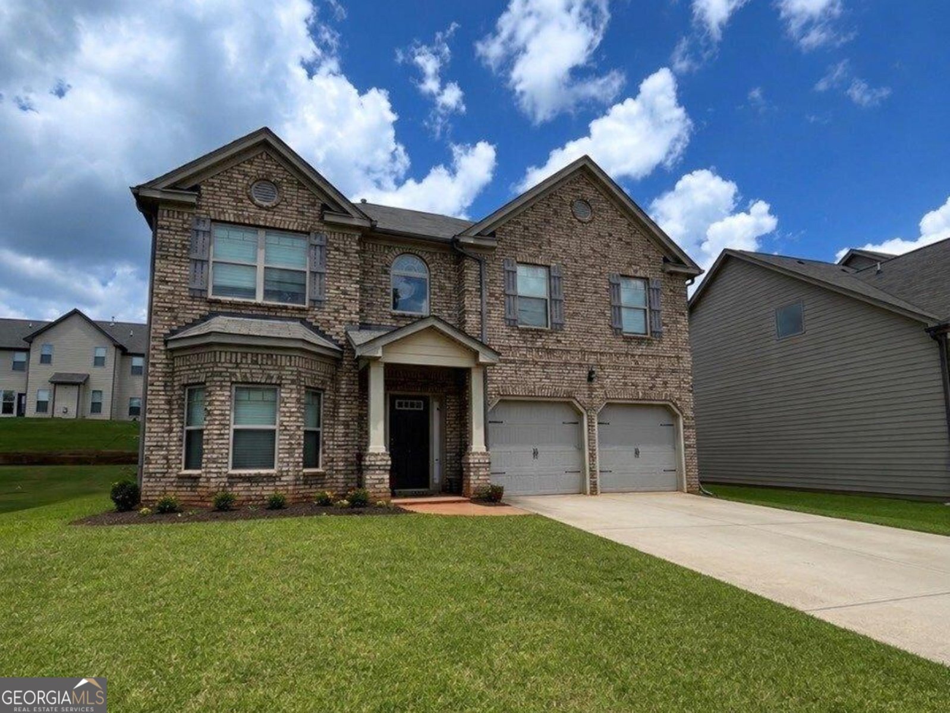
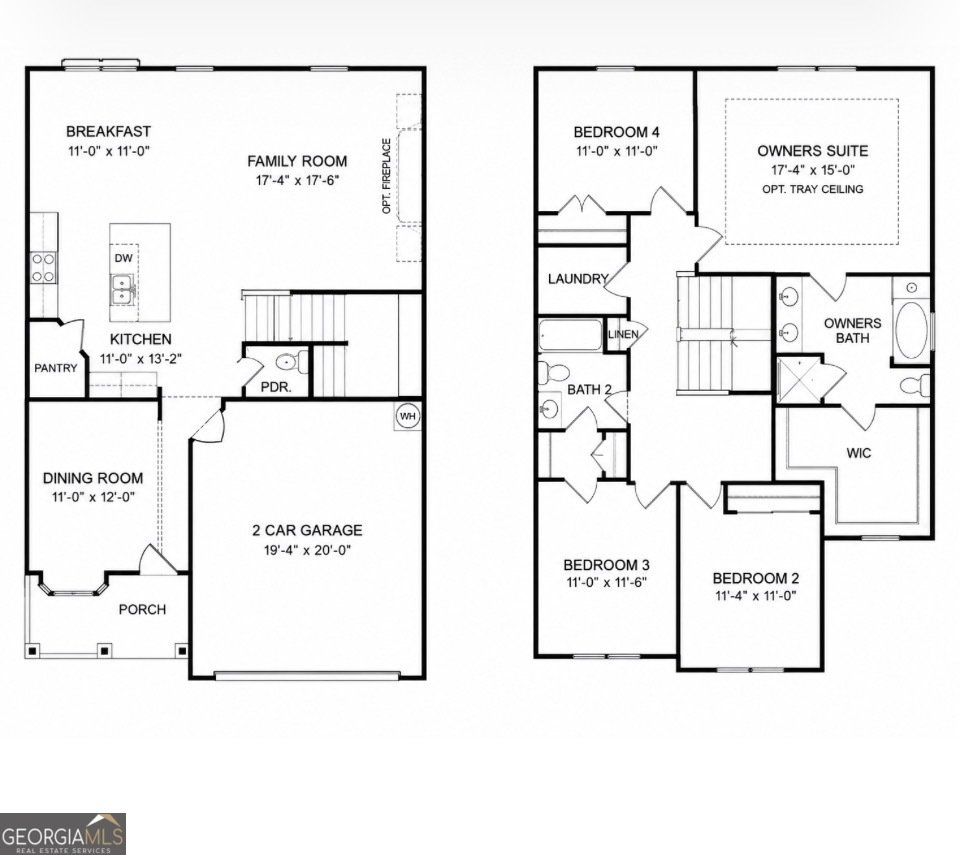
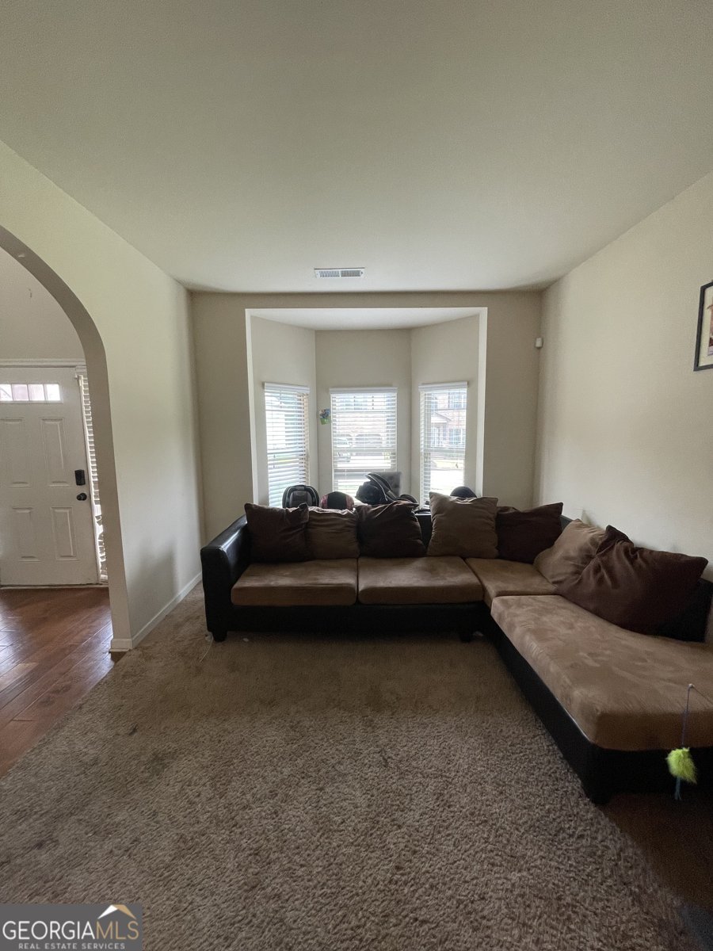
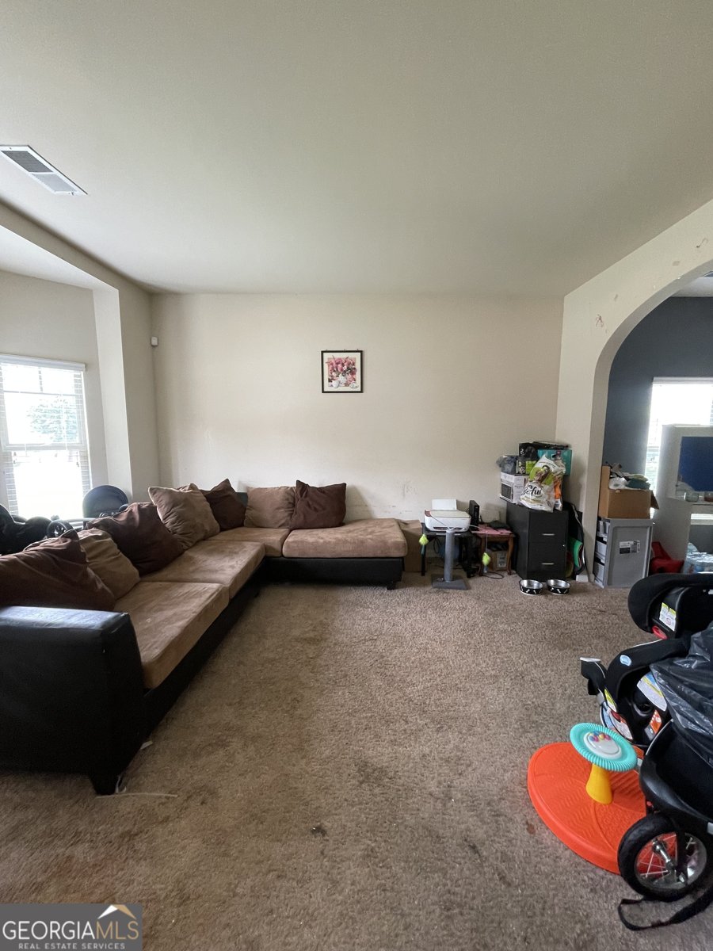
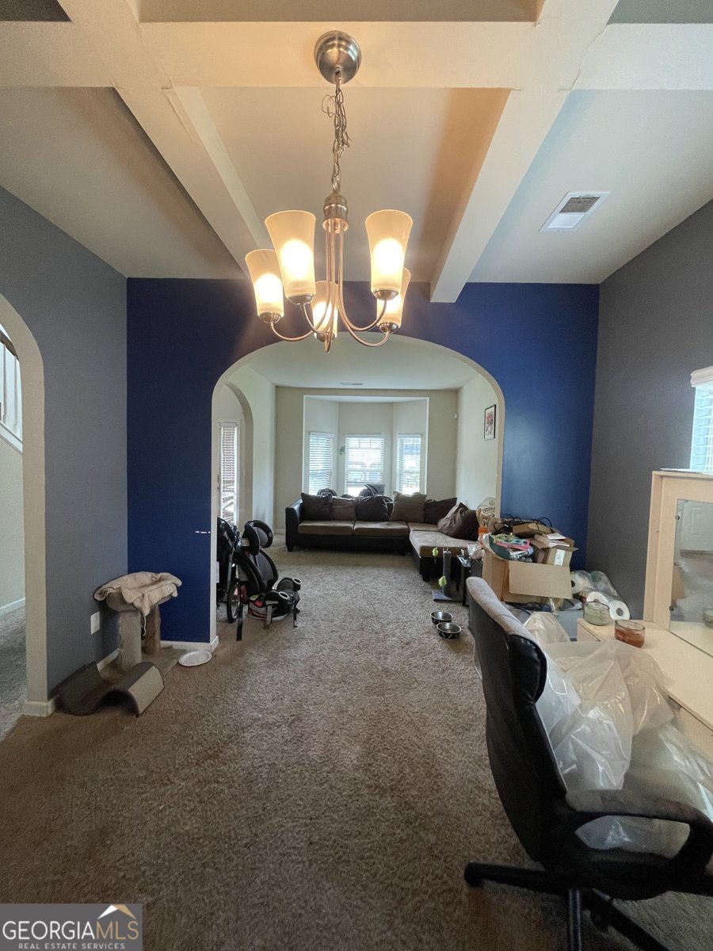
**Welcome to Panhandle Valley Estates**, a desirable full brick-front community in a prime Hampton location just minutes from I-75, Tara Boulevard, shopping, dining, and J.W. Smith Reservoir. This spacious **Packard floor plan** offers approximately **2,688 square feet** of well-designed living space with endless potential to make it your own. Inside, you'll find timeless architectural details including **coffered ceilings, arched passageways, iron spindle railings, and hand-scraped hardwood flooring** on the main level. The open-concept layout is ideal for entertaining, featuring a generous family room with a cozy fireplace that flows seamlessly into the expansive kitchen. The kitchen offers **42-inch cabinetry, granite countertops, a travertine backsplash, a large center island, and abundant workspace**, providing an excellent foundation for your personal design vision. Upstairs, the oversized primary suite offers room for a private sitting area, a spacious walk-in closet, and a private ensuite bath. Three additional generously sized bedrooms and an upstairs laundry room provide the space and functionality today's buyers are looking for. Step outside to enjoy a backyard with a patio and ample green space-perfect for outdoor entertaining, gardening, or creating your own private retreat. **Priced to reflect the opportunity for cosmetic updates**, this home presents exceptional value for buyers looking to personalize a property while building instant equity. Bring your vision, choose your own paint colors and flooring, and transform this home into a true showcase tailored to your style. **If you've been considering new construction, you'll appreciate the value this home offers.** It's increasingly difficult to find **2,688 square feet, this spacious and functional floor plan, generously sized rooms, and this attractive price point** in today's new construction market. Why pay a premium for builder upgrades when you can customize this home to your own taste while creating equity from day one? With solid bones, timeless design, an exceptional layout, and a sought-after location, this home is an outstanding opportunity for homeowners and investors alike. **Low HOA! Don't miss your chance to unlock the potential and value this exceptional property has to offer!**
Welcome home to this spacious 4-bed, 2-bath residence nestled in Panhandle Valley Estates in Hampton, GA. Thoughtfully planned, the interior provides 2,688 square feet of finished living space with an open, livable feel from room to room. The kitchen was planned for both everyday meals and special occasions, with plenty of room to cook, serve, and connect. The main living areas are filled with natural light and provide an easy flow for hosting friends or enjoying quiet evenings at home. Outside, the property offers approximately 0.169 acres, giving ample room to relax, play, or plan future outdoor projects. With parking available for multiple vehicles, the home provides flexible options for families and visitors. Residents of Panhandle Valley Estates enjoy a blend of neighborhood charm and easy access to everyday conveniences. Currently listed for about 23 days, this property combines space, style, and value. At $295,000, this home is well positioned for buyers seeking value in Hampton.
Show more
12173 Centerra Drive - Map & Directions
view in Google Maps
Facts & features
School District Information
High School
Middle School
Elementary School
Additional Information about
Panhandle Valley Estates
Association
Yes
Association Fee
$300
Initiation Fee
$500
Community Features
Sidewalks
Street Lights
Additional Information about
12173 Centerra Drive
County
Year Built
2016
Appliances
Dishwasher
Gas Water Heater
Microwave
Oven/Range (Combo)
Refrigerator
Architectural Style
Brick Front
Traditional
Foundation
Slab
Construction Materials
Other
Cooling
Ceiling Fan(s)
Central Air
Zoned
Dining Room Features
Separate Room
Fireplace Features
Factory Built
Family Room
Living Room
Flooring
Carpet
Hardwood
Laminate
Heating
Central
Natural Gas
Zoned
Home Warranty
No
Interior Features
Double Vanity
High Ceilings
Other
Pulldown Attic Stairs
Separate Shower
Soaking Tub
Tray Ceiling(s)
Walk-In Closet(s)
Kitchen Features
Breakfast Bar
Kitchen Island
Pantry
Solid Surface Counters
Laundry Features
Upper Level
Levels
Two
Financing Available
Cash
Conventional
FHA
Patio and Porch Features
Patio
Selling Status
Resale
Roof
Composition
Rooms
Family Room
Laundry
Office
Security Features
Smoke Detector(s)
Sewer Type
Public Sewer
Listing Conditions
As Is
Total Finished Area
2,688
Total Fire Places
1
Utilities
Underground Utilities
Water Source
Public
Land Information
Lot Size
Less than .5 Acres
Lot Features
Level
Lot Size Estimated
0.169
Water Front Features
No Dock Or Boathouse
Garages and Parking Information
Parking Total
2
Parking Features
Garage
Kitchen Level
Tax Information
Taxes
$4,997
Tax Year
2025
Tax ID Number
05079B C008
Show more
listed by real estate agent paradise gray and joe stockdale real estate